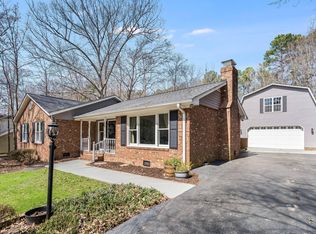
Welcome to your private oasis! Sitting on 0.81 acres, this beautiful home offers a traditional floor plan perfect for both daily living and entertaining. The family room is quite spacious and offers an abundance of natural sunlight; The custom kitchen is accented with shaker cabinets, GRANITE counters, a stylish TILE backsplash, and modern STAINLESS STEEL appliances, along with a cozy breakfast area that overlooks a serene, private backyard. Designed for optimal livability, the main level boasts a SEPARATE DINING room, a spacious FLEX SPACE that could be a mud room, office or pantry, and a convenient main-level laundry room, complete with WASHER & DRYER. The tranquil primary suite features TWO WALK-IN closets. Step outside to relax in the SPACIOUS SUNROOM or entertain on the beautiful deck that overlooks the grounds. NEW HVAC, CRAWSPACE ENCAPSULATED; NO HOA!! Welcome to your private oasis! Sitting on 0.81 acres, this beautiful home offers a traditional floor plan perfect for both daily living and entertaining. The family room is quite spacious and offers an abundance of natural sunlight; The custom kitchen is accented with shaker cabinets, GRANITE counters, a stylish TILE backsplash, and modern STAINLESS STEEL appliances, along with a cozy breakfast area that overlooks a serene, private backyard. Designed for optimal livability, the main level boasts a SEPARATE DINING room, a spacious FLEX SPACE that could be a mud room, office or pantry, and a convenient main-level laundry room, complete with WASHER & DRYER. The tranquil primary suite features TWO WALK-IN closets. Step outside to relax in the SPACIOUS SUNROOM or entertain on the beautiful deck that overlooks the grounds. NEW HVAC, CRAWSPACE ENCAPSULATED; NO HOA!!
For sale
Price cut: $10K (8/17)
$515,000
1326 Hounds Ear Rd, Hillsborough, NC 27278
3beds
2,105sqft
Single Family Residence
Built in 1986
0.81 Acres Lot
$505,800 Zestimate®
$245/sqft
$-- HOA
What's special
Beautiful deckCustom kitchenAbundance of natural sunlightSpacious flex spaceSpacious sunroomSerene private backyardCozy breakfast area
- 81 days
- 394
- 30
Zillow last checked:
Listing updated:
Listed by:
Tonya Snow-Saleeby 919-323-0980,
West & Woodall Real Estate - D
Source: Doorify MLS,MLS#: 10179711
Facts & features
Interior
Bedrooms & bathrooms
- Bedrooms: 3
- Bathrooms: 3
- Full bathrooms: 2
- 1/2 bathrooms: 1
Primary bedroom
- Level: Second
- Area: 199.08 Square Feet
- Dimensions: 12.6 x 15.8
Bedroom 2
- Level: Second
- Area: 106.16 Square Feet
- Dimensions: 10.11 x 10.5
Bedroom 3
- Level: Second
- Area: 124.35 Square Feet
- Dimensions: 10.11 x 12.3
Primary bathroom
- Level: Second
- Area: 37.33 Square Feet
- Dimensions: 6.11 x 6.11
Bathroom 2
- Level: Second
- Area: 40.94 Square Feet
- Dimensions: 6.7 x 6.11
Dining room
- Level: Main
- Area: 92 Square Feet
- Dimensions: 9.2 x 10.0
Other
- Level: Main
- Area: 93.48 Square Feet
- Dimensions: 6.11 x 15.3
Family room
- Level: Main
- Area: 319.95 Square Feet
- Dimensions: 13.5 x 23.7
Kitchen
- Level: Main
- Area: 136.68 Square Feet
- Dimensions: 10.2 x 13.4
Sunroom
- Level: Main
- Area: 121.03 Square Feet
- Dimensions: 9.1 x 13.3
Heating
- Heat Pump
Cooling
- Central Air
Appliances
- Included: Dryer, Dishwasher, Electric Range, Free-Standing Refrigerator, Microwave, Refrigerator, Washer
- Laundry: Laundry Room, Main Level
Features
- Ceiling Fan(s), Entrance Foyer, Granite Counters, Walk-In Closet(s), Bathtub/Shower Combination, Smooth Ceilings
- Flooring: Carpet, Laminate
- Number of fireplaces: 1
- Fireplace features: Family Room
- Common walls with other units/homes: No Common Walls
Interior area
- Total structure area: 2,105
- Total interior livable area: 2,105 sqft
- Finished area above ground: 2,105
- Finished area below ground: 0
Video & virtual tour
Property
Parking
- Total spaces: 1
- Parking features: Attached, Concrete, Driveway, Garage Faces Front, Garage, Inside Entrance, Kitchen Level
- Garage spaces: 1
- Has uncovered spaces: Yes
Features
- Levels: Two
- Stories: 2
- Patio & porch: Deck, Porch
- Exterior features: Rain Gutters
- Has view: Yes
- View description: Trees/Woods
Lot
- Size: 0.81 Acres
- Features: Back Yard, Front Yard, Wooded
Details
- Parcel number: 188753
- Zoning: RR
- Special conditions: Standard
Construction
Type & style
- Home type: SingleFamily
- Architectural style: Colonial,Traditional
- Property subtype: Single Family Residence
Materials
- Fiber Cement
- Foundation: Concrete Perimeter, Raised, Crawlspace
- Roof: Shingle
Condition
- Updated/Remodeled
- New construction: No
- Year built: 1986
Utilities & green energy
- Sewer: Septic Tank
- Water: Well
- Utilities for property: Electricity Connected, Water Connected, Septic Connected
Community & HOA
Community
- Subdivision: Hounds Ear
HOA
- Has HOA: No
Location
- Region: Hillsborough
Financial & listing details
- Price per square foot: $245/sqft
- Tax assessed value: $515,646
- Annual tax amount: $3,512
- Date on market: 7/15/2026
- Listing agreement: Exclusive Right To Sell
- Listing terms: Cash,Conventional,FHA,VA Loan
- Road surface type: Paved
Estimated market value
$505,800
$481,000 - $531,000
$2,349/mo
Price history
| Date | Event | Price |
|---|---|---|
| 8/17/2026 | Price change | $515,000-1.9%$245/sqft |
Source:  Doorify MLS #10179711 Report a problem Doorify MLS #10179711 Report a problem | ||
| 7/15/2026 | Listed for sale | $525,000+2.2%$249/sqft |
Source: Doorify MLS #10179711 Report a problem | ||
| 12/16/2024 | Sold | $513,900$244/sqft |
Source: Doorify MLS #10063972 Report a problem | ||
| 11/19/2024 | Pending sale | $513,900$244/sqft |
Source: Doorify MLS #10063972 Report a problem | ||
| 11/19/2024 | Listed for sale | $513,900$244/sqft |
Source: Doorify MLS #10063972 Report a problem | ||
| 11/9/2024 | Listing removed | $513,900$244/sqft |
Source: Doorify MLS #10050983 Report a problem | ||
| 11/9/2024 | Price change | $513,900-0.2%$244/sqft |
Source: Doorify MLS #10050983 Report a problem | ||
| 11/1/2024 | Price change | $514,900-0.9%$245/sqft |
Source: Doorify MLS #10050983 Report a problem | ||
| 10/24/2024 | Price change | $519,7000%$247/sqft |
Source: Doorify MLS #10050983 Report a problem | ||
| 10/10/2024 | Price change | $519,8000%$247/sqft |
Source: Doorify MLS #10050983 Report a problem | ||
| 10/5/2024 | Price change | $519,900-0.9%$247/sqft |
Source: Doorify MLS #10050983 Report a problem | ||
| 9/27/2024 | Price change | $524,8000%$249/sqft |
Source: Doorify MLS #10050983 Report a problem | ||
| 9/19/2024 | Price change | $524,9000%$249/sqft |
Source: Doorify MLS #10050983 Report a problem | ||
| 9/6/2024 | Listed for sale | $525,000+75%$249/sqft |
Source: Doorify MLS #10050983 Report a problem | ||
| 7/17/2024 | Sold | $300,000+46.3%$143/sqft |
Source: Public Record Report a problem | ||
| 5/31/2019 | Sold | $205,000$97/sqft |
Source: Public Record Report a problem | ||
| 4/26/2019 | Pending sale | $205,000$97/sqft |
Source: Brokers United Realty #2230944 Report a problem | ||
| 4/21/2019 | Price change | $205,000-4.7%$97/sqft |
Source: Brokers United Realty #2230944 Report a problem | ||
| 4/8/2019 | Listed for sale | $215,000$102/sqft |
Source: Brokers United Realty #2230944 Report a problem | ||
| 3/24/2019 | Pending sale | $215,000$102/sqft |
Source: Brokers United Realty #2230944 Report a problem | ||
| 3/22/2019 | Listed for sale | $215,000$102/sqft |
Source: Brokers United Realty #2230944 Report a problem | ||
| 3/8/2019 | Pending sale | $215,000$102/sqft |
Source: Brokers United Realty #2230944 Report a problem | ||
| 3/2/2019 | Price change | $215,000-15.7%$102/sqft |
Source: Brokers United Realty #2230944 Report a problem | ||
| 1/9/2019 | Listed for sale | $255,000+74.3%$121/sqft |
Source: Brokers United Realty #2230944 Report a problem | ||
| 12/23/2014 | Sold | $146,286-13.9%$69/sqft |
Source: Public Record Report a problem | ||
| 9/4/2014 | Price change | $170,000-2.9%$81/sqft |
Source: WEICHERT, REALTORS - Mark Thomas Properties #1930296 Report a problem | ||
| 8/28/2014 | Listed for sale | $175,000+11.5%$83/sqft |
Source: WEICHERT, REALTORS - Mark Thomas Properties #1930296 Report a problem | ||
| 5/21/1999 | Sold | $157,000$75/sqft |
Source: Public Record Report a problem | ||
Public tax history
| Year | Property taxes | Tax assessment |
|---|---|---|
| 2025 | $3,609 +61.2% | $515,646 +139.6% |
| 2024 | $2,238 +5.5% | $215,250 |
| 2023 | $2,122 +16.4% | $215,250 |
| 2022 | $1,824 | $215,250 |
| 2021 | $1,824 +2.1% | $215,250 |
| 2020 | $1,786 | $215,250 |
| 2019 | $1,786 -8.2% | $215,250 -15.1% |
| 2018 | $1,945 -19% | $253,646 |
| 2017 | $2,400 +4.1% | $253,646 |
| 2016 | $2,305 | $253,646 +24.8% |
| 2015 | $2,305 +17.1% | $203,263 |
| 2014 | $1,968 | $203,263 |
| 2013 | -- | $203,263 |
| 2012 | -- | $203,263 |
| 2011 | $1,719 | $203,263 |
| 2010 | $1,719 +4.7% | $203,263 |
| 2009 | $1,643 | $203,263 |
| 2008 | $1,643 +11.2% | $203,263 +21.6% |
| 2007 | $1,478 | $167,148 |
| 2006 | $1,478 | $167,148 |
| 2005 | $1,478 +3.2% | $167,148 |
| 2004 | $1,432 | $167,148 |
| 2003 | -- | $167,148 |
| 2002 | $1,317 +23.6% | $167,148 +58.4% |
| 2000 | $1,065 | $105,500 |
Find assessor info on the county website
Monthly payment
Est. payment
Payment breakdown
Explore the cost of this home by adjusting the details. Changes won't be saved.Climate risks
Neighborhood: 27278
Nearby schools
Schools provided by the listing agent
- Elementary: Durham - Mangum Elementary
- Middle: Durham - Lucas Middle School
- High: Durham - Northern High
Source: Doorify MLS. This data may not be complete. We recommend contacting the local school district to confirm school assignments for this home.

Similar homes
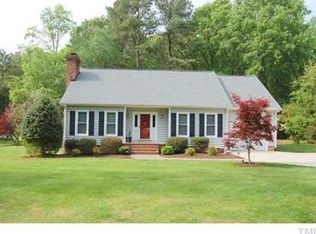
- $574,0003 bd2 ba2.5k sqft1008 Panther Ct, Hillsborough, NC 27278For Sale
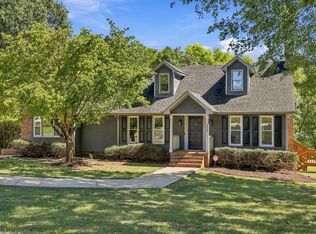
 MLS ID #10195411, Naomi Brown-Rasmussen. Doorify MLS
 - $495,0004 bd3 ba1.9k sqft404 Patriot Pl, Hillsborough, NC 27278For Sale
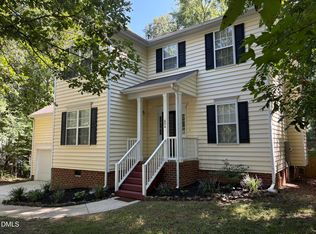 MLS ID #10188653, Cathy Lowery. Doorify MLS
 - $--3 bd2 ba1.2k sqft642 Enon Rd, Oxford, NC 27565Auction
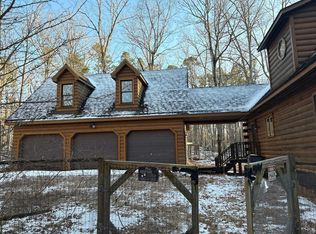 Auction.com 2
 - $376,0004 bd2 ba1.8k sqft7122 Guess Rd, Hillsborough, NC 27278For Sale
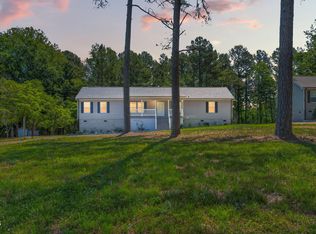 MLS ID #10173981, Laura Thompson Vevurka. Doorify MLS
 - $415,0003 bd3 ba1.8k sqft714 Wendy Way, Durham, NC 27712For SaleMLS ID #10186618, RRemida Shkoza. Doorify MLS
- $415,0003 bd3 ba2.1k sqft5605 Genesee Dr, Durham, NC 27712For SaleMLS ID #10192269, Laurie Marcey. Doorify MLS
- $550,0004 bd3 ba2.2k sqft515 Duluth St, Durham, NC 27705For SaleMLS ID #10186081, Heidi Grable. Doorify MLS
- $532,0003 bd4 ba3.1k sqft400 Shetland Rd, Rougemont, NC 27572For SaleMLS ID #10178045, Lisa B Borer. Doorify MLS
- $535,0004 bd3 ba2.4k sqft10 Winchester Ct, Durham, NC 27707For SaleMLS ID #10193389, Trevor Burris. Doorify MLS
- $450,0003 bd3 ba2k sqft138 Ann Dr, Timberlake, NC 27583For SaleMLS ID #10192125, Vance Blackwell Blackwell. Doorify MLS
- $524,0003 bd2 ba1.4k sqft9 Edgestone Pl, Chapel Hill, NC 27517For SaleMLS ID #10191154, Laura Morgan. Doorify MLS
- $515,0004 bd3 ba2k sqft106 Rother Ln, Durham, NC 27707For SaleMLS ID #10185748, Thomas Ladane Shoupe. Doorify MLS
- $550,0003 bd3 ba2.2k sqft6782 Calais Dr, Durham, NC 27712New ConstructionMLS ID #10177173, Tip Iuliucci. Doorify MLS
- $550,0003 bd3 ba2.6k sqft2469 Flat River Church Rd, Roxboro, NC 27574For SaleMLS ID #10190098, Eddie Burton. Doorify MLS
- $495,0003 bd2 ba1.6k sqft2215 University Dr, Durham, NC 27707For SaleMLS ID #10190130, Vincent Thai. Doorify MLS
- $395,0003 bd2 ba1.6k sqft1402 Snow Hill Rd, Durham, NC 27712For SaleMLS ID #10186632, Geoff Bell. Doorify MLS
- $569,0003 bd3 ba2.3k sqft35 Eagle Dr, Durham, NC 27712New ConstructionMLS ID #10191941, Victor Barreiro. Doorify MLS
- $365,0003 bd2 ba1.4k sqft6205 Dello St, Durham, NC 27712For SaleMLS ID #10180280, Shaylan Good. Doorify MLS
