Take advantage of seller paid closing costs with an acceptable offer. Great opportunity for first time buyer. Welcome to this beautiful new construction home located at North Durham! This thoughtfully designed residence features 3 spacious bedrooms, 1 bonus room, a game room, 2 full bathrooms, and 1 convenient half bath. Enjoy modern finishes throughout, offering a stylish and comfortable living space perfect for today's lifestyle. The home also includes a two-car garage, providing ample parking and storage. Step outside to a generously sized backyard, ideal for outdoor entertaining, relaxing, or creating your own private retreat. Don't miss the opportunity to own a brand-new home in a growing Durham community. Seller credit incentives may be available when using the builder's preferred lender. Please contact the listing agent for details regarding eligibility and the available credit amount.
New construction
$569,000
35 Eagle Dr, Durham, NC 27712
3beds
2,354sqft
Single Family Residence
Built in 2026
0.55 Acres Lot
$-- Zestimate®
$242/sqft
$-- HOA
What's special
Modern finishes throughoutGame roomTwo-car garageGenerously sized backyardPrivate retreatIdeal for outdoor entertaining
- 2 hours
- 31
- 3
Zillow last checked:
Listing updated:
Listed by:
Victor Barreiro 919-475-8664,
1800 Real Estate, Inc.
Source: Doorify MLS,MLS#: 10191941
Facts & features
Interior
Bedrooms & bathrooms
- Bedrooms: 3
- Bathrooms: 3
- Full bathrooms: 2
- 1/2 bathrooms: 1
- Main level bedrooms: 1
Primary bedroom
- Level: Main
- Area: 224 Square Feet
- Dimensions: 14.0 x 16.0
Bedroom 2
- Level: Second
- Area: 168 Square Feet
- Dimensions: 12.0 x 14.0
Bedroom 3
- Level: Second
- Area: 132 Square Feet
- Dimensions: 11.0 x 12.0
Primary bathroom
- Level: Main
- Area: 110 Square Feet
- Dimensions: 10.0 x 11.0
Bathroom 2
- Level: Second
- Area: 66 Square Feet
- Dimensions: 6.0 x 11.0
Bathroom 3
- Description: Half Bathroom
- Level: Main
- Area: 28 Square Feet
- Dimensions: 4.0 x 7.0
Game room
- Level: Second
- Area: 66 Square Feet
- Dimensions: 6.0 x 11.0
Kitchen
- Level: Main
- Area: 144 Square Feet
- Dimensions: 9.0 x 16.0
Laundry
- Level: Main
- Area: 56 Square Feet
- Dimensions: 7.0 x 8.0
Other
- Description: Great Room & Dining
- Level: Main
- Area: 368 Square Feet
- Dimensions: 16.0 x 23.0
Heating
- Electric, Heat Pump
Cooling
- Central Air, Ceiling Fan(s), Electric
Appliances
- Included: Built-In Electric Range, Cooktop, Double Oven, Dishwasher, Electric Cooktop, Electric Water Heater, Microwave, Oven, Stainless Steel Appliance(s)
- Laundry: Electric Dryer Hookup, Inside, Laundry Room, Main Level, Washer Hookup
Features
- Ceiling Fan(s), Chandelier, Crown Molding, Entrance Foyer, Eat-in Kitchen, High Ceilings, Kitchen Island, Open Floorplan, Primary Downstairs, Recessed Lighting, Soaking Tub, Stone Counters, Tray Ceiling(s), Walk-In Closet(s), Kitchen/Dining Room Combination, Living/Dining Room Combination, Walk-In Shower, Smooth Ceilings
- Flooring: Carpet, Luxury Vinyl, Tile, Wood
- Common walls with other units/homes: No Common Walls
Interior area
- Total structure area: 2,354
- Total interior livable area: 2,354 sqft
- Finished area above ground: 2,354
- Finished area below ground: 0
Property
Parking
- Total spaces: 2
- Parking features: Attached, Concrete, Driveway, Garage Faces Front, Garage, Off Street
- Garage spaces: 2
- Has uncovered spaces: Yes
Features
- Levels: Two
- Stories: 2
- Patio & porch: Covered, Front Porch, Porch, Rear Porch
- Exterior features: Lighting, Private Yard, Rain Gutters
- Has view: Yes
- View description: Trees/Woods
Lot
- Size: 0.55 Acres
- Features: Back Yard, Front Yard
- Residential vegetation: Wooded
Details
- Parcel number: 185776
- Zoning: R-20
- Special conditions: Standard,Seller Licensed Real Estate Professional
Construction
Type & style
- Home type: SingleFamily
- Architectural style: Contemporary,Modern
- Property subtype: Single Family Residence
Materials
- Brick, HardiPlank Type
- Foundation: Block, Brick/Mortar
- Roof: Shingle
Condition
- New construction: Yes
- Year built: 2026
- Major remodel year: 2026
Utilities & green energy
- Sewer: Septic Tank
- Water: Well
Community & HOA
Community
- Security: Carbon Monoxide Detector(s), Smoke Detector(s)
- Subdivision: Eagle Rock
HOA
- Has HOA: No
Location
- Region: Durham
Financial & listing details
- Price per square foot: $242/sqft
- Tax assessed value: $493,883
- Annual tax amount: $3,362
- Date on market: 9/10/2026
- Listing agreement: Exclusive Right To Sell
- Listing terms: Cash,Conventional,FHA,VA Loan
- Road surface type: Asphalt
Estimated market value
Not available
Estimated sales range
Not available
Not available
Price history
| Date | Event | Price |
|---|---|---|
| 9/10/2026 | Listed for sale | $569,000+5.4%$242/sqft |
Source:  Doorify MLS #10191941 Report a problem Doorify MLS #10191941 Report a problem | ||
| 7/28/2026 | Listing removed | $539,800$229/sqft |
Source: Doorify MLS #10155462 Report a problem | ||
| 7/20/2026 | Price change | $539,8000%$229/sqft |
Source: Doorify MLS #10155462 Report a problem | ||
| 7/10/2026 | Price change | $539,900-1.6%$229/sqft |
Source: Doorify MLS #10155462 Report a problem | ||
| 6/27/2026 | Price change | $548,9000%$233/sqft |
Source: Doorify MLS #10155462 Report a problem | ||
| 4/27/2026 | Price change | $549,000-6.2%$233/sqft |
Source: Doorify MLS #10155462 Report a problem | ||
| 3/31/2026 | Listed for sale | $585,000+2240%$249/sqft |
Source: Doorify MLS #10155462 Report a problem | ||
| 7/10/2023 | Sold | $25,000$11/sqft |
Source: Public Record Report a problem | ||
| 1/31/2023 | Sold | $25,000+25%$11/sqft |
Source: Public Record Report a problem | ||
| 2/15/2022 | Sold | $20,000-60%$8/sqft |
Source: Public Record Report a problem | ||
| 8/27/2021 | Listing removed | -- |
Source: Doorify MLS #2403920 Report a problem | ||
| 8/25/2021 | Listed for sale | $50,000$21/sqft |
Source: Doorify MLS #2403920 Report a problem | ||
Public tax history
| Year | Property taxes | Tax assessment |
|---|---|---|
| 2025 | $426 +48.6% | $65,875 +112.5% |
| 2024 | $286 +5.3% | $31,000 |
| 2023 | $272 +3.5% | $31,000 |
| 2022 | $263 | $31,000 |
| 2021 | $263 +2.1% | $31,000 |
| 2020 | $257 | $31,000 |
| 2019 | $257 | $31,000 +14.3% |
| 2018 | $257 +7.3% | $27,125 |
| 2017 | $240 +4.4% | $27,125 |
| 2016 | $229 | $27,125 -6.5% |
| 2015 | $229 -12% | $29,000 |
| 2014 | $261 | $29,000 |
| 2013 | -- | $29,000 |
| 2012 | -- | $29,000 |
| 2011 | $245 +0% | $29,000 |
| 2010 | $245 +4.7% | $29,000 |
| 2009 | $234 | $29,000 |
| 2008 | $234 -2.5% | $29,000 +6.6% |
| 2007 | $240 | $27,200 |
| 2006 | $240 | $27,200 |
| 2005 | $240 +3.2% | $27,200 |
| 2004 | $233 | $27,200 |
Find assessor info on the county website
Monthly payment
Est. payment
Payment breakdown
Explore the cost of this home by adjusting the details. Changes won't be saved.Climate risks
Neighborhood: 27712
Nearby schools
Schools provided by the listing agent
- Elementary: Durham - Little River Elementary
- Middle: Durham - Lucas Middle School
- High: Durham - Northern High
Source: Doorify MLS. This data may not be complete. We recommend contacting the local school district to confirm school assignments for this home.
Similar homes
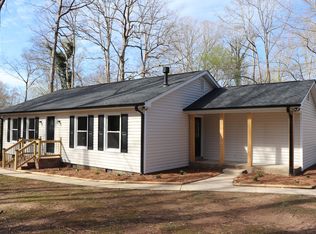
- $579,9003 bd3 ba2.2k sqft6782 Calais Dr, Durham, NC 27712New Construction

 MLS ID #10177173, Tip Iuliucci. Doorify MLS
 - $641,5413 bd3 ba2.5k sqft1109 Prominence Dr, Durham, NC 27712New Construction
 McKee Homes
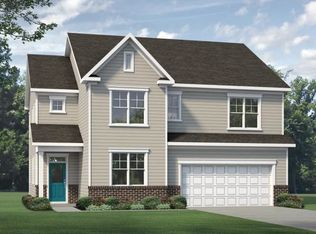
 - from $557,9903 bd3 ba2.3k sqftNelson Plan, The View, Durham, NC 27712New Construction
 McKee Homes
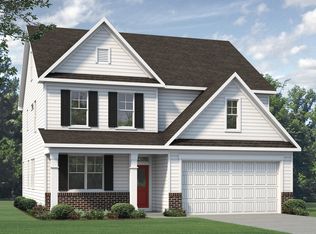
 - from $548,9903 bd3 ba2.2k sqftWinston Plan, The View, Durham, NC 27712New Construction
 McKee Homes
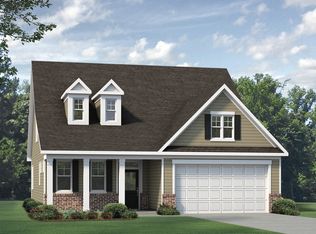
 - $675,0004 bd3 ba2.5k sqft6036 Scalybark Rd, Durham, NC 27712New ConstructionMLS ID #10149783, Ali Winslow. Doorify MLS
- $549,8505 bd3 ba3k sqft2105 Eden Shire Way, Durham, NC 27712For SaleMLS ID #10186100, Judith De la Cruz. Doorify MLS
- $354,9903 bd2 ba1.4k sqft1209 Snow Hill Rd, Durham, NC 27712For SaleMLS ID #10139241, Ellyssia Crump. Doorify MLS
- $650,9004 bd3 ba2.9k sqftBrooks Euro, Durham, NC 27712New ConstructionDoorify MLS
- $585,0003 bd3 ba2.4k sqft2101 Cheek Rd, Durham, NC 27704New ConstructionMLS ID #10172095, Patricia Rivera. Doorify MLS
- $719,0004 bd3 ba3.1k sqft6026 Scalybark Rd, Durham, NC 27712New ConstructionMLS ID #10149808, Ali Winslow. Doorify MLS
- $498,0003 bd3 ba2.4k sqft1206 B River Rock Dr, Durham, NC 27704New ConstructionMLS ID #10152314, Nicole Reibert. Doorify MLS
- $585,0004 bd3 ba2k sqft3417 Cottonwood Dr, Durham, NC 27707For SaleMLS ID #10166198, Craig Tribus. Doorify MLS
- $759,0004 bd3 ba2.7k sqft1675 Terry Rd, Durham, NC 27712New ConstructionDoorify MLS
- $525,0003 bd3 ba2.2k sqft811 S Mineral Springs Rd, Durham, NC 27703New ConstructionMLS ID #10188119, Joshua Macias Jacobo. Doorify MLS
- $741,6754 bd4 ba3.3k sqftClark, Durham, NC 27712New ConstructionDoorify MLS
