Skip main navigation
Sold for $399,900
  • $399,900

    5635 Paragon Cir, Durham, NC 27712

    3beds
    1,530sqft
    Single Family Residence
    Built in 1979
    0.47 Acres Lot
    $392,000 Zestimate®
    $261/sqft
    $2,044 Estimated rent

    Home value

    $392,000

    $365,000 - $423,000

    $2,044/mo

    Zestimate® history
    Loading
    Loading...

    Owner options

    List your home for rent

    $2,044/mo

    Rent Zestimate®

    Find your next renter with Zillow Rental Manager. Plus, with online applications, you can quickly screen prospective tenants – for free.

    Learn more

    $2,044/mo

    Rent Zestimate®

    Refinance and save

    $2,444/mo

    Est. payment

    Refinancing to a lower rate could help reduce your monthly payments and save thousands over the life of the loan.

    See today's rates

    $2,444/mo

    Est. payment

    Explore your selling options

    Work with a Zillow partner agent

    Leverage their expertise and Zillow's premium Showcase listings to get your home seen by more buyers.

    Get started

    List with your own agent

    Get your home in front of millions of buyers by listing it on Zillow.

    Learn how to do it

    Sell it yourself

    Take full control of how buyers see your home on Zillow by listing For Sale by Owner (FSBO).

    List your home

    What's special

    Fenced-in yardCozy gas log fireplaceBrand-new deckRecessed lightingOutdoor workshop with powerLvp flooringVinyl windows
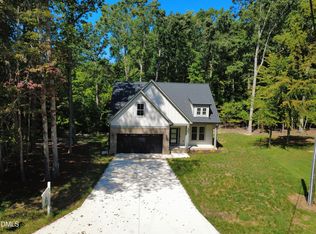
    County Taxes! Discover this one level gem in North Durham! This charming ranch home boasts a spacious open floor plan, perfect for contemporary living. Completely renovated from the studs out, the home features a brand-new 50-year-warrantied roof and brand-new electrical wiring, vinyl siding, vinyl windows, gutters, plumbing, well pump/tank, hot water heater, electrical wiring, LVP flooring, sheetrock, HVAC, and light fixtures. Virtual staging in some photos. Enjoy the warm ambiance provided by recessed lighting throughout and a cozy gas log fireplace accented with shiplap. All closets are illuminated for added convenience. The chef's kitchen is a dream come true, featuring a walk-in pantry, ceramic tile backsplash, slow-close cabinets with a lazy Susan, under-cabinet lighting, and brand-new stainless-steel appliances. The bathrooms exude elegance with ceramic tile and niches, while the primary bathroom offers a spacious ceramic tile floor and a shower with a double faucet, and a handheld sprayer, all accessed through a sleek pocket door. Step outside to a brand-new deck and a fenced-in yard, ideal for entertaining. Additionally, there's an outdoor workshop with power, perfect for DIY projects. Nestled in a quiet neighborhood with a circle drive, this home offers privacy, comfort, and low-maintenance living. Located in Northern Durham with no city taxes, you'll enjoy the perfect balance of modern upgrades and serene living. Plus, it's conveniently close to shopping, hospitals, and the upcoming Publix in North Durham!

    Zillow last checked:

    Listing updated:

    Listed by:

    Alton Tyndall 919-730-1134,

    Dickerson Brady Realty, Inc.

    Bought with:

    Amy West, 283692

    Keller Williams Elite Realty

    Source: Doorify MLS,MLS#: 10076737MLS Logo

    Facts & features

    Interior

    Bedrooms & bathrooms
    • Bedrooms: 3
    • Bathrooms: 2
    • Full bathrooms: 2
    • Main level bathrooms: 2
    Primary bedroom
    • Level: Main
    • Area: 176.4 Square Feet
    • Dimensions: 14.7 x 12
    Bedroom 2
    • Level: Main
    • Area: 178.25 Square Feet
    • Dimensions: 11.5 x 15.5
    Bedroom 3
    • Level: Main
    • Area: 131 Square Feet
    • Dimensions: 13.1 x 10
    Family room
    • Level: Main
    • Area: 345 Square Feet
    • Dimensions: 23 x 15
    Kitchen
    • Level: Main
    • Area: 175 Square Feet
    • Dimensions: 17.5 x 10
    Other
    • Description: Pantry
    • Level: First
    • Area: 25.2 Square Feet
    • Dimensions: 3.5 x 7.2
    Utility room
    • Description: Stackable
    • Level: Main
    • Area: 28 Square Feet
    • Dimensions: 3.5 x 8
    Heating
    • Electric, Fireplace(s), Forced Air, Propane
    Cooling
    • Central Air, Ceiling Fan(s), Electric
    Appliances
    • Included: Dishwasher, Electric Range, Electric Water Heater, Microwave
    • Laundry: Main Level
    Features
    • Ceiling Fan(s), Double Vanity, His and Hers Closets, Open Floorplan, Pantry, Primary Downstairs, Recessed Lighting, Bathtub/Shower Combination, Quartz Counters, Smooth Ceilings
    • Flooring: Carpet, Luxury Vinyl
    • Doors: ENERGY STAR Qualified Doors, Sliding Doors
    • Windows: ENERGY STAR Qualified Windows
    • Number of fireplaces: 1
    • Fireplace features: Gas Log, Propane, Fireplace Screen
    • Common walls with other units/homes: No Common Walls
    Interior area
    • Total structure area: 1,530
    • Total interior livable area: 1,530 sqft
    • Finished area above ground: 1,530
    • Finished area below ground: 0

    Property

    Parking
    • Total spaces: 4
    • Parking features: Circular Driveway, Deck
    • Has uncovered spaces: Yes
    Features
    • Levels: One
    • Stories: 1
    • Patio & porch: Deck, Front Porch, Side Porch
    • Exterior features: Rain Gutters, Fenced Yard
    • Pool features: None
    • Spa features: None
    • Fencing: Back Yard,Chain Link
    • Has view: Yes
    • View description: Neighborhood
    Lot
    • Size: 0.47 Acres
    • Dimensions: 84 x 198 x 122 x 198
    • Features: Back Yard, Corner Lot, Front Yard, Level
    Details
    • Additional structures: Workshop
    • Parcel number: 185853
    • Special conditions: Seller Licensed Real Estate Professional
    • Horse amenities: None

    Construction

    Type & style
    • Home type: SingleFamily
    • Architectural style: Ranch
    • Property subtype: Single Family Residence
    Materials
    • Batts Insulation, Blown-In Insulation, Vinyl Siding
    • Foundation: Permanent
    • Roof: Shingle,Architectural Shingle
    Condition
    • Updated/Remodeled
    • New construction: No
    • Year built: 1979

    Utilities & green energy

    • Sewer: Septic Tank
    • Water: Well
    • Utilities for property: Cable Available, Propane, Water Available, Septic Connected

    Community & HOA

    Community
    • Features: None
    • Security: Security Lights
    • Subdivision: Eagle Rock
    HOA
    • Has HOA: No
    • Amenities included: None
    Location
    • Region: Durham

    Financial & listing details

    • Price per square foot: $261/sqft
    • Tax assessed value: $155,760
    • Annual tax amount: $1,608
    • Date on market: 2/14/2025
    • Listing agreement: Exclusive Right To Sell
    • Listing terms: Cash,Conventional,FHA,VA Loan
    • Road surface type: Asphalt, Paved

    Price history

    DateEventPrice
    6/2/2025Sold$399,900$261/sqft
    Source: Doorify MLS #10076737 Report a problem
    4/17/2025Pending sale$399,900$261/sqft
    Source: Doorify MLS #10076737 Report a problem
    4/15/2025Price change$399,900-2.4%$261/sqft
    Source: Doorify MLS #10076737 Report a problem
    4/2/2025Price change$409,900-2.4%$268/sqft
    Source: Doorify MLS #10076737 Report a problem
    3/17/2025Price change$419,900-1.1%$274/sqft
    Source: Doorify MLS #10076737 Report a problem
    3/9/2025Price change$424,500-1.2%$277/sqft
    Source: Doorify MLS #10076737 Report a problem
    3/3/2025Price change$429,500-0.1%$281/sqft
    Source: Doorify MLS #10076737 Report a problem
    2/14/2025Listed for sale$429,900+207.1%$281/sqft
    Source: Doorify MLS #10076737 Report a problem
    6/20/2024Sold$140,000$92/sqft
    Source: Public Record Report a problem

    Public tax history

    YearProperty taxesTax assessment
    2025$1,231 -27.1%$147,590 -5.2%
    2024$1,689 +5.5%$155,760
    2023$1,600 +21.2%$155,760
    2022$1,320 $155,760
    2021$1,320 +2.1%$155,760
    2020$1,292 $155,760
    2019$1,292 -10.9%$155,760 +15.6%
    2018$1,451 $134,699
    2017-- $134,699
    2016$1,298 $134,699 +0.2%
    2015$1,298 -3.7%$134,452
    2014$1,349 $134,452
    2013-- $134,452
    2012-- $134,452
    2011$1,137 0%$134,452
    2010$1,137 +4.7%$134,452
    2009$1,087 $134,452
    2008$1,087 -7%$134,452 +1.7%
    2007$1,169 $132,195
    2006$1,169 $132,195
    2005$1,169 +3.2%$132,195
    2004$1,133 $132,195
    2003-- $132,195
    2002$1,042 +10.3%$132,195 +41.3%
    2000$944 $93,525
    Find assessor info on the county website

    Neighborhood: 27712

    Nearby schools

    GreatSchools rating
    Schools provided by the listing agent
    • Elementary: Durham - Little River Elementary
    • Middle: Durham - Lucas Middle School
    • High: Durham - Northern High

    Source: Doorify MLS. This data may not be complete. We recommend contacting the local school district to confirm school assignments for this home.

    Get a cash offer in 3 minutes
    Find out how much your home could sell for in as little as 3 minutes with a no-obligation cash offer.
    Estimated market value
    $392,000
    Get a cash offer in 3 minutes
    Find out how much your home could sell for in as little as 3 minutes with a no-obligation cash offer.
    Estimated market value
    $392,000