With a focus of living inside and outside, welcome to this 3 bedroom, 2 ½ bathroom home with 2,281 sq ft of well-maintained, (immaculate), purposeful, daylight-filled, entertaining living space both up and down stairs. In the large 16' x 16' primary bedroom with tray ceiling, custom cabinet and shelving in the walk-in closet, and spa-like dual vanity primary bathroom on the main floor, proportions are just one way the builder got this home right! Featuring hardwoods on the entire main living area, the daylight-filled open living room with gas log fireplace and plantation shutters is welcoming and large enough for the sofas-that-hold-everyone! The kitchen features an extra-large pantry with custom shelving and drawers, newer refrigerator and countertops with room for a large feast and easy meal making. The open dining area leads to the private screened-in porch with steps down to the Trex grilling deck which highlights the stone path to the hardscaped firepit area in the large back yard, designed with easy maintenance in mind. Back inside the house, the powder room and laundry room are just off the entrance to the two-car garage that is finished well to make it comfortable to stay and play with your big toys! Two large bedrooms upstairs with walk-in closets, huge walk-in unfinished 20' x 8' storage area and a HUGE 20' x 21' bonus room for movie night and all the things that help you have a fun time with those you enjoy. Ceiling fans in almost every room. 11' x 12' storage building in the back yard. 36 min to RDU Airport, 20 min to Wake Forest, 23 min to Falls Lake State Recreation Area, 32 min to RTP. Come find your relaxing Treehouse Home!
For sale
Price cut: $15K (10/12)
$500,000
3837 Saint Lucy Dr, Franklinton, NC 27525
3beds
2,258sqft
Single Family Residence
Built in 2016
1.7 Acres Lot
$494,000 Zestimate®
$221/sqft
$23/mo HOA
What's special
Trex grilling deckOpen dining areaPrivate screened-in porch
- 98 days
- 381
- 16
Zillow last checked:
Listing updated:
Listed by:
Heidi Grable 919-801-4815,
Berkshire Hathaway HomeService
Source: Doorify MLS,MLS#: 10180355
Facts & features
Interior
Bedrooms & bathrooms
- Bedrooms: 3
- Bathrooms: 3
- Full bathrooms: 2
- 1/2 bathrooms: 1
- Main level bathrooms: 2
- Main level bedrooms: 1
Primary bedroom
- Level: Main
- Area: 262.43 Square Feet
- Dimensions: 16.1 x 16.3
Bedroom 2
- Level: Second
- Area: 168.33 Square Feet
- Dimensions: 12.11 x 13.9
Bedroom 3
- Level: Second
- Area: 186.26 Square Feet
- Dimensions: 13.9 x 13.4
Bonus room
- Level: Second
- Area: 415.87 Square Feet
- Dimensions: 19.7 x 21.11
Kitchen
- Level: Main
- Area: 209.89 Square Feet
- Dimensions: 13.9 x 15.1
Laundry
- Level: Main
- Area: 29.64 Square Feet
- Dimensions: 5.11 x 5.8
Living room
- Level: Main
- Area: 29.64 Square Feet
- Dimensions: 5.11 x 5.8
Heating
- None
Cooling
- Heat Pump, Zoned
Appliances
- Included: Dishwasher, Electric Range, Electric Water Heater, Microwave, Refrigerator
- Laundry: Laundry Room, Main Level
Features
- Built-in Features, Ceiling Fan(s), Granite Counters, Pantry, Primary Downstairs
- Flooring: Carpet, Ceramic Tile, Hardwood, Tile
- Number of fireplaces: 1
- Fireplace features: Family Room, Gas Log
Interior area
- Total structure area: 2,258
- Total interior livable area: 2,258 sqft
- Finished area above ground: 2,258
- Finished area below ground: 0
Property
Parking
- Total spaces: 4
- Parking features: Concrete
- Garage spaces: 2
- Uncovered spaces: 2
Features
- Levels: Two
- Stories: 1
- Patio & porch: Deck, Front Porch, Rear Porch, Screened
- Exterior features: Rain Gutters
- Has view: Yes
- View description: Trees/Woods
Lot
- Size: 1.7 Acres
- Dimensions: 42' x 470' x 463' x 80' x 271'
- Features: Back Yard, Cul-De-Sac, Landscaped
- Residential vegetation: Partially Wooded
Details
- Parcel number: 182600736551
- Special conditions: Standard
Construction
Type & style
- Home type: SingleFamily
- Architectural style: Transitional
- Property subtype: Single Family Residence
Materials
- Board & Batten Siding, Stone, Vinyl Siding
- Foundation: Crawlspace
- Roof: Shingle
Condition
- New construction: No
- Year built: 2016
- Major remodel year: 2016
Utilities & green energy
- Sewer: Septic Tank
- Water: Well
Green energy
- Energy efficient items: Thermostat
Community & HOA
Community
- Subdivision: Heritage Hall
HOA
- Has HOA: Yes
- Services included: Unknown
- HOA fee: $280 annually
- HOA name: Heritage Hall HOA
- HOA phone: 919-638-9830
Location
- Region: Franklinton
Financial & listing details
- Price per square foot: $221/sqft
- Tax assessed value: $520,306
- Annual tax amount: $3,599
- Date on market: 7/16/2026
- Listing agreement: Exclusive Right To Sell
- Listing terms: Cash,Conventional,FHA,VA Loan
- Road surface type: Asphalt
Estimated market value
$494,000
$469,000 - $519,000
$2,258/mo
Price history
| Date | Event | Price |
|---|---|---|
| 10/12/2026 | Price change | $500,000-2.9%$221/sqft |
Source:  Doorify MLS #10180355 Report a problem Doorify MLS #10180355 Report a problem | ||
| 8/6/2026 | Price change | $515,000-1.9%$228/sqft |
Source: Doorify MLS #10180355 Report a problem | ||
| 7/16/2026 | Listed for sale | $525,000+85.8%$233/sqft |
Source: Doorify MLS #10180355 Report a problem | ||
| 10/20/2016 | Sold | $282,500$125/sqft |
Source: Public Record Report a problem | ||
Public tax history
| Year | Property taxes | Tax assessment |
|---|---|---|
| 2025 | $3,654 +0.1% | $520,306 |
| 2024 | $3,651 +34.1% | $520,306 +74.7% |
| 2023 | $2,723 +0.4% | $297,860 |
| 2022 | $2,712 +7.3% | $297,860 |
| 2021 | $2,528 | $297,860 |
| 2020 | $2,528 | $297,860 +0.6% |
| 2019 | $2,528 +0.6% | $296,165 +1.2% |
| 2018 | $2,514 +599.6% | $292,652 +624.8% |
| 2016 | $359 | $40,375 |
| 2015 | $359 +6% | $40,375 |
| 2014 | $339 | $40,375 |
Find assessor info on the county website
Monthly payment
Est. payment
Payment breakdown
Explore the cost of this home by adjusting the details. Changes won't be saved.Climate risks
Neighborhood: 27525
Nearby schools
Schools provided by the listing agent
- Elementary: Granville - Wilton Elementary
- Middle: Granville - G C Hawley
- High: Granville - South Granville High
Source: Doorify MLS. This data may not be complete. We recommend contacting the local school district to confirm school assignments for this home.
Similar homes
- $562,0004 bd3 ba3.2k sqft1708 Ripple Ct, Franklinton, NC 27525For Sale
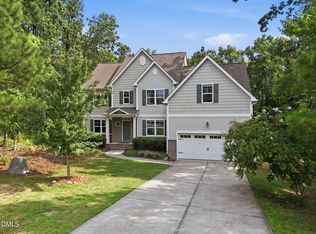
 MLS ID #10186472, Rebecca Fisher. Doorify MLS
 - $500,0004 bd3 ba2.1k sqft1314 Sourwood Dr, Wake Forest, NC 27587For Sale
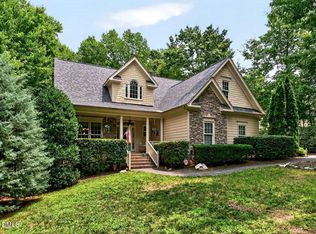
 MLS ID #10177702, Connie Batten. Doorify MLS
 - $535,0004 bd3 ba2.6k sqft1514 Anterra Dr, Wake Forest, NC 27587For Sale
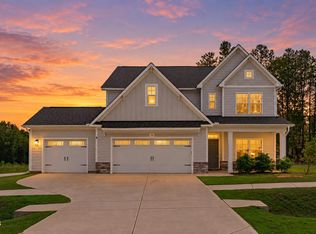
 MLS ID #10181596, Kristi Fritter. Doorify MLS
 - $545,0004 bd4 ba2.7k sqft200 Sutherland Dr, Franklinton, NC 27525For Sale
 MLS ID #10180793, Kathleen Carlton. Doorify MLS
 - $499,9004 bd3 ba2.5k sqft135 Anna Marie Way, Youngsville, NC 27596For SaleMLS ID #10185818, John Rines. Doorify MLS
- $549,0003 bd3 ba2.4k sqft3440 Lilac Lane, Wake Forest, NC 27587For Sale
 MLS ID #100576395, Kim S Waters, NorthGroup Real Estate LLC. Hive MLS
 - $365,0003 bd3 ba2k sqft10 Somerset Dr, Franklinton, NC 27525For SaleMLS ID #10162205, Paula Patricia Villalva. Doorify MLS
- $525,0003 bd4 ba2.5k sqft3628 Legato Ln, Wake Forest, NC 27587For SaleMLS ID #10180632, Hunter Cutright. Doorify MLS
- $520,0003 bd3 ba2.6k sqft104 Light Falls Dr, Wake Forest, NC 27587For SaleMLS ID #10175797, Richard Brandon Hiatt. Doorify MLS
- $329,0003 bd2 ba1.6k sqft108 Bullock St, Franklinton, NC 27525For SaleMLS ID #10185507, Subrina Burrell. Doorify MLS
- $475,0003 bd2 ba2.4k sqft207 Laurel Oaks Dr, Youngsville, NC 27596For SaleMLS ID #10193371, Heather Rena Hoover. Doorify MLS
- $395,0003 bd2 ba1.8k sqft75 Mallory Oak Dr, Franklinton, NC 27525For SaleMLS ID #10177178, Judy Hagopian Edwards. Doorify MLS
- $499,9004 bd3 ba2.6k sqft613 Cresstar Dr, Rolesville, NC 27571For SaleMLS ID #10192233, Amanda Viele. Doorify MLS
- $359,0004 bd3 ba2.2k sqft255 Forest Meadow Ln, Franklinton, NC 27525For SaleMLS ID #10192421, Katie Coleman. Doorify MLS
- $449,9003 bd3 ba2.2k sqft260 Paddy Ln, Youngsville, NC 27596For SaleMLS ID #10193277, Ida Terbet. Doorify MLS
- $550,0003 bd3 ba3.3k sqft2116 Purnell Rd, Wake Forest, NC 27587For SaleMLS ID #10166809, Samara Presley. Doorify MLS
- $400,0004 bd3 ba2.2k sqft4537 Gresham Dr, Oxford, NC 27565For SaleMLS ID #10196540, Nathan A Watson. Doorify MLS
- $475,0006 bd3 ba2.9k sqft520 Findhorn Ln, Wake Forest, NC 27587For SaleMLS ID #10190872, Jay Walden. Doorify MLS
- $459,9003 bd3 ba2.3k sqft30 Brushwood Ct, Youngsville, NC 27596For SaleMLS ID #10193425, Caroline Numbers. Doorify MLS
- $649,9994 bd4 ba3.3k sqft3535 Lavender Ln, Wake Forest, NC 27587For SaleMLS ID #10175099, Lisa Branch. Doorify MLS
