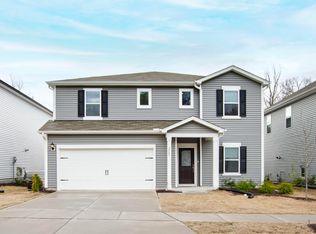
Almost Brand new, beautiful home in the heart of North Durham! Features a main-level bedroom with full bathroom perfect for guests. The gourmet kitchen serves as the anchor of the open-concept living space, complete with quartz counters and stainless-steel appliances. A flex space is also available, making it ideal for a home office or work-out space. For outdoor living, a covered patio with water view located just steps from the break fast area. The upstairs loft provides extra room to relax, while the primary suite includes a luxurious suite bath with a spacious walk-in closet. This energy-efficient home offers easy access to RTP, Duke University, UNC Chapel Hill, and Downtown Durham. A new Publix and shopping center are within walking distance, and the Eno state park is located near by the house for outdoor adventures. The community is situated within the highly-regarded Riverside High School District and is surrounded by natural beauty.
For sale
$519,000
2005 Eden Shire Way, Durham, NC 27712
5beds
2,722sqft
Single Family Residence
Built in 2023
5,662 Square Feet Lot
$514,000 Zestimate®
$191/sqft
$95/mo HOA
What's special
- 17 hours
- 21
- 0
Zillow last checked:
Listing updated:
Listed by:
Peter Xiao 919-798-7067,
The Best Homes Inc.
Source: Doorify MLS,MLS#: 10200065
Facts & features
Interior
Bedrooms & bathrooms
- Bedrooms: 5
- Bathrooms: 3
- Full bathrooms: 3
- Main level bedrooms: 1
Primary bedroom
- Level: Second
Heating
- Central, Electric, Heat Pump
Cooling
- Central Air, Electric, Heat Pump
Appliances
- Included: Cooktop, Dryer, Dishwasher, Free-Standing Refrigerator, Gas Cooktop, Ice Maker, Microwave, Oven, Refrigerator, Range Hood, Stainless Steel Appliance(s), Washer, Washer/Dryer
- Laundry: Inside, Laundry Room
Features
- Breakfast Bar, Double Vanity, Kitchen Island, Open Floorplan, Recessed Lighting, Stone Counters
- Flooring: Carpet, Luxury Vinyl, Tile, Wood
- Windows: Blinds, ENERGY STAR Qualified Windows, Screens, Window Treatments
- Common walls with other units/homes: No Common Walls
Interior area
- Total structure area: 2,722
- Total interior livable area: 2,722 sqft
- Finished area above ground: 2,722
- Finished area below ground: 0
Property
Parking
- Total spaces: 2
- Parking features: Attached, Driveway, Garage
- Garage spaces: 2
- Has uncovered spaces: Yes
Features
- Levels: Two
- Stories: 2
- Patio & porch: Covered, Front Porch, Patio, Porch
- Exterior features: Rain Gutters
- Has view: Yes
- View description: Forest, Trees/Woods
Lot
- Size: 5,662 Square Feet
- Features: Gentle Sloping, Sloped
Details
- Parcel number: 234244
- Zoning: PDR
- Special conditions: Standard
Construction
Type & style
- Home type: SingleFamily
- Architectural style: A-Frame,Colonial,Craftsman
- Property subtype: Single Family Residence
Materials
- Board & Batten Siding, Fiber Cement, Shake Siding, Stone
- Foundation: Slab
- Roof: Asbestos Shingle
Condition
- New construction: No
- Year built: 2023
Utilities & green energy
- Sewer: Public Sewer
- Water: Public
Community & HOA
Community
- Features: Street Lights, Sidewalks
- Security: Smoke Detector(s)
- Subdivision: Umstead Grove
HOA
- Has HOA: Yes
- Amenities included: Maintenance Grounds, Pond Seasonal
- Services included: Maintenance Grounds, None
- HOA fee: $95 monthly
- HOA name: Umstead Grove Association
- HOA phone: 844-980-5614
Location
- Region: Durham
Financial & listing details
- Price per square foot: $191/sqft
- Tax assessed value: $500,416
- Annual tax amount: $5,085
- Date on market: 10/23/2026
- Listing agreement: Exclusive Right To Sell
- Listing terms: Cash,Conventional,FHA,USDA Loan,VA Loan
Estimated market value
$514,000
$488,000 - $540,000
$2,737/mo
Price history
| Date | Event | Price |
|---|---|---|
| 10/23/2026 | Listed for sale | $519,000+3.8%$191/sqft |
Source:  Doorify MLS #10200065 Report a problem | ||
| 10/12/2026 | Listing removed | $2,700$1/sqft |
Source: Zillow Rentals Report a problem | ||
| 9/2/2026 | Price change | $2,700-1.8%$1/sqft |
Source: Zillow Rentals Report a problem | ||
| 6/25/2026 | Listed for rent | $2,750$1/sqft |
Source: Zillow Rentals Report a problem | ||
| 5/9/2025 | Listing removed | $2,750$1/sqft |
Source: Zillow Rentals Report a problem | ||
| 5/2/2025 | Listed for rent | $2,750$1/sqft |
Source: Zillow Rentals Report a problem | ||
| 4/5/2024 | Sold | $499,910-2%$184/sqft |
Source: Doorify MLS #2536601 Report a problem | ||
| 2/14/2024 | Pending sale | $509,910+2%$187/sqft |
Source: Doorify MLS #2536601 Report a problem | ||
| 2/10/2024 | Price change | $499,910-2%$184/sqft |
Source:  Meritage Homes Report a problem | ||
| 2/6/2024 | Price change | $509,910-1%$187/sqft |
Source: Meritage Homes Report a problem | ||
| 1/23/2024 | Price change | $514,910-5.5%$189/sqft |
Source: Meritage Homes Report a problem | ||
| 12/19/2023 | Price change | $544,910-0.9%$200/sqft |
Source: Meritage Homes Report a problem | ||
| 10/13/2023 | Price change | $549,910+0.9%$202/sqft |
Source: Doorify MLS #2536601 Report a problem | ||
| 10/5/2023 | Listed for sale | $544,910$200/sqft |
Source: Meritage Homes Report a problem | ||
Public tax history
| Year | Property taxes | Tax assessment |
|---|---|---|
| 2025 | $4,961 -19.8% | $500,416 +12.8% |
| 2024 | $6,188 | $443,622 |
Find assessor info on the county website
Monthly payment
Est. payment
Payment breakdown
Explore the cost of this home by adjusting the details. Changes won't be saved.Climate risks
Neighborhood: 27712
Nearby schools
Schools provided by the listing agent
- Elementary: Durham County Schools
- Middle: Durham County Schools
- High: Durham County Schools
Source: Doorify MLS. This data may not be complete. We recommend contacting the local school district to confirm school assignments for this home.
Similar homes
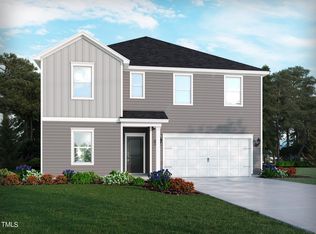
- $520,0003 bd3 ba2.3k sqft35 Eagle Dr, Durham, NC 27712New Construction
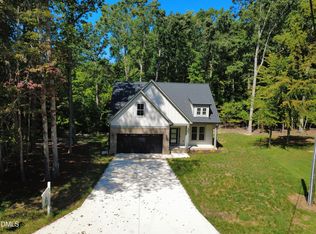
 MLS ID #10191941, Victor Barreiro. Doorify MLS
- $625,0005 bd4 ba3.4k sqft6302 Cabin Branch Dr, Durham, NC 27712For Sale
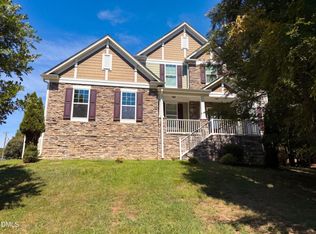 MLS ID #10192358, Thomas Ladane Shoupe. Doorify MLS
- $633,5413 bd3 ba2.5k sqftMcKimmon, Durham, NC 27712New Construction
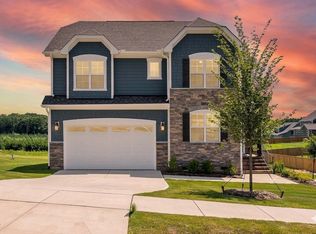 MLS ID #10167350, Molly Ann Williams. Doorify MLS
- $498,0003 bd3 ba2.4k sqft1206 B River Rock Dr, Durham, NC 27704New Construction
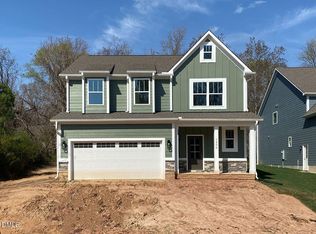 MLS ID #10152314, Nicole Reibert. Doorify MLS
- $432,0005 bd3 ba2.5k sqft1452 Hatteras Rd, Durham, NC 27703New ConstructionMLS ID #10199240, La Sonda Stasinopoulos. Doorify MLS
- $465,0005 bd4 ba2.9k sqft2145 Topsail Rd, Durham, NC 27704New ConstructionDoorify MLS
- $559,0004 bd3 ba2.6k sqft1337 Farm Pond Trl, Durham, NC 27703For SaleMLS ID #10185930, Thomas Ladane Shoupe. Doorify MLS
- $544,0003 bd3 ba2.6k sqft1102 Meadow Pond Dr, Durham, NC 27703For SaleMLS ID #10191362, Thomas Ladane Shoupe. Doorify MLS
- $538,0004 bd3 ba2.4k sqft0 Sawmill Rd, Cedar Grove, NC 27231New ConstructionMLS ID #10089445, Kelly Carraway. Doorify MLS
- $450,0003 bd3 ba1.7k sqft909 Windcrest Rd, Durham, NC 27713For SaleMLS ID #10149481, Brenda Simpson. Doorify MLS
- $445,0004 bd3 ba1.8k sqft525 N Hoover Rd, Durham, NC 27703New ConstructionMLS ID #10162888, Patricia Rivera. Doorify MLS
- $425,0003 bd3 ba1.9k sqft1010 Holloway St, Durham, NC 27701For SaleMLS ID #10185279, Thomas Ladane Shoupe. Doorify MLS
- $462,9905 bd3 ba2.6k sqft2007 Topsail Rd, Durham, NC 27704New ConstructionDoorify MLS
- $438,0004 bd3 ba2.1k sqft105 Victory Ln, Durham, NC 27703For SaleMLS ID #10189354, Banlly Carolina Baquedano Banegas. Doorify MLS
- $509,9004 bd3 ba2.4k sqftDrees Homes, Mebane, NC 27302New ConstructionDoorify MLS
- $388,0003 bd3 ba1.7k sqft221 Diamond Head Dr, Durham, NC 27705For SaleMLS ID #10181022, Li Lin. Doorify MLS
