This 4-bedroom, 2.5-bath home in Fletchers Mill has the space a growing family needs. The kitchen is the heart of it a big island, walk-in pantry, and an open flow into the family room, where a gas fireplace makes cold nights better. Upstairs, all four bedrooms give everyone their own space, including a primary suite with a private bath and walk-in closet. Downstairs, a flex room works as an office, playroom, or formal dining, your call!. Add a two-car garage and a good-sized lot, and you've got a solid, low-maintenance place to plant roots. Built in 2023, so the big stuff (roof, HVAC, water heater) is still new. Come see it in person photos don't do the kitchen justice.
For sale
$438,000
105 Victory Ln, Durham, NC 27703
4beds
2,175sqft
Single Family Residence
Built in 2023
7,405 Square Feet Lot
$431,800 Zestimate®
$201/sqft
$77/mo HOA
What's special
Gas fireplaceBig islandGood-sized lotTwo-car garageWalk-in pantryWalk-in closet
- 53 days
- 141
- 13
Zillow last checked:
Listing updated:
Listed by:
Banlly Carolina Baquedano Banegas 919-806-7834,
BTree LLC
Source: Doorify MLS,MLS#: 10189354
Facts & features
Interior
Bedrooms & bathrooms
- Bedrooms: 4
- Bathrooms: 3
- Full bathrooms: 2
- 1/2 bathrooms: 1
Primary bedroom
- Level: Second
Bedroom 2
- Level: Second
Bedroom 3
- Level: Second
Bedroom 4
- Level: Second
Living room
- Level: Main
Heating
- Fireplace(s), Heat Pump
Cooling
- Central Air, Zoned
Appliances
- Included: Dishwasher, Electric Water Heater, Free-Standing Gas Range, Free-Standing Refrigerator, Free-Standing Range, Gas Cooktop, Gas Range, Ice Maker, Microwave, Range, Refrigerator, Stainless Steel Appliance(s)
- Laundry: In Hall, Inside, Upper Level
Features
- Breakfast Bar, Double Vanity, Kitchen Island, Open Floorplan, Pantry, Recessed Lighting, Stone Counters, Walk-In Closet(s)
- Flooring: Carpet, Luxury Vinyl, Vinyl, Wood
- Doors: French Doors
- Windows: Insulated Windows, Screens
- Fireplace features: Living Room
- Common walls with other units/homes: No Common Walls
Interior area
- Total structure area: 2,175
- Total interior livable area: 2,175 sqft
- Finished area above ground: 2,175
- Finished area below ground: 0
Property
Parking
- Total spaces: 2
- Parking features: Attached, Driveway, Garage Faces Front, Garage, Garage Door Opener
- Garage spaces: 2
- Has uncovered spaces: Yes
Features
- Levels: Two
- Stories: 2
- Patio & porch: Covered, Front Porch, Porch
- Exterior features: Private Yard, Rain Gutters
- Fencing: Fenced
- Has view: Yes
- View description: Neighborhood
Lot
- Size: 7,405 Square Feet
Details
- Parcel number: 235235
- Zoning: RD
- Special conditions: Standard
Construction
Type & style
- Home type: SingleFamily
- Architectural style: Craftsman,Transitional
- Property subtype: Single Family Residence
Materials
- Shake Siding, Stone, Vinyl Siding
- Foundation: Slab
- Roof: Shingle,Architectural Shingle
Condition
- New construction: No
- Year built: 2023
Utilities & green energy
- Sewer: Public Sewer
- Water: Public
Community & HOA
Community
- Features: Suburban
- Security: Smoke Detector(s)
- Subdivision: Fletchers Mill
HOA
- Has HOA: Yes
- Services included: Unknown
- HOA fee: $232 quarterly
- HOA name: Charleston Managements
- HOA phone: 919-847-3003
Location
- Region: Durham
Financial & listing details
- Price per square foot: $201/sqft
- Tax assessed value: $446,563
- Annual tax amount: $4,426
- Date on market: 8/28/2026
- Listing agreement: Exclusive Right To Sell
- Listing terms: Cash,Conventional,FHA,USDA Loan,VA Loan
Estimated market value
$431,800
$410,000 - $453,000
$2,373/mo
Price history
| Date | Event | Price |
|---|---|---|
| 8/28/2026 | Listed for sale | $438,0000%$201/sqft |
Source:  Doorify MLS #10189354 Report a problem Doorify MLS #10189354 Report a problem | ||
| 6/21/2024 | Sold | $438,150-5.9%$201/sqft |
Source: Doorify MLS #2534926 Report a problem | ||
| 3/25/2024 | Sold | $465,500+4.6%$214/sqft |
Source: Public Record Report a problem | ||
| 2/20/2024 | Pending sale | $445,150$205/sqft |
Source: Doorify MLS #2534926 Report a problem | ||
| 2/10/2024 | Price change | $445,150+1.1%$205/sqft |
Source: Doorify MLS #2534926 Report a problem | ||
| 9/30/2023 | Listed for sale | $440,150$202/sqft |
Source: Doorify MLS #2534926 Report a problem | ||
Public tax history
| Year | Property taxes | Tax assessment |
|---|---|---|
| 2025 | $4,427 +4.9% | $446,563 +47.6% |
| 2024 | $4,221 | $302,599 |
Find assessor info on the county website
Monthly payment
Est. payment
Payment breakdown
Explore the cost of this home by adjusting the details. Changes won't be saved.Climate risks
Neighborhood: 27703
Nearby schools
Schools provided by the listing agent
- Elementary: Durham - Merrick Moore Elementary
- Middle: Durham - Neal Middle
- High: Durham - Southern School of Energy and Sustainability
Source: Doorify MLS. This data may not be complete. We recommend contacting the local school district to confirm school assignments for this home.
Similar homes
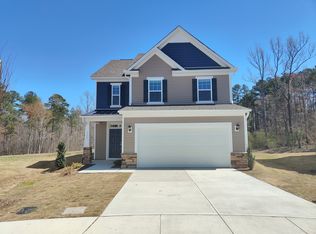
- $410,0004 bd3 ba2.2k sqft1005 Ringhill Bluff Dr, Durham, NC 27704For Sale

 MLS ID #10198897, Brandon Jozwiak. Doorify MLS
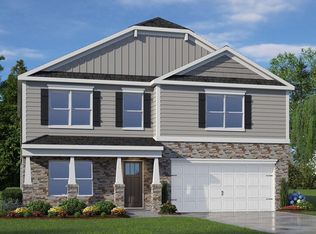
 - $450,0005 bd3 ba3.1k sqft127 Rosebud Ln, Durham, NC 27704For Sale
 MLS ID #10189263, Rachel A Patinella. Doorify MLS
 - $500,0004 bd3 ba2.4k sqft1400 Nichols Creek Rd, Durham, NC 27703For Sale
 MLS ID #10191702, Jennifer L Jones. Doorify MLS
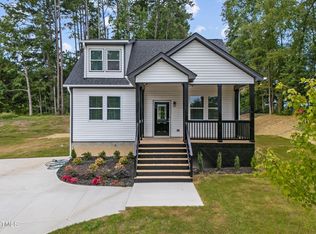
 - $445,0004 bd3 ba1.8k sqft525 N Hoover Rd, Durham, NC 27703New Construction
 MLS ID #10162888, Patricia Rivera. Doorify MLS
 - $445,0003 bd3 ba2.4k sqft108 Glenview Ln, Durham, NC 27703For SaleMLS ID #10158942, Van Starling. Doorify MLS
- $450,0004 bd3 ba2.3k sqft1000 Depot Dr, Durham, NC 27703For SaleMLS ID #10177695, Malin Larsson. Doorify MLS
- $435,0003 bd3 ba2.3k sqft4 Alexis Ct, Durham, NC 27703For SaleMLS ID #10183679, Laurie Marcey. Doorify MLS
- $357,9904 bd3 ba2.3k sqft705 Weeping Willow Dr, Durham, NC 27704For SaleMLS ID #10199345, Jenne Kendziora. Doorify MLS
- $525,0005 bd4 ba2.5k sqft2904 Long Meadow Ln, Durham, NC 27703For SaleMLS ID #10197243, Susan Abshire. Doorify MLS
- $465,0005 bd4 ba2.9k sqft2145 Topsail Rd, Durham, NC 27704New ConstructionDoorify MLS
- $395,0004 bd3 ba2.1k sqft4706 Rockport Dr, Durham, NC 27703For SaleMLS ID #10182601, Matt Bennett. Doorify MLS
- $549,9004 bd3 ba2.5k sqft636 Hiddenbrook Dr, Durham, NC 27703For SaleMLS ID #10171755, Laura Lennon. Doorify MLS
- $465,0004 bd3 ba2.6k sqft340 Rocky Crest Ln, Wake Forest, NC 27587For SaleMLS ID #10199282, Mary Ammons. Doorify MLS
- $409,9904 bd2 ba1.7k sqft2100 Chisel Cove Rd, Durham, NC 27704New ConstructionDoorify MLS
- $399,9903 bd3 ba1.9k sqft3013 Bay Foal Ln, Durham, NC 27703New ConstructionMLS ID #10183127, Derrick Spencer. Doorify MLS
- $449,9005 bd3 ba2.6k sqft1122 Sawmill Grove Dr, Durham, NC 27704New ConstructionDoorify MLS
- $398,0004 bd3 ba1.9k sqft1513 Hatteras Rd, Durham, NC 27704New ConstructionDoorify MLS
- $350,0003 bd3 ba1.9k sqft2024 Bunchberry Ln, Durham, NC 27703For SaleMLS ID #10189060, Demetria Lynch. Doorify MLS
- $359,9004 bd3 ba1.7k sqft1007 Bent Willow Dr, Durham, NC 27704For SaleMLS ID #10185431, Tia Evans. Doorify MLS
