Move-in ready with fresh interior paint and new carpet! Situated on a cul-de-sac lot in sought-after Brightleaf at the Park, this beautifully appointed home pairs a versatile floor plan with outstanding community amenities included in the HOA dues. Enjoy resort-style pools, lighted tennis courts, a fitness center, playground, and scenic nature trails. Inside, gleaming hardwood floors welcome you into an open main living area designed for everyday comfort and entertaining. The kitchen features white cabinetry, granite countertops, newer stainless steel appliances, and a contrasting black island with breakfast bar seating. A light-filled home office adds flexibility, while the first-floor primary suite and conveniently located laundry room make main-level living a breeze. With five bedrooms, three full bathrooms, and one powder room, there is plenty of space to spread out. Upstairs, three additional bedrooms and two full bathrooms complement a spacious fifth bedroom with two closets, ideal for use as a media room, guest retreat, or hobby space. Enjoy outdoor living on the spacious screened porch and patio overlooking the fenced backyard, perfect for morning coffee or relaxing at the end of the day. Conveniently located near Research Triangle Park, Duke University, shopping, dining, and major highways, this home offers comfort, flexibility, and an exceptional community lifestyle!
For sale
$525,000
2904 Long Meadow Ln, Durham, NC 27703
5beds
2,524sqft
Single Family Residence
Built in 2018
10,018 Square Feet Lot
$514,900 Zestimate®
$208/sqft
$100/mo HOA
What's special
Gleaming hardwood floorsLight-filled home officeKitchen features white cabinetryFenced backyardGranite countertopsResort-style poolsCul-de-sac lot
- 9 days
- 337
- 25
Likely to sell faster than
Zillow last checked:
Listing updated:
Listed by:
Susan Abshire 919-274-9393,
Coldwell Banker HPW,
Denise Van Gorden 919-638-8990,
Coldwell Banker HPW
Source: Doorify MLS,MLS#: 10197243
Facts & features
Interior
Bedrooms & bathrooms
- Bedrooms: 5
- Bathrooms: 4
- Full bathrooms: 3
- 1/2 bathrooms: 1
- Main level bedrooms: 1
Primary bedroom
- Level: Main
- Area: 252 Square Feet
- Dimensions: 18.0 x 14.0
Bedroom 2
- Level: Second
- Area: 116 Square Feet
- Dimensions: 11.6 x 10.0
Bedroom 3
- Level: Second
- Area: 118 Square Feet
- Dimensions: 11.8 x 10.0
Bedroom 4
- Level: Second
- Area: 133.38 Square Feet
- Dimensions: 11.7 x 11.4
Bedroom 5
- Description: Media room/5th bedroom
- Level: Second
- Area: 258.1 Square Feet
- Dimensions: 17.8 x 14.5
Breakfast room
- Level: Main
- Area: 94.09 Square Feet
- Dimensions: 9.7 x 9.7
Dining room
- Description: Office/dining
- Level: Main
- Area: 170.2 Square Feet
- Dimensions: 14.8 x 11.5
Other
- Level: Main
- Area: 67.5 Square Feet
- Dimensions: 9.0 x 7.5
Family room
- Level: Main
- Area: 290 Square Feet
- Dimensions: 20.0 x 14.5
Kitchen
- Level: Main
- Area: 148.5 Square Feet
- Dimensions: 13.5 x 11.0
Laundry
- Level: Main
- Area: 39.6 Square Feet
- Dimensions: 7.2 x 5.5
Other
- Description: Garage
- Level: Main
- Area: 400 Square Feet
- Dimensions: 20.0 x 20.0
Heating
- Fireplace(s), Forced Air
Cooling
- Central Air, Ceiling Fan(s), Electric
Appliances
- Included: Dryer, Disposal, Dishwasher, Free-Standing Electric Range, Free-Standing Refrigerator, Ice Maker, Microwave, Refrigerator, Stainless Steel Appliance(s), Washer
- Laundry: Inside, Laundry Room, Main Level
Features
- Breakfast Bar, Cathedral Ceiling(s), Ceiling Fan(s), Chandelier, Double Vanity, Kitchen Island, Open Floorplan, Pantry, Primary Downstairs, Recessed Lighting, Stone Counters, Walk-In Closet(s), Butler's Pantry, Separate Shower, Walk-In Shower
- Flooring: Carpet, Tile, Wood
- Doors: French Doors
- Windows: Blinds
- Fireplace features: Gas, Living Room
- Common walls with other units/homes: No Common Walls
Interior area
- Total structure area: 2,524
- Total interior livable area: 2,524 sqft
- Finished area above ground: 2,524
- Finished area below ground: 0
Property
Parking
- Total spaces: 2
- Parking features: Attached, Driveway, Garage
- Garage spaces: 2
- Has uncovered spaces: Yes
Features
- Levels: Two
- Stories: 2
- Patio & porch: Covered, Enclosed, Front Porch, Patio, Porch, Screened
- Exterior features: Private Yard, Rain Gutters, Fenced Yard
- Fencing: Back Yard,Fenced
- Has view: Yes
- View description: Neighborhood, Trees/Woods
Lot
- Size: 10,018 Square Feet
- Features: Back Yard
Details
- Parcel number: 215273
- Zoning: PDR
- Special conditions: Standard
Construction
Type & style
- Home type: SingleFamily
- Architectural style: Traditional,Transitional
- Property subtype: Single Family Residence
Materials
- Stone, Vertical Siding
- Foundation: Slab
- Roof: Shingle
Condition
- New construction: No
- Year built: 2018
Utilities & green energy
- Sewer: Public Sewer
- Water: Public
Community & HOA
Community
- Features: Curbs, Fitness Center, Playground, Pool, Suburban, Street Lights, Sidewalks, Tennis Court(s)
- Subdivision: Brightleaf at the Park
HOA
- Has HOA: Yes
- Amenities included: Playground, Pool, Sport Court, Tennis Court(s)
- Services included: None
- HOA fee: $299 quarterly
- HOA name: Professionals Properties Management
- HOA phone: 919-848-4911
Location
- Region: Durham
Financial & listing details
- Price per square foot: $208/sqft
- Tax assessed value: $526,429
- Annual tax amount: $5,350
- Date on market: 10/8/2026
- Listing agreement: Exclusive Agency
- Listing terms: Cash,Conventional,FHA,VA Loan
- Road surface type: Asphalt
Estimated market value
$514,900
$489,000 - $541,000
$2,502/mo
Price history
| Date | Event | Price |
|---|---|---|
| 10/8/2026 | Listed for sale | $525,000+60.6%$208/sqft |
Source:  Doorify MLS #10197243 Report a problem Doorify MLS #10197243 Report a problem | ||
| 7/30/2018 | Sold | $327,000$130/sqft |
Source: Public Record Report a problem | ||
Public tax history
| Year | Property taxes | Tax assessment |
|---|---|---|
| 2025 | $5,218 +28.7% | $526,429 +81.1% |
| 2024 | $4,055 +6.5% | $290,683 |
| 2023 | $3,808 +2.3% | $290,683 |
| 2022 | $3,720 +0.5% | $290,683 |
| 2021 | $3,703 +2.4% | $290,683 |
| 2020 | $3,616 | $290,683 |
| 2019 | $3,616 | $290,683 +373.4% |
| 2018 | $3,616 +337.4% | $61,400 |
| 2017 | $827 +3.5% | $61,400 |
| 2016 | $799 | $61,400 +685.2% |
| 2015 | $799 +638% | $7,820 -90% |
| 2014 | $108 | $78,202 |
Find assessor info on the county website
Monthly payment
Est. payment
Payment breakdown
Explore the cost of this home by adjusting the details. Changes won't be saved.Climate risks
Neighborhood: 27703
Nearby schools
Schools provided by the listing agent
- Elementary: Durham - Spring Valley Elementary School
- Middle: Durham - Neal Middle
- High: Durham - Southern School of Energy and Sustainability
Source: Doorify MLS. This data may not be complete. We recommend contacting the local school district to confirm school assignments for this home.
Similar homes
- $519,0004 bd3 ba2.4k sqft1710 Woodsdale Dr, Durham, NC 27703For Sale
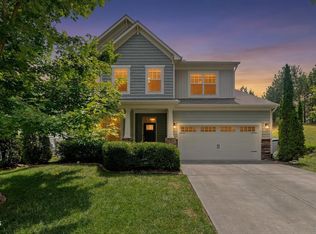
 MLS ID #10179317, Phillip DeMuth. Doorify MLS
 - $560,0005 bd4 ba3k sqft2903 Prospect Pkwy, Durham, NC 27703For Sale
 MLS ID #10175439, Colleen Heiden. Doorify MLS
 - $499,0004 bd4 ba3.3k sqft1607 Willowcrest Rd, Durham, NC 27703For Sale
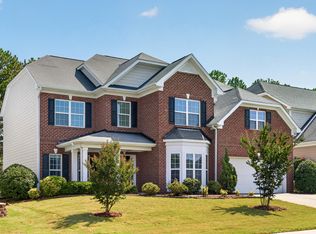 MLS ID #10193833, Jane Cao. Doorify MLS
 - $527,0002 bd2 ba1.8k sqftDove, Durham, NC 27703For Sale
 MLS ID #10198060, Sharon Webb. Doorify MLS
 - $500,0004 bd3 ba2.4k sqft1400 Nichols Creek Rd, Durham, NC 27703For SaleMLS ID #10191702, Jennifer L Jones. Doorify MLS
- $549,9004 bd3 ba2.5k sqft636 Hiddenbrook Dr, Durham, NC 27703For SaleMLS ID #10171755, Laura Lennon. Doorify MLS
- $515,0003 bd3 ba2.2k sqft1012 Twain Trl, Durham, NC 27703For SaleMLS ID #10197274, Frank DeRonja. Doorify MLS
- $595,0002 bd2 ba1.9k sqft118 Tee Pee Trl, Durham, NC 27703For SaleMLS ID #10197067, Karen Tehrani. Doorify MLS
- $540,0003 bd3 ba2k sqft1307 Ashcliff Ln, Durham, NC 27703For SaleMLS ID #10197027, Lindsey Sigmon Ewing. Doorify MLS
- $425,0004 bd3 ba2.5k sqft106 Holly Blossom Dr, Durham, NC 27703For SaleMLS ID #10177962, Jackie Force. Doorify MLS
- $495,0003 bd3 ba2.1k sqft1051 Bingley Dr, Durham, NC 27703For SaleMLS ID #10194631, Samara Presley. Doorify MLS
- $599,0003 bd3 ba2.2k sqft1031 Cuthbert Ln, Durham, NC 27703For SaleMLS ID #10162493, Gretchen Coley. Doorify MLS
- $435,0003 bd3 ba2.3k sqft4 Alexis Ct, Durham, NC 27703For SaleMLS ID #10183679, Laurie Marcey. Doorify MLS
- $569,9005 bd3 ba3.1k sqft4 Tall Leaf Trl, Durham, NC 27712For SaleMLS ID #10198980, Michele Marinelli. Doorify MLS
- $438,0004 bd3 ba2.1k sqft105 Victory Ln, Durham, NC 27703For SaleMLS ID #10189354, Banlly Carolina Baquedano Banegas. Doorify MLS
- $524,9994 bd3 ba2.9k sqft4616 Paces Ferry Dr, Durham, NC 27712For SaleMLS ID #10192500, Rita Walia. Doorify MLS
- $450,0003 bd3 ba2.1k sqft306 Kinnakeet Dr, Durham, NC 27704For SaleMLS ID #10191604, Jonathan Alexander Daniel. Doorify MLS
- $308,9003 bd3 ba1.8k sqft148 Token House Rd, Durham, NC 27703For SaleMLS ID #10192613, Susan Abshire. Doorify MLS
- $499,0004 bd3 ba2.6k sqft5420 Beardsley Ct, Durham, NC 27712For SaleMLS ID #10179906, John Whaley. Doorify MLS
- $550,0004 bd3 ba3k sqft1407 Autumn Ridge Dr, Durham, NC 27712For SaleMLS ID #10190713, J Angela Hester. Doorify MLS
