Enjoy easy, one-level living in the popular 55+ Carolina Arbors community. This Castle Rock floor plan offers 2 bedrooms plus a dedicated office and a bright, inviting sunroom. The open-concept kitchen features warm wood-tone cabinetry, with pull out shelving, a large center island, stainless steel appliances, a gas range, refrigerator, a large pantry, and plenty of storage. A built-in beverage bar with sink adds even more function and makes the space ideal for entertaining. The kitchen flows into the dining area and spacious family room, where a cozy fireplace creates a welcoming focal point. The large primary bedroom offers a comfortable retreat with an en-suite bath featuring dual sinks, a tiled shower, and an exceptionally generous walk-in closet. Just beyond the main living space, the sunroom is surrounded by windows, filling the room with natural light and providing a wonderful place to relax and enjoy the private backyard. Traditional finishes and hardwood floors throughout the main living areas create a warm, timeless feel. Additional features include fresh exterior paint and a whole-home water filtration system. Carolina Arbors offers an active 55+ lifestyle with a large community center, indoor/outdoor pools, fitness center, walking trails, tennis, pickleball and bocce courts, along with so many clubs and activities. Close to Raleigh-Durham International Airport, Brier Creek shopping and dining.
For sale
$595,000
118 Tee Pee Trl, Durham, NC 27703
2beds
1,914sqft
Single Family Residence
Built in 2018
5,662 Square Feet Lot
$579,600 Zestimate®
$311/sqft
$266/mo HOA
What's special
Bright inviting sunroomTiled showerPrivate backyardOpen-concept kitchenLarge center islandPlenty of storageGas range
- 12 days
- 310
- 14
Likely to sell faster than
Zillow last checked:
Listing updated:
Listed by:
Karen Tehrani 919-999-6518,
Keller Williams Legacy
Source: Doorify MLS,MLS#: 10197067
Facts & features
Interior
Bedrooms & bathrooms
- Bedrooms: 2
- Bathrooms: 2
- Full bathrooms: 2
- Main level bathrooms: 2
- Main level bedrooms: 2
Primary bedroom
- Level: Main
- Area: 210 Square Feet
- Dimensions: 15.0 x 14.0
Bedroom 2
- Level: Main
- Area: 126 Square Feet
- Dimensions: 12.0 x 10.5
Dining room
- Level: Main
- Area: 105 Square Feet
- Dimensions: 10.5 x 10.0
Family room
- Level: Main
- Area: 280.5 Square Feet
- Dimensions: 18.7 x 15.0
Kitchen
- Level: Main
- Area: 314.5 Square Feet
- Dimensions: 18.5 x 17.0
Laundry
- Level: Main
- Area: 32.4 Square Feet
- Dimensions: 6.0 x 5.4
Office
- Level: Main
- Area: 122.72 Square Feet
- Dimensions: 11.8 x 10.4
Sunroom
- Level: Main
- Area: 113.49 Square Feet
- Dimensions: 11.7 x 9.7
Heating
- Central, Natural Gas
Cooling
- Central Air, Gas
Appliances
- Included: Disposal, Dishwasher, Exhaust Fan, Gas Range, Gas Water Heater, Microwave, Range, Refrigerator, Stainless Steel Appliance(s), Washer/Dryer, Water Purifier
- Laundry: Laundry Room, Main Level
Features
- Double Vanity, Entrance Foyer, Eat-in Kitchen, Kitchen Island, Open Floorplan, Pantry, Primary Downstairs, Recessed Lighting, Walk-In Closet(s), Kitchen/Dining Room Combination, Bathtub/Shower Combination, Walk-In Shower
- Flooring: Carpet, Ceramic Tile, Hardwood
- Windows: Blinds
- Number of fireplaces: 1
Interior area
- Total structure area: 1,914
- Total interior livable area: 1,914 sqft
- Finished area above ground: 1,914
- Finished area below ground: 0
Property
Parking
- Total spaces: 2
- Parking features: Garage
- Garage spaces: 2
Features
- Levels: One
- Stories: 1
- Patio & porch: Patio
- Exterior features: Rain Gutters
Lot
- Size: 5,662 Square Feet
- Features: Back Yard, Front Yard, Private
Details
- Parcel number: 219350
- Zoning: PDR
- Special conditions: Standard
Construction
Type & style
- Home type: SingleFamily
- Architectural style: Traditional
- Property subtype: Single Family Residence
Materials
- HardiPlank Type
- Foundation: Slab
- Roof: Architectural Shingle
Condition
- New construction: No
- Year built: 2018
Details
- Builder model: Castle Rock
Utilities & green energy
- Sewer: Public Sewer
- Water: Public
Community & HOA
Community
- Features: Curbs, Clubhouse, Fitness Center, Park, Pool, Street Lights, Sidewalks, Tennis Court(s)
- Security: Prewired
- Subdivision: Carolina Arbors
HOA
- Has HOA: Yes
- Amenities included: Clubhouse, Dog Park, Fitness Center, Indoor Pool, Landscaping, Maintenance Grounds, Pool, Recreation Facilities, Sport Court, Tennis Court(s)
- Services included: Maintenance Grounds
- HOA fee: $266 monthly
- HOA name: Associa
- HOA phone: 984-219-7051
Location
- Region: Durham
Financial & listing details
- Price per square foot: $311/sqft
- Tax assessed value: $567,830
- Annual tax amount: $5,770
- Date on market: 10/7/2026
- Listing agreement: Exclusive Right To Sell
- Listing terms: Cash,Conventional
Estimated market value
$579,600
$551,000 - $609,000
$2,398/mo
Price history
| Date | Event | Price |
|---|---|---|
| 10/7/2026 | Listed for sale | $595,000+55.6%$311/sqft |
Source:  Doorify MLS #10197067 Report a problem | ||
| 4/11/2018 | Sold | $382,500$200/sqft |
Source: Public Record Report a problem | ||
Public tax history
| Year | Property taxes | Tax assessment |
|---|---|---|
| 2025 | $5,629 +13.6% | $567,830 +59.9% |
| 2024 | $4,955 +6.5% | $355,216 |
| 2023 | $4,653 +2.3% | $355,216 |
| 2022 | $4,546 +0.5% | $355,216 |
| 2021 | $4,525 +2.4% | $355,216 |
| 2020 | $4,419 | $355,216 |
| 2019 | $4,419 | $355,216 +306% |
| 2018 | $4,419 +4802.4% | $87,500 |
| 2017 | $90 | $87,500 |
Find assessor info on the county website
Monthly payment
Est. payment
Payment breakdown
Explore the cost of this home by adjusting the details. Changes won't be saved.Climate risks
Neighborhood: 27703
Nearby schools
Schools provided by the listing agent
- Elementary: Durham - Bethesda Elementary
- Middle: Durham - Neal Middle
- High: Durham - Southern School of Energy and Sustainability
Source: Doorify MLS. This data may not be complete. We recommend contacting the local school district to confirm school assignments for this home.
Similar homes
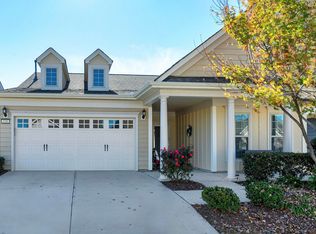
- $610,0003 bd3 ba1.8k sqft4006 Angier Ave, Durham, NC 27703For Sale
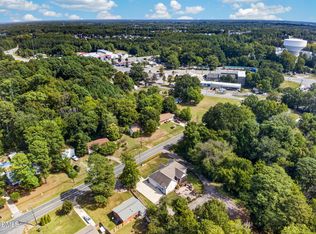
 MLS ID #10196597, Rupert Bryan. Doorify MLS
- $599,0003 bd3 ba2.2k sqft1031 Cuthbert Ln, Durham, NC 27703For Sale
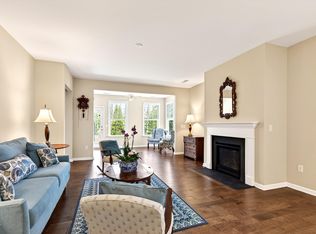 MLS ID #10162493, Gretchen Coley. Doorify MLS
- $685,0003 bd3 ba2.5k sqft1102 Gardengate Dr, Durham, NC 27703For Sale
 MLS ID #10192944, Frank Casadonte. Doorify MLS
- $549,9004 bd3 ba2.5k sqft636 Hiddenbrook Dr, Durham, NC 27703For Sale
 MLS ID #10171755, Laura Lennon. Doorify MLS
- $435,0002 bd2 ba1.4k sqft209 Rosedale Creek Dr, Durham, NC 27703For SaleMLS ID #10188722, Karen Tehrani. Doorify MLS
- $615,0004 bd3 ba2.1k sqft5 Leathers Ct, Durham, NC 27705For SaleMLS ID #10198649, Jeanette Hussey. Doorify MLS
- $519,0004 bd3 ba2.4k sqft1710 Woodsdale Dr, Durham, NC 27703For SaleMLS ID #10179317, Phillip DeMuth. Doorify MLS
- $589,9004 bd3 ba2k sqft4324 Glen Erin Way, Raleigh, NC 27613For SaleMLS ID #10191992, Carol Dunn. Doorify MLS
- $549,0004 bd3 ba2.5k sqft4705 Carlton Crossing Dr, Durham, NC 27713For SaleMLS ID #10178689, Carmelina Rose Hall. Doorify MLS
- $450,0003 bd3 ba2.1k sqft306 Kinnakeet Dr, Durham, NC 27704For SaleMLS ID #10191604, Jonathan Alexander Daniel. Doorify MLS
- $579,0004 bd4 ba2.8k sqft428 Old Dairy Dr, Wake Forest, NC 27587For SaleMLS ID #10197206, Myron Gwyn. Doorify MLS
- $469,9003 bd3 ba1.9k sqft5203 Kemmont Rd, Durham, NC 27713For SaleMLS ID #10193375, Valerie Troupe. Doorify MLS
- $600,0005 bd4 ba2.5k sqft4217 Field Oak Dr, Wake Forest, NC 27587For SaleMLS ID #10191359, Sue Goodwin. Doorify MLS
- $569,9004 bd3 ba2.7k sqft1709 Legendary Ln, Morrisville, NC 27560For SaleMLS ID #10186844, Kathy Pitney. Doorify MLS
- $625,0004 bd3 ba2.7k sqft2109 Carriage Way, Chapel Hill, NC 27517For SaleMLS ID #10197283, Tim Mock. Doorify MLS
- $589,0004 bd3 ba2.6k sqft12446 Pawleys Mill Cir, Raleigh, NC 27614For SaleMLS ID #10186573, Brenda Sue Harrison. Doorify MLS
- $575,0004 bd3 ba2.7k sqft9705 Rainsong Dr, Wake Forest, NC 27587For SaleMLS ID #10192557, Meredith Wright. Doorify MLS
- $614,0004 bd4 ba2.8k sqft248 Star Magnolia Dr, Morrisville, NC 27560For SaleMLS ID #10185210, Ty Vargas. Doorify MLS
- $635,0004 bd3 ba2.5k sqft635 Piper Stream Cir, Cary, NC 27519For SaleMLS ID #10190106, Joe Matthews. Doorify MLS
- $429,5003 bd3 ba2.3k sqft1538 Catch Fly Ln, Durham, NC 27713For SaleMLS ID #10198414, Logan Carter. Doorify MLS
