Experience one-level living in this Move-in ready Dunwoody floor plan offering significant builder upgrades. The open layout brings in natural light and flows across upgraded engineered hardwoods throughout. This home offers a brick front and the exterior was professionally painted in 2024. An arched foyer with crown molding and wainscoting leads to a private study with glass French doors and to the en suite guest bedroom. This guest suite features blackout and adjustable window shades, and a bathroom with a Safe Step walk-in tub with jets, simple controls, and handheld and overhead shower heads. The living room features a gas logs fireplace prewired for a wall-mounted TV and connects to a spacious dining and sunroom area that is ideal for entertaining. The gourmet kitchen is loaded with builder upgrades, functionality and style. Gas cooktop, stainless steel appliances, granite counters, tile backsplash, and an island with pendant lighting. Soft-close doors and drawers with pull-out shelves, raised dishwasher, single-bowl sink, under-cabinet lighting, pantry, and a dedicated coffee station keep everything organized and within reach. Enjoy the enclosed screened porch upgraded with Eze-Breeze panels for three-season use. Tiled flooring, custom shades, ceiling fan, and vinyl windows. A door opens to the patio with a gas grill hookup. Upgraded landscaping with fifteen additional trees for enhanced privacy. The primary bedroom includes a tray ceiling with crown molding, backyard views, and hardwood flooring. The primary bathroom offers a tiled walk-in shower with bench and grab bars, double vanities with granite, a custom designed walk-in closet, a private water closet, linen closet, and a dedicated vanity area. Laundry room with utility sink, cabinetry, and drop zone area with cubbies and bench with storage. Central vacuum. Whole-home surround sound including the garage. Ceiling fans with lights in all bedrooms and common areas. Extended garage with insulated walls and ceiling, epoxy flooring, and a utility sink. Walk-up, floored attic with electrical outlets adding more storage. Tankless water heater located in the garage. Refrigerator, washer, and dryer convey. Enjoy resort-style living in Del Webb's 55+ active adult community with access to pools, tennis, fitness center, clubhouse, dog parks, and more.
Sold for $805,000
$805,000
109 Turnstone Dr, Durham, NC 27703
2beds
2,516sqft
Single Family Residence
Built in 2017
8,276 Square Feet Lot
$784,000 Zestimate®
$320/sqft
$2,627 Estimated rent
Home value
$784,000
$729,000 - $847,000
$2,627/mo
Zestimate® history
Owner options
List your home for rent
$2,627/mo
Rent Zestimate®
Find your next renter with Zillow Rental Manager. Plus, with online applications, you can quickly screen prospective tenants – for free.
$2,627/mo
Rent Zestimate®
Refinance and save
$5,423/mo
Est. payment
Refinancing to a lower rate could help reduce your monthly payments and save thousands over the life of the loan.
$5,423/mo
Est. payment
Explore your selling options
Work with a Zillow partner agent
Leverage their expertise and Zillow's premium Showcase listings to get your home seen by more buyers.
Get startedList with your own agent
Get your home in front of millions of buyers by listing it on Zillow.
Learn how to do itSell it yourself
Take full control of how buyers see your home on Zillow by listing For Sale by Owner (FSBO).
List your homeWhat's special
Gas logs fireplaceIsland with pendant lightingDedicated coffee stationGourmet kitchenInsulated walls and ceilingCrown moldingBrick front
Zillow last checked:
Listing updated:
Listed by:
Nathaly Prieto 786-683-4347,
RE/MAX United
Bought with:
Elizabeth Davis, 295732
IC Solutions Realty LLC
Source: Doorify MLS,MLS#: 10116855
Facts & features
Interior
Bedrooms & bathrooms
- Bedrooms: 2
- Bathrooms: 3
- Full bathrooms: 2
- 1/2 bathrooms: 1
- Main level bathrooms: 2
Primary bedroom
- Level: Main
- Area: 281.16 Square Feet
- Dimensions: 19.8 x 14.2
Bedroom 2
- Level: Main
- Area: 219.12 Square Feet
- Dimensions: 13.2 x 16.6
Primary bathroom
- Level: Main
- Area: 116.64 Square Feet
- Dimensions: 10.8 x 10.8
Bathroom 2
- Level: Main
- Area: 48.38 Square Feet
- Dimensions: 8.2 x 5.9
Breakfast room
- Level: Main
- Area: 161.06 Square Feet
- Dimensions: 13.3 x 12.11
Other
- Level: Main
- Area: 45.54 Square Feet
- Dimensions: 6.6 x 6.9
Family room
- Level: Main
- Area: 230.1 Square Feet
- Dimensions: 19.5 x 11.8
Kitchen
- Level: Main
- Area: 260.68 Square Feet
- Dimensions: 13.3 x 19.6
Laundry
- Level: Main
- Area: 67.55 Square Feet
- Dimensions: 9.5 x 7.11
Living room
- Level: Main
- Area: 667.88 Square Feet
- Dimensions: 28.9 x 23.11
Office
- Level: Main
- Area: 153.39 Square Feet
- Dimensions: 11.7 x 13.11
Other
- Description: Eze-Breeze
- Level: Main
- Area: 146.72 Square Feet
- Dimensions: 13.1 x 11.2
Other
- Description: Unfinished Attic Storage
- Level: Second
- Area: 899.64 Square Feet
- Dimensions: 20.4 x 44.1
Heating
- Natural Gas
Cooling
- Central Air
Appliances
- Included: Cooktop, Dryer, Dishwasher, Gas Cooktop, Ice Maker, Microwave, Refrigerator, Range Hood, Stainless Steel Appliance(s), Tankless Water Heater, Washer, Wall Oven
- Laundry: Lower Level, Laundry Room, Main Level, Sink
Features
- Built-in Features, Ceiling Fan(s), Crown Molding, Central Vacuum, Double Vanity, Entrance Foyer, Eat-in Kitchen, Granite Counters, High Ceilings, Kitchen Island, Open Floorplan, Pantry, Primary Downstairs, Recessed Lighting, Sound System, Storage, Tray Ceiling(s), Walk-In Closet(s), Walk-In Shower, Water Closet, Smooth Ceilings
- Flooring: Hardwood, See Remarks, Tile
- Doors: French Doors, Storm Door(s)
- Number of fireplaces: 1
- Fireplace features: Gas Log, Living Room
- Common walls with other units/homes: No Common Walls
Interior area
- Total structure area: 2,516
- Total interior livable area: 2,516 sqft
- Finished area above ground: 2,516
- Finished area below ground: 0
Property
Parking
- Total spaces: 3
- Parking features: Garage
- Garage spaces: 2
Accessibility
- Accessibility features: Accessible Bedroom, Accessible Common Area, Accessible Central Living Area, Accessible Entrance, Accessible Full Bath, Accessible Washer/Dryer, Common Area, Central Living Area, Smart Technology
Features
- Levels: One
- Stories: 1
- Entry location: Front of house
- Patio & porch: Covered, Enclosed, Front Porch, Patio, Porch, Screened
- Exterior features: Private Yard, Rain Gutters
- Has view: Yes
- View description: City, Neighborhood
Lot
- Size: 8,276 Square Feet
- Features: City Lot, Few Trees, Front Yard, Garden, Landscaped
Details
- Parcel number: 769162248
- Special conditions: Standard
- Horse amenities: None
Construction
Type & style
- Home type: SingleFamily
- Architectural style: Ranch,Traditional
- Property subtype: Single Family Residence
Materials
- Brick, Fiber Cement
- Foundation: Slab
- Roof: Architectural Shingle
Condition
- New construction: No
- Year built: 2017
Details
- Builder model: Dunwoody
Utilities & green energy
- Sewer: Public Sewer
- Water: Public
- Utilities for property: Electricity Connected, Natural Gas Connected, Water Connected
Community & HOA
Community
- Features: Clubhouse, Fitness Center, Park, Playground, Pool, Street Lights, Tennis Court(s)
- Subdivision: Carolina Arbors
HOA
- Has HOA: Yes
- Amenities included: Billiard Room, Clubhouse, Concierge, Dog Park, Exercise Course, Fitness Center, Game Room, Indoor Pool, Landscaping, Maintenance Grounds, Management, Meeting Room, Park, Playground, Parking, Pool, Party Room, Recreation Facilities, Recreation Room, Tennis Court(s), Trail(s), Workshop Area
- Services included: Maintenance Grounds, Road Maintenance, Storm Water Maintenance
- HOA fee: $244 monthly
- HOA name: Carolina Arbors
- HOA phone: 984-219-7051
Location
- Region: Durham
Financial & listing details
- Price per square foot: $320/sqft
- Tax assessed value: $712,453
- Annual tax amount: $7,061
- Date on market: 8/20/2025
- Listing agreement: Exclusive Right To Sell
- Listing terms: Cash,Conventional,FHA,VA Loan
Price history
| Date | Event | Price |
|---|---|---|
| 9/4/2025 | Sold | $805,000$320/sqft |
Source:  Doorify MLS #10116855 Report a problem Doorify MLS #10116855 Report a problem | ||
| 8/21/2025 | Pending sale | $805,000$320/sqft |
Source: Doorify MLS #10116855 Report a problem | ||
| 8/20/2025 | Listed for sale | $805,000+55.3%$320/sqft |
Source: Doorify MLS #10116855 Report a problem | ||
| 5/31/2017 | Sold | $518,500$206/sqft |
Source: Public Record Report a problem | ||
Public tax history
| Year | Property taxes | Tax assessment |
|---|---|---|
| 2025 | $7,063 +11% | $712,453 +56.1% |
| 2024 | $6,365 +6.5% | $456,288 |
| 2023 | $5,977 +2.3% | $456,288 |
| 2022 | $5,840 +0.5% | $456,288 |
| 2021 | $5,813 +2.4% | $456,288 |
| 2020 | $5,676 | $456,288 |
| 2019 | $5,676 -5.9% | $456,288 +2.6% |
| 2018 | $6,030 | $444,542 +408% |
| 2017 | -- | $87,500 |
Find assessor info on the county website
Neighborhood: 27703
Nearby homes
- $631,9002 bd2 ba2.4k sqft111 Turnstone Dr, Durham, NC 27703Off Market
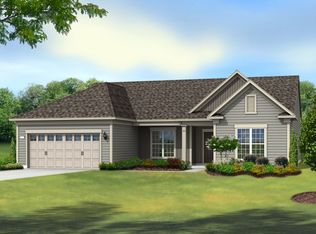
- $669,9002 bd2 ba2.4k sqft107 Turnstone Dr, Durham, NC 27703Off Market
- $637,2002 bd2 ba2.3k sqft113 Turnstone Dr, Durham, NC 27703Off Market
- $699,4002 bd2 ba2.7k sqft105 Turnstone Dr, Durham, NC 27703Off Market
- $593,7003 bd2 ba2.3k sqft116 Tee Pee Trl, Durham, NC 27703Off Market
- $595,0002 bd2 ba1.9k sqft118 Tee Pee Trl, Durham, NC 27703For Sale
- $630,2003 bd3 ba2.5k sqft112 Tee Pee Trl, Durham, NC 27703Off Market
- $639,4003 bd2 ba2.4k sqft110 Turnstone Dr, Durham, NC 27703Off Market
Nearby schools
GreatSchools rating
- 5/10Spring Valley Elementary SchoolGrades: PK-5Distance: 1.8 mi
- 5/10Neal MiddleGrades: 6-8Distance: 2.8 mi
- 2/10Southern School of Energy and SustainabilityGrades: 9-12Distance: 4.8 mi
Schools provided by the listing agent
- Elementary: Durham - Spring Valley Elementary School
- Middle: Durham - Neal Middle
- High: Durham - Southern School of Energy and Sustainability
Source: Doorify MLS. This data may not be complete. We recommend contacting the local school district to confirm school assignments for this home.
Get a cash offer in 3 minutes
Find out how much your home could sell for in as little as 3 minutes with a no-obligation cash offer.
Estimated market value
$784,000
Get a cash offer in 3 minutes
Find out how much your home could sell for in as little as 3 minutes with a no-obligation cash offer.
Estimated market value
$784,000
- North Carolina
- Durham County
- Durham
- 27703
- 109 Turnstone Dr
