UNMATCHED VALUE IN WAKEFIELD PLANTATION. Why wait to build when you can walk into immediate equity? Nestled in Raleigh's prestigious award-winning golf course community, this turn-key home is priced at an incredible $599,900 and loaded with premier luxury upgrades. Say goodbye to electric bills. This home is powered by fully paid-off solar panels operating at 110% capacity, historically costing only a small service fee of $15-30 per month. Natural gas powers the stove and heat. The garage is a show-stopping, multi-functional space featuring custom high-end cabinetry and premium Swisstrax flooring. Engineered so you can comfortably park your cars AND operate a top-tier home workout studio. Other upgrades include brand-new LVP flooring throughout the entire downstairs in a gorgeous designer color (2026), new architectural roof (2024), stunning new Andersen patio doors in the breakfast nook and a custom Andersen architectural feature window in the bonus room (2024), completely replaced dual HVAC units (downstairs 2022, upstairs 2021), and stainless-steel kitchen appliances. Relax in your shaded, private backyard with mature trees and peaceful nature views. The backyard oasis features a screened porch, updated deck (2026), and a spacious patio with a built-in firepit - perfect for entertaining. An elegant black wrought-iron style fence encloses the backyard with a gate and beautiful stone pathway that link the front and back yards. With nearly every major home system updated, this home offers a worry-free luxury lifestyle in a highly sought-after prestigious community that is impossible to find at this price point. Schedule your tour today!
For sale
Price cut: $10.9K (9/27)
$589,000
12446 Pawleys Mill Cir, Raleigh, NC 27614
4beds
2,670sqft
Single Family Residence
Built in 2004
9,583 Square Feet Lot
$579,700 Zestimate®
$221/sqft
$27/mo HOA
What's special
Stainless-steel kitchen appliances
- 48 days
- 1,013
- 90
Zillow last checked:
Listing updated:
Listed by:
Brenda Sue Harrison 910-849-8075,
Choice Residential Real Estate
Source: Doorify MLS,MLS#: 10186573
Facts & features
Interior
Bedrooms & bathrooms
- Bedrooms: 4
- Bathrooms: 3
- Full bathrooms: 2
- 1/2 bathrooms: 1
Primary bedroom
- Level: Upper
Heating
- Natural Gas
Cooling
- Central Air
Appliances
- Included: Built-In Gas Range, Dryer, Double Oven, Dishwasher, Microwave, Refrigerator, Washer
- Laundry: Laundry Room
Features
- Built-in Features, Ceiling Fan(s), Crown Molding, Double Vanity, Entrance Foyer, Granite Counters, Walk-In Closet(s)
- Flooring: Carpet, Luxury Vinyl
- Number of fireplaces: 1
- Fireplace features: Living Room, Wood Burning
Interior area
- Total structure area: 2,670
- Total interior livable area: 2,670 sqft
- Finished area above ground: 2,670
- Finished area below ground: 0
Property
Parking
- Total spaces: 2
- Parking features: Garage Faces Front, Workshop in Garage
- Garage spaces: 2
Features
- Levels: Multi/Split
- Stories: 2
- Patio & porch: Deck, Rear Porch, Screened
- Exterior features: Fire Pit, Fenced Yard
- Fencing: Back Yard
Lot
- Size: 9,583 Square Feet
- Features: Back Yard, Front Yard
Details
- Parcel number: PIN 1830342443000 Real Estate ID 0303386
- Zoning: R-6
- Special conditions: Standard
Construction
Type & style
- Home type: SingleFamily
- Architectural style: Traditional
- Property subtype: Single Family Residence
Materials
- Brick, Brick Veneer, HardiPlank Type
- Foundation: Crawlspace
- Roof: Architectural Shingle
Condition
- New construction: No
- Year built: 2004
Utilities & green energy
- Sewer: Public Sewer
- Water: Public
- Utilities for property: Natural Gas Available, Natural Gas Connected, Sewer Available, Sewer Connected, Water Available, Water Connected
Community & HOA
Community
- Subdivision: St James Place
HOA
- Has HOA: Yes
- Services included: None
- HOA fee: $322 annually
- HOA name: Wakefield Plantation Community Assoc (mgd by PPM)
- HOA phone: 919-848-4911
Location
- Region: Raleigh
Financial & listing details
- Price per square foot: $221/sqft
- Tax assessed value: $582,623
- Annual tax amount: $5,316
- Date on market: 8/18/2026
- Listing agreement: Exclusive Right To Sell
- Listing terms: Cash,Conventional,FHA,USDA Loan,VA Loan
Estimated market value
$579,700
$551,000 - $609,000
$2,577/mo
Price history
| Date | Event | Price |
|---|---|---|
| 9/27/2026 | Price change | $589,000-1.8%$221/sqft |
Source:  Doorify MLS #10186573 Report a problem Doorify MLS #10186573 Report a problem | ||
| 9/4/2026 | Price change | $599,900-1.8%$225/sqft |
Source: Doorify MLS #10186573 Report a problem | ||
| 8/18/2026 | Listed for sale | $611,000+45.8%$229/sqft |
Source: Doorify MLS #10186573 Report a problem | ||
| 5/29/2020 | Sold | $419,000$157/sqft |
Source: Doorify MLS #2314483 Report a problem | ||
| 4/28/2020 | Pending sale | $419,000$157/sqft |
Source: Fathom Realty NC, LLC #2314483 Report a problem | ||
| 4/22/2020 | Listed for sale | $419,000+19.7%$157/sqft |
Source: Fathom Realty NC, LLC #2314483 Report a problem | ||
| 1/10/2019 | Sold | $350,000-1.4%$131/sqft |
Source: Public Record Report a problem | ||
| 1/8/2019 | Pending sale | $354,999$133/sqft |
Source: Hodge & Kittrell Sotheby's International Realty #2224250 Report a problem | ||
| 12/3/2018 | Price change | $354,999-1.4%$133/sqft |
Source: Hodge & Kittrell Sotheby's International Realty #2224250 Report a problem | ||
| 11/13/2018 | Listed for sale | $359,900+20.8%$135/sqft |
Source: Hodge & Kittrell Sotheby's International Realty #2224250 Report a problem | ||
| 3/5/2013 | Sold | $298,000+1%$112/sqft |
Source: Public Record Report a problem | ||
| 1/21/2013 | Listed for sale | $295,000-10.5%$110/sqft |
Source: RE/MAX ONE REALTY #1869852 Report a problem | ||
| 11/10/2004 | Sold | $329,500$123/sqft |
Source: Public Record Report a problem | ||
Public tax history
| Year | Property taxes | Tax assessment |
|---|---|---|
| 2025 | $5,101 +0.4% | $582,623 |
| 2024 | $5,080 +30.5% | $582,623 +64% |
| 2023 | $3,893 +7.6% | $355,335 |
| 2022 | $3,618 +4% | $355,335 |
| 2021 | $3,477 +1.9% | $355,335 |
| 2020 | $3,414 -8.1% | $355,335 +11.5% |
| 2019 | $3,713 | $318,702 |
| 2018 | $3,713 +11.3% | $318,702 |
| 2017 | $3,335 +2.1% | $318,702 |
| 2016 | $3,267 -6.2% | $318,702 -4.7% |
| 2015 | $3,483 +5.4% | $334,414 |
| 2014 | $3,303 | $334,414 |
| 2013 | -- | $334,414 |
| 2012 | -- | $334,414 |
| 2011 | -- | $334,414 |
| 2010 | -- | $334,414 |
| 2009 | -- | $334,414 |
| 2008 | -- | -- |
| 2007 | -- | -- |
| 2006 | -- | -- |
| 2005 | -- | -- |
Find assessor info on the county website
Monthly payment
Est. payment
Payment breakdown
Explore the cost of this home by adjusting the details. Changes won't be saved.Climate risks
Neighborhood: North Raleigh
Nearby schools
Schools provided by the listing agent
- Elementary: Wake - Forest Pines Drive Elementary
- Middle: Wake - Wakefield Middle
- High: Wake - Wakefield High
Source: Doorify MLS. This data may not be complete. We recommend contacting the local school district to confirm school assignments for this home.
- $617,2004 bd3 ba3.3k sqft12450 Pawleys Mill Cir, Raleigh, NC 27614Off Market
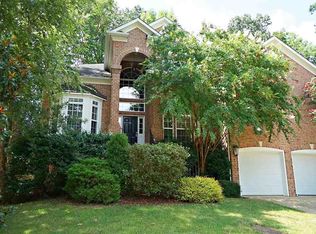
- $579,9904 bd3 ba2.7k sqft12442 Pawleys Mill Cir, Raleigh, NC 27614For Sale

- $648,9005 bd4 ba2.9k sqft12428 Pawleys Mill Cir, Raleigh, NC 27614Off Market
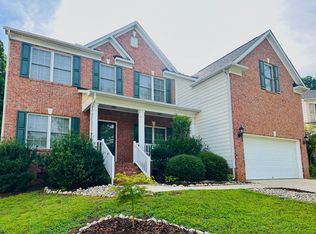
- $564,5003 bd3 ba2.2k sqft12020 Jasmine Cove Way, Raleigh, NC 27614Off Market
Similar homes
- $615,0005 bd3 ba2.7k sqft12104 Pawleys Mill Cir, Raleigh, NC 27614For Sale
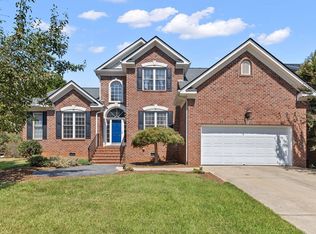
 MLS ID #10189122, Samara Presley. Doorify MLS
 - $625,0005 bd4 ba3k sqft12312 Bunchgrass Lane, Raleigh, NC 27614For Sale

 MLS ID #100596470, Kyle Rank, Mark Spain Real Estate. Hive MLS
 - $575,0004 bd3 ba2.7k sqft9705 Rainsong Dr, Wake Forest, NC 27587For Sale
 MLS ID #10192557, Meredith Wright. Doorify MLS
 - $689,0004 bd3 ba3.3k sqft1427 Moosecreek Dr, Raleigh, NC 27614For Sale
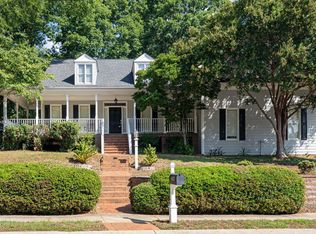 MLS ID #10190546, Tuan Nguyen. Doorify MLS
 - $525,0004 bd4 ba2.9k sqft1321 Lagerfeld Way, Wake Forest, NC 27587For SaleMLS ID #10190321, Annelie Sirois. Doorify MLS
- $545,0004 bd3 ba2.3k sqft9052 Cornwell Dr, Wake Forest, NC 27587For SaleMLS ID #10189082, Karen Tehrani. Doorify MLS
- $625,0004 bd3 ba3.1k sqft35 River Rock Way, Franklinton, NC 27525For SaleMLS ID #10192745, Brian Pate. Doorify MLS
- $685,0004 bd3 ba2.8k sqft9712 Fonville Rd, Wake Forest, NC 27587For SaleMLS ID #10184125, Habi Ghorbani. Doorify MLS
- $525,0004 bd4 ba3.7k sqft516 Deacon Ridge St, Wake Forest, NC 27587For SaleMLS ID #10183647, Rob Zelem. Doorify MLS
- $524,9004 bd3 ba2.6k sqft613 Cresstar Dr, Rolesville, NC 27571For SaleMLS ID #10192233, Amanda Viele. Doorify MLS
- $599,0004 bd3 ba2.8k sqft4301 Brintons Cottage St, Raleigh, NC 27616For SaleMLS ID #10168544, Karen Gaskins Roberson. Doorify MLS
- $550,0004 bd4 ba2.6k sqft1225 Stonemill Falls Dr, Wake Forest, NC 27587For SaleMLS ID #10183336, Samara Presley. Doorify MLS
- $589,9005 bd4 ba3.1k sqft406 Bendemeer Ln, Rolesville, NC 27571For SaleMLS ID #10189234, Sherrie Smith. Doorify MLS
- $500,0004 bd3 ba2.9k sqft9416 Philbeck Ln, Wake Forest, NC 27587For SaleMLS ID #10173600, Stephanie B Mann. Doorify MLS
- $550,0003 bd3 ba3.3k sqft2116 Purnell Rd, Wake Forest, NC 27587For SaleMLS ID #10166809, Samara Presley. Doorify MLS
- $514,0004 bd3 ba3k sqft509 Ferry Ct, Wake Forest, NC 27587For SaleMLS ID #10190180, Faysal Walid Merhi. Doorify MLS
- $575,0004 bd4 ba3.7k sqft7584 Oakberry Dr, Raleigh, NC 27616For SaleMLS ID #10188460, Aimee Anderson. Doorify MLS
- $525,0004 bd3 ba2.8k sqft5045 Aspen Meadow St, Raleigh, NC 27616For SaleMLS ID #10182227, Carl Henry Amsden. Doorify MLS
- $510,0003 bd3 ba2.3k sqft616 Cala Lilly Ln, Wake Forest, NC 27587For SaleMLS ID #10191798, Matt Bergevin. Doorify MLS
- $649,9004 bd4 ba3.4k sqft1015 Bluebell Ln, Wake Forest, NC 27587For SaleMLS ID #10184977, Justin Shover. Doorify MLS
