Welcome to 248 Star Magnolia Dr, Morrisville, NC 27560 4 BD | 3.5 BA | 3-Story Layout with Finished Loft Suite Offered at $649,900 $5,000 Owner Incentive / Buyer Credit! With an additional Preferred Lender Credit 1% Max $1000! Fully upgraded, turn-key home in prime Morrisville location! Spacious Layout: 4 bedrooms, 3.5 baths, including a private 3rd-floor loft suite complete with its own full bathroom (ideal for a guest suite, home office, or media room). Interior & System Upgrades: New LVP Flooring (Installed 2026) Roof Fully Serviced (Completed 2025) New Whirlpool Black Stainless Steel Appliances (Installed 2023) New Dual AC Units & Furnaces (Installed 2019) Outdoor Living Upgrades: New Trex Transcend Deck with built-in lighting, hidden retractable cassette awning, and a 50-year warranty (Installed 2023) New Fully Fenced Yard with a lifelong warranty (Installed 2020) Unbeatable Location: Neighborhood pool; walkable to the upcoming Morrisville Downtown project; minutes to RDU Airport, WakeMed, UNC Health, Wegmans, and top-rated Wake County schools.
For sale
Price cut: $30K (8/28)
$649,900
248 Star Magnolia Dr, Morrisville, NC 27560
4beds
2,850sqft
Single Family Residence, Residential
Built in 2004
8,276 Square Feet Lot
$630,000 Zestimate®
$228/sqft
$70/mo HOA
What's special
Hidden retractable cassette awning
- 21 days
- 532
- 17
Zillow last checked:
Listing updated:
Listed by:
Ty Vargas 732-421-3855,
Keller Williams Legacy
Source: Doorify MLS,MLS#: 10185210
Facts & features
Interior
Bedrooms & bathrooms
- Bedrooms: 4
- Bathrooms: 4
- Full bathrooms: 3
- 1/2 bathrooms: 1
Heating
- Forced Air, None
Cooling
- Central Air
Appliances
- Included: Dishwasher, Disposal, Ice Maker, Microwave, Refrigerator, Self Cleaning Oven
Features
- Flooring: Hardwood, Tile, Vinyl
Interior area
- Total structure area: 2,850
- Total interior livable area: 2,850 sqft
- Finished area above ground: 2,850
- Finished area below ground: 0
Video & virtual tour
Property
Parking
- Total spaces: 2
- Parking features: Garage
- Garage spaces: 2
Features
- Levels: Three Or More
- Stories: 2
- Patio & porch: Deck
- Has view: Yes
Lot
- Size: 8,276 Square Feet
Details
- Parcel number: 074516935916000 0304995
- Zoning: MDR
- Special conditions: Standard
Construction
Type & style
- Home type: SingleFamily
- Architectural style: Transitional
- Property subtype: Single Family Residence, Residential
Materials
- Vinyl Siding
- Roof: Shingle
Condition
- New construction: No
- Year built: 2004
Utilities & green energy
- Sewer: Public Sewer
- Water: Public
Community & HOA
Community
- Subdivision: Savannah
HOA
- Has HOA: Yes
- Services included: Maintenance Grounds
- HOA fee: $70 monthly
Location
- Region: Morrisville
Financial & listing details
- Price per square foot: $228/sqft
- Tax assessed value: $614,947
- Annual tax amount: $5,352
- Date on market: 8/8/2026
Estimated market value
$630,000
$599,000 - $662,000
$2,710/mo
Price history
| Date | Event | Price |
|---|---|---|
| 8/28/2026 | Price change | $649,900-4.4%$228/sqft |
Source:  Doorify MLS #10185210 Report a problem Doorify MLS #10185210 Report a problem | ||
| 8/8/2026 | Listed for sale | $679,900$239/sqft |
Source: Doorify MLS #10185210 Report a problem | ||
| 8/3/2026 | Listing removed | $679,900$239/sqft |
Source: Doorify MLS #10174934 Report a problem | ||
| 7/13/2026 | Price change | $679,900-2.9%$239/sqft |
Source: Doorify MLS #10174934 Report a problem | ||
| 6/18/2026 | Listed for sale | $699,900+92.3%$246/sqft |
Source: Doorify MLS #10174934 Report a problem | ||
| 7/15/2016 | Sold | $364,000-1.6%$128/sqft |
Source: Doorify MLS #2069578 Report a problem | ||
| 5/27/2016 | Listed for sale | $369,900+9.4%$130/sqft |
Source: Coldwell Banker Howard Perry and Walston #2069578 Report a problem | ||
| 8/14/2008 | Sold | $338,000-3.4%$119/sqft |
Source: Doorify MLS #1609976 Report a problem | ||
| 7/11/2008 | Price change | $350,000-1.4%$123/sqft |
Source: Homes.com #1609976 Report a problem | ||
| 1/4/2008 | Listed for sale | $355,000+21.8%$125/sqft |
Source: Homes.com #1609976 Report a problem | ||
| 10/11/2004 | Sold | $291,500$102/sqft |
Source: Public Record Report a problem | ||
Public tax history
| Year | Property taxes | Tax assessment |
|---|---|---|
| 2025 | $5,352 +0.4% | $614,947 |
| 2024 | $5,330 +29.2% | $614,947 +56.9% |
| 2023 | $4,124 +3.7% | $391,981 |
| 2022 | $3,977 +4.4% | $391,981 |
| 2021 | $3,808 | $391,981 |
| 2020 | $3,808 +2.3% | $391,981 +18.4% |
| 2019 | $3,722 | $331,063 |
| 2018 | $3,722 +10.4% | $331,063 |
| 2017 | $3,372 | $331,063 |
| 2016 | -- | $331,063 -2.8% |
| 2015 | $3,509 +5% | $340,517 |
| 2014 | $3,341 | $340,517 |
| 2013 | -- | $340,517 |
| 2012 | -- | $340,517 |
| 2011 | -- | $340,517 |
| 2010 | -- | $340,517 |
| 2009 | -- | $340,517 |
| 2008 | -- | -- |
| 2007 | -- | -- |
| 2006 | -- | -- |
| 2005 | -- | -- |
Find assessor info on the county website
Monthly payment
Est. payment
Payment breakdown
Explore the cost of this home by adjusting the details. Changes won't be saved.Climate risks
Neighborhood: Town Center
Nearby schools
Schools provided by the listing agent
- Elementary: Wake - Cedar Fork Elementary
- Middle: Wake - West Cary Middle
- High: Wake - Panther Creek High
Source: Doorify MLS. This data may not be complete. We recommend contacting the local school district to confirm school assignments for this home.
- $656,3004 bd2 ba2.7k sqft244 Star Magnolia Dr, Morrisville, NC 27560Off Market

- $606,300-- bd3 ba2.3k sqft252 Star Magnolia Dr, Morrisville, NC 27560Off Market
- $652,000-- bd2 ba2.9k sqft256 Star Magnolia Dr, Morrisville, NC 27560Off Market
- $721,6005 bd4 ba3.2k sqft240 Star Magnolia Dr, Morrisville, NC 27560Off Market

Similar homes
- $570,0004 bd3 ba2.4k sqft1113 Circandian Ct, Morrisville, NC 27560For Sale
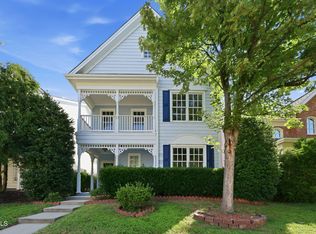
 MLS ID #10188651, Shreyans Kochar. Doorify MLS
 - $649,0005 bd3 ba2.5k sqft203 Oswego Ct, Morrisville, NC 27560For Sale
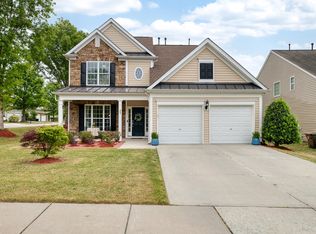 MLS ID #10163966, Naveen Pereira. Doorify MLS
 - $619,0004 bd3 ba2.4k sqft205 Shakespeare St, Morrisville, NC 27560For Sale
 MLS ID #10172301, Narsa Gaddam. Doorify MLS
 - $749,9005 bd4 ba3k sqft405 Liberty Rose Dr, Morrisville, NC 27560For Sale
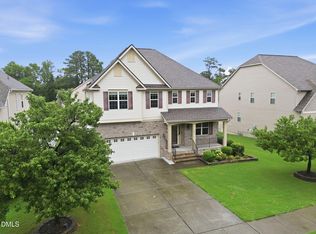 MLS ID #10182564, Joe Matthews. Doorify MLS
 - $639,9004 bd3 ba2.5k sqft635 Piper Stream Cir, Cary, NC 27519For SaleMLS ID #10166932, Joe Matthews. Doorify MLS
- $696,0004 bd3 ba2.5k sqft405 Carpenter Town Ln, Cary, NC 27519For SaleMLS ID #10182794, Drew Ludlow. Doorify MLS
- $499,9904 bd4 ba2.9k sqft119 Station Dr, Morrisville, NC 27560For SaleMLS ID #10165739, Daxay Malkan. Doorify MLS
- $639,9004 bd4 ba2.7k sqft1748 Laurel Park Pl, Cary, NC 27511For SaleMLS ID #10175740, Lalit Farmah. Doorify MLS
- $860,0005 bd3 ba3.9k sqft205 Bluffton Dr, Morrisville, NC 27560For SaleMLS ID #10171437, Tania Paul. Doorify MLS
- $749,2664 bd4 ba3.7k sqftKB Homes, Cary, NC 27519For SaleMLS ID #10157566, Syed Z Jafri. Doorify MLS
- $550,0003 bd3 ba2.1k sqft210 Muir Brook Pl, Cary, NC 27519For SaleMLS ID #10184639, Stacey Delgado. Doorify MLS
- $624,9004 bd4 ba3.5k sqft3063 Weston Green Loop, Cary, NC 27513For SaleMLS ID #10180945, Christine Gross. Doorify MLS
- $649,9004 bd3 ba2.8k sqft1113 Hollymont Dr, Holly Springs, NC 27540For SaleMLS ID #10177368, Paul Russell. Doorify MLS
- $679,0005 bd3 ba3k sqft2005 Red Sage Ct, Apex, NC 27502For SaleMLS ID #10176565, Kathleen Carlton. Doorify MLS
- $615,0003 bd2 ba2.4k sqft6509 Wavcott Dr, Fuquay Varina, NC 27526For SaleMLS ID #10186440, Silvia Alvarez. Doorify MLS
- $585,0004 bd3 ba1.9k sqft217 Old Dock Trl, Cary, NC 27519For SaleMLS ID #10178697, Rob Bone. Doorify MLS
- $650,0004 bd4 ba3.3k sqft800 Chapanoke Rd, Raleigh, NC 27603For SaleMLS ID #10180527, Pam Campbell. Doorify MLS
- $600,0003 bd4 ba3.8k sqft6201 Hilbert Ridge Dr, Holly Springs, NC 27540For SaleMLS ID #10185875, Krista Abshure. Doorify MLS
- $575,0004 bd4 ba2.7k sqft3317 Prospect Pkwy, Durham, NC 27703For SaleMLS ID #10188047, Michelle Milton. Doorify MLS
- $650,0002 bd2 ba2.2k sqft604 Bloomsbury Pl, Cary, NC 27519For SaleMLS ID #10170032, Stephanie Beltrone. Doorify MLS
