Beautiful Martha Stewart designed build home by KB Homes. functional and contemporary layout with open area in the middle to enjoy extended outside time and being in the elements. Well designed large kitchen attached to living room with functional with family engagement in mind. Second floor has ensuite bathroom in one and two rooms with shared baths, gorgeous and spacious master bedroom, bath and closet. https://view.raleighrep.com/716_pierside_dr-2447
For sale
Price cut: $36.7K (6/5)
$749,266
716 Pierside Dr, Cary, NC 27519
4beds
3,778sqft
:
Get pre-qualified$4,742/mo
Single Family Residence, Residential
Built in 2007
8,276 Square Feet Lot
$731,500 Zestimate®
$198/sqft
$80/mo HOA
What's special
Functional and contemporary layoutWell designed large kitchen
- 115 days |
- 610 |
- 26 |
Zillow last checked:
Listing updated:
Listed by:
Syed Z Jafri 919-601-2439,
CLDI Corporation
Source: Doorify MLS,MLS#: 10157566
Facts & features
Interior
Bedrooms & bathrooms
- Bedrooms: 4
- Bathrooms: 4
- Full bathrooms: 3
- 1/2 bathrooms: 1
Heating
- Fireplace(s), Forced Air, Natural Gas
Cooling
- Central Air
Features
- Flooring: Carpet, Ceramic Tile, Wood
Interior area
- Total structure area: 3,778
- Total interior livable area: 3,778 sqft
- Finished area above ground: 3,778
- Finished area below ground: 0
Property
Parking
- Total spaces: 2
- Parking features: Garage - Attached
- Attached garage spaces: 2
Features
- Levels: Two
- Stories: 1
- Pool features: Community
- Has view: Yes
Lot
- Size: 8,276 Square Feet
Details
- Parcel number: 074511566991000 0348416
- Zoning: R8P
- Special conditions: Standard
Construction
Type & style
- Home type: SingleFamily
- Architectural style: A-Frame, Contemporary, Transitional
- Property subtype: Single Family Residence, Residential
Materials
- Engineered Wood, Fiber Cement, Stone Veneer
- Foundation: Slab
- Roof: Shingle
Condition
- New construction: No
- Year built: 2007
Utilities & green energy
- Sewer: Public Sewer
- Water: Public
Community & HOA
Community
- Features: Clubhouse, Park, Playground, Pool, Street Lights, Tennis Court(s)
- Subdivision: Twin Lakes
HOA
- Has HOA: Yes
- Amenities included: Barbecue, Cabana, Clubhouse, Dog Park, Parking, Party Room, Picnic Area, Pool, Tennis Court(s)
- Services included: Maintenance Grounds
- HOA fee: $240 quarterly
Location
- Region: Cary
Financial & listing details
- Price per square foot: $198/sqft
- Tax assessed value: $743,305
- Annual tax amount: $6,390
- Date on market: 4/3/2026
Estimated market value
$731,500
$695,000 - $768,000
$4,051/mo
Price history
| Date | Event | Price |
|---|---|---|
| 6/5/2026 | Price change | $749,266-4.7%$198/sqft |
Source:  Doorify MLS #10157566 Report a problem Doorify MLS #10157566 Report a problem | ||
| 4/3/2026 | Listed for sale | $786,000+1.4%$208/sqft |
Source: Doorify MLS #10157566 Report a problem | ||
| 1/1/2026 | Listing removed | $775,000$205/sqft |
Source: Doorify MLS #10132378 Report a problem | ||
| 11/11/2025 | Listed for sale | $775,000-1.9%$205/sqft |
Source: Doorify MLS #10132378 Report a problem | ||
| 11/9/2025 | Listing removed | $789,900$209/sqft |
Source: Doorify MLS #10116242 Report a problem | ||
| 10/23/2025 | Price change | $789,900-1.3%$209/sqft |
Source: Doorify MLS #10116242 Report a problem | ||
| 10/2/2025 | Price change | $799,900-1.2%$212/sqft |
Source: Doorify MLS #10116242 Report a problem | ||
| 9/19/2025 | Price change | $809,900-1.2%$214/sqft |
Source: Doorify MLS #10116242 Report a problem | ||
| 8/30/2025 | Price change | $819,900-0.6%$217/sqft |
Source: Doorify MLS #10116242 Report a problem | ||
| 8/15/2025 | Listed for sale | $825,000-0.6%$218/sqft |
Source: Doorify MLS #10116242 Report a problem | ||
| 8/8/2025 | Listing removed | -- |
Source: Owner Report a problem | ||
| 8/8/2025 | Pending sale | $830,000$220/sqft |
Source: Owner Report a problem | ||
| 7/22/2025 | Price change | $830,000-1.5%$220/sqft |
Source: Owner Report a problem | ||
| 6/26/2025 | Listed for sale | $842,600+99.7%$223/sqft |
Source: Owner Report a problem | ||
| 11/1/2007 | Sold | $422,000$112/sqft |
Source: Public Record Report a problem | ||
Public tax history
| Year | Property taxes | Tax assessment |
|---|---|---|
| 2025 | $6,391 +2.2% | $743,305 |
| 2024 | $6,253 +26.2% | $743,305 +50.9% |
| 2023 | $4,955 +3.9% | $492,465 |
| 2022 | $4,770 +2.1% | $492,465 |
| 2021 | $4,674 -0.5% | $492,465 |
| 2020 | $4,698 +9.1% | $492,465 +23% |
| 2019 | $4,308 | $400,518 |
| 2018 | $4,308 +10.9% | $400,518 |
| 2017 | $3,885 +1.5% | $400,518 |
| 2016 | $3,827 -10.9% | $400,518 -7.8% |
| 2015 | $4,297 +6.1% | $434,418 |
| 2014 | $4,051 | $434,418 |
| 2013 | -- | $434,418 |
| 2012 | -- | $434,418 |
| 2011 | -- | $434,418 |
| 2010 | -- | $434,418 |
| 2009 | -- | $434,418 |
| 2008 | -- | -- |
Find assessor info on the county website
Monthly payment
Est. payment
Payment breakdown
Explore the cost of this home by adjusting the details. Changes won't be saved.Climate risks
Neighborhood: 27519
Nearby schools
GreatSchools rating
- 9/10Cedar Fork ElementaryGrades: PK-5Distance: 0.6 mi
- 10/10West Cary Middle SchoolGrades: 6-8Distance: 3.5 mi
- 10/10Panther Creek HighGrades: 9-12Distance: 2.5 mi
Schools provided by the listing agent
- Elementary: Wake - Cedar Fork Elementary
- Middle: Wake - West Cary Middle
- High: Wake - Panther Creek High
Source: Doorify MLS. This data may not be complete. We recommend contacting the local school district to confirm school assignments for this home.
- $817,7005 bd3 ba3.3k sqft714 Pierside Dr, Cary, NC 27519Off Market
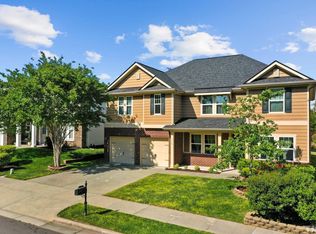
- $707,6003 bd3 ba3.1k sqft718 Pierside Dr, Cary, NC 27519Off Market

- $846,6005 bd4 ba4k sqft720 Pierside Dr, Cary, NC 27519Off Market
- $758,4004 bd2 ba3.2k sqft600 Sea Salt Ct, Cary, NC 27519Off Market

- $657,9004 bd2 ba2.3k sqft722 Pierside Dr, Cary, NC 27519Off Market
- $594,6003 bd3 ba2.2k sqft5017 Lake Grove Blvd, Cary, NC 27519Off Market
- $806,2004 bd4 ba3.6k sqft710 Pierside Dr, Cary, NC 27519Off Market
- $563,8003 bd2 ba1.8k sqft5019 Lake Grove Blvd, Cary, NC 27519Off Market
A local agent can set up tours, give advice and negotiate with sellers.
Similar homes
- $759,9005 bd4 ba3k sqft405 Liberty Rose Dr, Morrisville, NC 27560For Sale
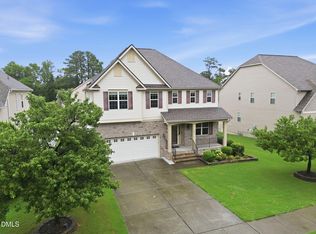
 MLS ID #10182564, Joe Matthews. Doorify MLS
 - $649,9004 bd3 ba2.5k sqft635 Piper Stream Cir, Cary, NC 27519For Sale
 MLS ID #10166932, Joe Matthews. Doorify MLS
 - $730,0004 bd4 ba2.8k sqft101 Bayless Ridge Ct, Morrisville, NC 27560For Sale
 MLS ID #10170309, Shreyans Kochar. Doorify MLS
 - $989,0005 bd4 ba3.3k sqft2017 Poplar High Pl, Cary, NC 27519For Sale
 MLS ID #10181587, Siten Aryal. Doorify MLS
 - $980,0005 bd4 ba3.8k sqft7028 Talton Ridge Dr, Cary, NC 27519For SaleMLS ID #10181616, Shiv Nunna. Doorify MLS
- $899,9004 bd3 ba3.3k sqft5116 Trembath Ln, Cary, NC 27519For SaleMLS ID #10178345, Michelle Roberts. Doorify MLS
- $645,0003 bd3 ba2.3k sqft1113 Brookhill Way, Cary, NC 27519For SaleMLS ID #10159978, Laurie Lynch. Doorify MLS
- $928,0004 bd4 ba3.6k sqft5609 Cary Glen Blvd, Cary, NC 27519For SaleMLS ID #10176276, Melanie Mueller. Doorify MLS
- $600,0004 bd3 ba1.9k sqft217 Old Dock Trl, Cary, NC 27519For SaleMLS ID #10178697, Rob Bone. Doorify MLS
- $499,9904 bd4 ba2.2k sqft651 Berry Chase Way, Cary, NC 27519For SaleMLS ID #10182528, Latesh Patel. Doorify MLS
- $875,0005 bd3 ba3.9k sqft205 Bluffton Dr, Morrisville, NC 27560For SaleMLS ID #10171437, Tania Paul. Doorify MLS
- $1,100,0005 bd4 ba4.7k sqft1033 Kennicott Ave, Cary, NC 27513For SaleMLS ID #10182013, Karen Coe. Doorify MLS
- $1,100,0004 bd4 ba3.9k sqft337 Karpen Ln, Cary, NC 27519For SaleMLS ID #10181018, Leigh Roach. Doorify MLS
- $614,0003 bd3 ba2.1k sqft103 Bowers Ln, Cary, NC 27519For SaleMLS ID #10154504, Fara Pourshariati. Doorify MLS
- $775,0005 bd3 ba3.7k sqft805 Cricketfield Ln, Cary, NC 27518For SaleMLS ID #10178860, Marianne Mansour. Doorify MLS
- $1,099,0005 bd5 ba3.7k sqft221 Birdsgrove Ct, Cary, NC 27519For SaleMLS ID #10179243, Hannah Chan. Doorify MLS
- $1,050,0005 bd4 ba3.4k sqft102 Alliance Cir, Cary, NC 27519For SaleMLS ID #10172043, Joe Matthews. Doorify MLS
- $725,0003 bd4 ba4.4k sqft2700 Misty Glen Trl, Raleigh, NC 27606For SaleMLS ID #10181009, Meisha Spang. Doorify MLS
- $675,0005 bd3 ba2.5k sqft203 Oswego Ct, Morrisville, NC 27560For SaleMLS ID #10163966, Naveen Pereira. Doorify MLS
- $650,0002 bd2 ba2.2k sqft604 Bloomsbury Pl, Cary, NC 27519For SaleMLS ID #10170032, Stephanie Beltrone. Doorify MLS
