A rare opportunity to own nearly 3,800 square feet in established Coventry Woods for under $800K — offering the space and functionality more often found in higher-priced West Cary homes, at a significantly more accessible price point. This classic brick transitional welcomes you through a light-filled two-story foyer into a well-designed floor plan built for everyday living. Formal living and dining rooms sit at the front of the home, while the rear opens into a more relaxed, connected layout — an open kitchen, breakfast nook, and family room with a wood burning fireplace overlooks the backyard. Move-in ready, meaningfully updated: the majority of the main level has been refreshed with new paint, refinished hardwood floors, new quartz kitchen countertops, and a new stainless steel appliance package. Upstairs, new carpet runs throughout. The first-floor flex room — genuinely versatile: located just off the foyer, this room includes a walk-in closet and direct access to the adjacent half bath, making it a strong option as a guest suite, in-law space, or private home office with its own storage and bath convenience. The layout also offers potential for the adjacent half bath to be converted to a full bath for an even more flexible guest/in-law setup (buyer to verify feasibility with a licensed contractor). A highly functional transition area connects the garage to the kitchen, offering laundry, additional prep space, and mudroom functionality that streamlines daily routines. Upstairs, a loft anchors four bedrooms and a generously sized bonus room, directly connected to a floored attic for extra storage, is ideal as a second living area, playroom, or home office. The primary suite is spacious and well-proportioned, with high ceilings and a large spa bath featuring dual vanities and ample counter and cabinet space. Outside, a covered back porch extends the living space for relaxing or entertaining, overlooking a fenced backyard with mature landscaping — including a fig tree over 30 years old and a productive persimmon tree — plus a separate enclosed area with a dog house, ideal for pet owners. Set in an established Coventry Woods location connected to some of the area's best outdoor and lifestyle amenities. Move-in ready and priced to sell.
For sale
$775,000
805 Cricketfield Ln, Cary, NC 27518
5beds
3,786sqft
:
Get pre-qualified$4,632/mo
Single Family Residence, Residential
Built in 1996
0.28 Acres Lot
$759,600 Zestimate®
$205/sqft
$18/mo HOA
What's special
Refinished hardwood floorsBreakfast nookOpen kitchenLight-filled two-story foyerNew quartz kitchen countertopsClassic brick transitional
- 14 days |
- 1,618 |
- 81 |
Likely to sell faster than
Zillow last checked:
Listing updated:
Listed by:
Marianne Mansour 919-696-7218,
Compass -- Raleigh
Source: Doorify MLS,MLS#: 10178860
Facts & features
Interior
Bedrooms & bathrooms
- Bedrooms: 5
- Bathrooms: 3
- Full bathrooms: 2
- 1/2 bathrooms: 1
Heating
- Central, Fireplace(s), Forced Air, Gas Pack, Natural Gas
Cooling
- Ceiling Fan(s), Central Air, Electric, Exhaust Fan, Gas, Zoned
Appliances
- Included: Dishwasher, Disposal, Dryer, Electric Oven, Ice Maker, Microwave, Range, Refrigerator, Washer/Dryer, Water Heater
- Laundry: Inside, Lower Level
Features
- Breakfast Bar, Ceiling Fan(s), Chandelier, Coffered Ceiling(s), Dining L, Double Vanity, Eat-in Kitchen, High Ceilings, High Speed Internet, Kitchen Island, Pantry, Quartz Counters, Soaking Tub, Tray Ceiling(s), Walk-In Closet(s)
- Flooring: Carpet, Ceramic Tile, Hardwood
- Has fireplace: Yes
- Fireplace features: Family Room, Wood Burning
- Common walls with other units/homes: No Common Walls
Interior area
- Total structure area: 3,786
- Total interior livable area: 3,786 sqft
- Finished area above ground: 3,786
- Finished area below ground: 0
Property
Parking
- Total spaces: 4
- Parking features: Concrete, Garage
- Attached garage spaces: 2
- Uncovered spaces: 4
Features
- Levels: Two
- Stories: 2
- Patio & porch: Covered, Porch, Rear Porch
- Exterior features: Dog Run, Fenced Yard
- Has spa: Yes
- Spa features: Above Ground, Private
- Has view: Yes
Lot
- Size: 0.28 Acres
Details
- Parcel number: 077203446377000 0215327
- Zoning: R8
- Special conditions: Standard
Construction
Type & style
- Home type: SingleFamily
- Architectural style: Traditional, Transitional
- Property subtype: Single Family Residence, Residential
Materials
- Brick Veneer, HardiPlank Type
- Foundation: Block
- Roof: Shingle
Condition
- New construction: No
- Year built: 1996
Utilities & green energy
- Sewer: Public Sewer
- Water: Public
Community & HOA
Community
- Features: None
- Subdivision: Coventry Woods
HOA
- Has HOA: Yes
- Services included: None
- HOA fee: $220 annually
Location
- Region: Cary
Financial & listing details
- Price per square foot: $205/sqft
- Tax assessed value: $696,800
- Annual tax amount: $5,992
- Date on market: 7/9/2026
Estimated market value
$759,600
$722,000 - $798,000
$3,299/mo
Price history
| Date | Event | Price |
|---|---|---|
| 7/9/2026 | Listed for sale | $775,000-2.4%$205/sqft |
Source:  Doorify MLS #10178860 Report a problem Doorify MLS #10178860 Report a problem | ||
| 7/8/2026 | Listing removed | $794,000$210/sqft |
Source: Doorify MLS #10159464 Report a problem | ||
| 6/20/2026 | Price change | $794,000-0.6%$210/sqft |
Source: Doorify MLS #10159464 Report a problem | ||
| 5/18/2026 | Price change | $799,000-6.5%$211/sqft |
Source: Doorify MLS #10159464 Report a problem | ||
| 4/16/2026 | Price change | $855,000-2.3%$226/sqft |
Source: Doorify MLS #10159464 Report a problem | ||
| 4/11/2026 | Listed for sale | $875,000+0.6%$231/sqft |
Source: Doorify MLS #10159464 Report a problem | ||
| 2/9/2026 | Listing removed | $870,000$230/sqft |
Source: Doorify MLS #10135237 Report a problem | ||
| 1/10/2026 | Price change | $870,000-2.1%$230/sqft |
Source: Doorify MLS #10135237 Report a problem | ||
| 11/30/2025 | Listed for sale | $888,888$235/sqft |
Source: Doorify MLS #10135237 Report a problem | ||
Public tax history
| Year | Property taxes | Tax assessment |
|---|---|---|
| 2025 | $5,992 +2.2% | $696,800 |
| 2024 | $5,863 +16.4% | $696,800 +39.2% |
| 2023 | $5,037 +3.9% | $500,705 |
| 2022 | $4,849 +2.1% | $500,705 |
| 2021 | $4,752 -0.5% | $500,705 |
| 2020 | $4,777 +6.8% | $500,705 +20.4% |
| 2019 | $4,473 | $415,938 |
| 2018 | $4,473 +10.9% | $415,938 |
| 2017 | $4,034 +1.5% | $415,938 |
| 2016 | $3,973 +0.9% | $415,938 +4.5% |
| 2015 | $3,937 +6.1% | $397,842 |
| 2014 | $3,712 | $397,842 |
| 2013 | -- | $397,842 |
| 2012 | -- | $397,842 |
| 2011 | -- | $397,842 |
| 2010 | -- | $397,842 |
| 2009 | -- | $397,842 |
| 2008 | -- | -- |
| 2007 | -- | -- |
| 2006 | -- | -- |
| 2005 | -- | -- |
| 2004 | -- | -- |
| 2003 | -- | -- |
| 2002 | -- | -- |
| 2001 | -- | -- |
Find assessor info on the county website
Monthly payment
Est. payment
Payment breakdown
Explore the cost of this home by adjusting the details. Changes won't be saved.Climate risks
Neighborhood: Coventry Woods
Nearby schools
GreatSchools rating
- 8/10Swift Creek ElementaryGrades: K-5Distance: 0.9 mi
- 7/10Dillard Drive MiddleGrades: 6-8Distance: 1.6 mi
- 8/10Athens Drive HighGrades: 9-12Distance: 2.9 mi
Schools provided by the listing agent
- Elementary: Wake - Swift Creek Elementary
- Middle: Wake - Dillard Drive Middle
- High: Wake - Athens Drive High
Source: Doorify MLS. This data may not be complete. We recommend contacting the local school district to confirm school assignments for this home.
- $658,200-- bd2 ba2.7k sqft807 Cricketfield Ln, Cary, NC 27518Off Market
- $663,8005 bd2 ba2.7k sqft803 Cricketfield Ln, Cary, NC 27518Off Market
- $679,3004 bd3 ba2.8k sqft410 Danton Dr, Cary, NC 27518Off Market
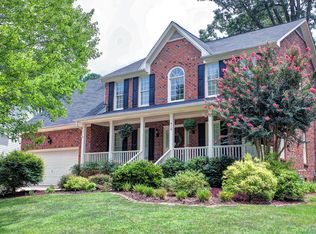
- $750,200-- bd3 ba3.5k sqft412 Danton Dr, Cary, NC 27518Off Market
- $700,100-- bd2 ba3.3k sqft408 Danton Dr, Cary, NC 27518Off Market
- $758,3005 bd4 ba3.4k sqft808 Cricketfield Ln, Cary, NC 27518Off Market
- $628,0005 bd4 ba2.9k sqft808 Cricketfield Ln #1, Cary, NC 27518Off Market
- $551,5004 bd2 ba1.9k sqft213 Ravenstone Dr, Cary, NC 27518Off Market
A local agent can set up tours, give advice and negotiate with sellers.
Similar homes
- $749,0004 bd3 ba3.2k sqft503 Cricketfield Ln, Cary, NC 27518For Sale

 MLS ID #10178533, Teresa Lloyd. Doorify MLS
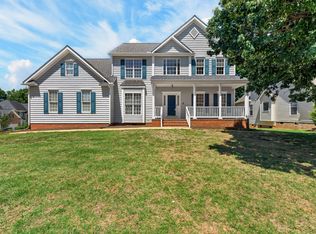
 - $749,0005 bd3 ba3.2k sqft101 Greygate Pl, Cary, NC 27518For Sale
 MLS ID #10172026, Mary Kromenhoek. Doorify MLS
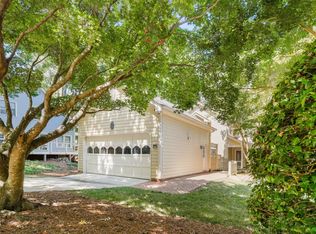
 - $750,0004 bd4 ba3.5k sqft109 E Wind Ln, Cary, NC 27518For Sale
 MLS ID #10178582, Pam Campbell. Doorify MLS
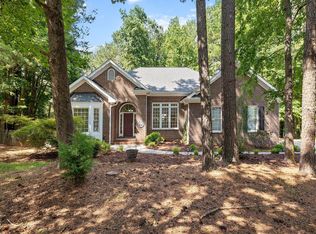
 - $749,0004 bd4 ba2.9k sqft2101 Chicora Wood Dr, Raleigh, NC 27606For Sale
 MLS ID #10179289, April Auman. Doorify MLS
 - $825,0005 bd3 ba3.3k sqft110 Vintage Hill Cir, Apex, NC 27539For SaleMLS ID #10156011, Heather Taylor. Doorify MLS
- $797,5005 bd3 ba3k sqft120 Amiable Loop, Cary, NC 27519For SaleMLS ID #10172145, Cassie Hilton. Doorify MLS
- $695,0004 bd4 ba3.3k sqft3204 Orchestra Ct, Apex, NC 27539For SaleMLS ID #10179905, Deb Chadwick. Doorify MLS
- $925,0004 bd5 ba3.9k sqft102 Poppleford Pl, Cary, NC 27511For SaleMLS ID #10174898, Mike Montpetit. Doorify MLS
- $825,0004 bd3 ba3.1k sqft103 Parkgrove Ct, Cary, NC 27519For SaleMLS ID #10173204, David Patchin. Doorify MLS
- $865,0005 bd3 ba3k sqft5305 Hilltop Needmore Rd, Fuquay Varina, NC 27526For SaleMLS ID #10179472, Robert McClure. Doorify MLS
- $742,5004 bd3 ba3k sqft3107 Virginia Pine Ln, Apex, NC 27539For SaleMLS ID #10177232, Alton Tyndall. Doorify MLS
- $700,0005 bd4 ba4.2k sqft3220 Queensland Rd, Raleigh, NC 27614For SaleMLS ID #10181955, Ruby Henderson. Doorify MLS
- $989,0005 bd4 ba3.3k sqft2017 Poplar High Pl, Cary, NC 27519For SaleMLS ID #10181587, Siten Aryal. Doorify MLS
- $799,9004 bd3 ba3k sqft9200 Oneal Rd, Raleigh, NC 27613For SaleMLS ID #10176891, Cristine Allison. Doorify MLS
- $980,0005 bd4 ba3.8k sqft7028 Talton Ridge Dr, Cary, NC 27519For SaleMLS ID #10181616, Shiv Nunna. Doorify MLS
- $895,0005 bd4 ba3.3k sqft215 Lansbrooke Ln, Apex, NC 27502For SaleMLS ID #10179403, Courtnay Borleske. Doorify MLS
- $600,0004 bd3 ba1.9k sqft217 Old Dock Trl, Cary, NC 27519For SaleMLS ID #10178697, Rob Bone. Doorify MLS
- $799,9905 bd3 ba3.1k sqft2456 Emily Brook Way, Apex, NC 27523For SaleMLS ID #10179042, Mathew Madappallil. Doorify MLS
- $749,2664 bd4 ba3.7k sqftKB Homes, Cary, NC 27519For SaleMLS ID #10157566, Syed Z Jafri. Doorify MLS
- $675,0005 bd3 ba2.4k sqft200 Capistrane Dr, Cary, NC 27519For SaleMLS ID #10173006, Julie McGee. Doorify MLS
