Located on a quiet cul-de-sac in the highly sought-after Cambridge at Regency community, this distinguished brick-front residence by Dixon Kirby offers timeless elegance, exceptional living spaces, and an unparalleled Cary location just minutes from Koka Booth Amphitheatre, Waverly Place Shopping & Dining, Lifetime Fitness, and Hemlock Bluffs Nature Preserve. A dramatic two-story foyer welcomes you inside, where beautifully refinished oak hardwoods span the majority of the main level. Formal living and dining rooms flank the entry, creating an impressive setting for entertaining and everyday living. At the heart of the home, the inviting family room is anchored by a striking dual-sided gas fireplace with stacked stone surround, seamlessly connecting to the expansive kitchen and casual gathering spaces. Designed for both function and style, the chef's kitchen features a substantial center island, upgraded granite countertops, abundant cabinetry, updated appliances, and a spacious breakfast area. The butler's pantry with upper glass-front display cabinetry and a built-in wine rack provides the perfect transition for hosting guests. Outdoor living is equally impressive. The screened porch, enhanced with Easy Breeze windows, skylights, and a ceiling fan, overlooks a beautifully landscaped garden retreat. An expansive deck extends the living space outdoors, offering an ideal setting for dining al fresco, morning coffee, or evening entertaining. The second floor showcases a luxurious owner's suite complete with a thoughtfully renovated (2021) spa-inspired bath featuring dual vanities, elegant finishes, and a spacious walk-in shower featuring a timeless subway tile. Three additional bedrooms provide exceptional accommodations, including one with a private en-suite bath, while the generous bonus room offers endless possibilities as a media room, playroom, or recreation space. The versatile third floor adds even more flexibility, featuring a large bonus area with a full bath - perfect as a guest suite, private office, fitness studio, creative workspace, or additional bedroom. A side-entry garage enhances the home's curb appeal, while the premier Regency location offers convenient access to shopping, dining, entertainment, parks, and major commuter routes including US-1 and I-540. Offering sophisticated living, versatile spaces, and an exceptional lifestyle in one of Cary's most desirable neighborhoods, this remarkable residence is ready to welcome its next owners. Additional updates include a 2025 roof and a 2024 HVAC installed on the 2nd floor with a 10 year warranty providing peace of mind for years to come. Cambridge residents enjoy access to two pools, a playground, and tennis courts. Don't miss out - schedule your private showing today!
Pending
$925,000
102 Poppleford Pl, Cary, NC 27511
4beds
3,954sqft
:
Get pre-qualified$5,523/mo
Single Family Residence, Residential
Built in 1999
0.38 Acres Lot
$904,800 Zestimate®
$234/sqft
$84/mo HOA
What's special
Expansive kitchenGenerous bonus roomExpansive deckBeautifully refinished oak hardwoodsSpacious breakfast areaDistinguished brick-front residenceSubstantial center island
- 51 days |
- 1,042 |
- 48 |
Likely to sell faster than
Zillow last checked:
Listing updated:
Listed by:
Mike Montpetit 919-614-9100,
Town & Country Realty, Inc.
Source: Doorify MLS,MLS#: 10174898
Facts & features
Interior
Bedrooms & bathrooms
- Bedrooms: 4
- Bathrooms: 5
- Full bathrooms: 4
- 1/2 bathrooms: 1
Heating
- Fireplace(s), Forced Air, None
Cooling
- Ceiling Fan(s), Central Air
Appliances
- Included: Cooktop, Dishwasher, Disposal, Gas Cooktop, Microwave, Oven, Refrigerator, Stainless Steel Appliance(s), Tankless Water Heater, Washer, Washer/Dryer, Water Heater
- Laundry: In Kitchen, Inside, Laundry Room, Main Level
Features
- Bathtub/Shower Combination, Bookcases, Built-in Features, Pantry, Ceiling Fan(s), Chandelier, Crown Molding, Double Vanity, Eat-in Kitchen, Entrance Foyer, Granite Counters, High Ceilings, High Speed Internet, Kitchen Island, Room Over Garage, Separate Shower, Smooth Ceilings, Storage, Walk-In Shower
- Flooring: Carpet, Ceramic Tile, Hardwood, Vinyl, Tile
- Windows: Blinds, Skylight(s)
- Number of fireplaces: 1
- Fireplace features: Family Room, Gas Log, Kitchen
- Common walls with other units/homes: No Common Walls
Interior area
- Total structure area: 3,954
- Total interior livable area: 3,954 sqft
- Finished area above ground: 3,954
- Finished area below ground: 0
Property
Parking
- Total spaces: 4
- Parking features: Attached, Concrete, Covered, Driveway, Garage, Garage Faces Side, Parking Pad, Paved
- Attached garage spaces: 2
- Uncovered spaces: 2
Features
- Levels: Three Or More, Two
- Stories: 3
- Patio & porch: Covered, Deck, Front Porch, Porch, Rear Porch, Screened
- Exterior features: Garden, Private Yard
- Pool features: Community
- Has view: Yes
- View description: Neighborhood
Lot
- Size: 0.38 Acres
- Features: Back Yard, Cul-De-Sac, Few Trees, Front Yard, Garden, Gentle Sloping, Landscaped
Details
- Parcel number: 075107579748000 0253937
- Zoning: R20
- Special conditions: Standard
Construction
Type & style
- Home type: SingleFamily
- Architectural style: Traditional, Transitional
- Property subtype: Single Family Residence, Residential
Materials
- Brick, Fiber Cement
- Roof: Shingle
Condition
- New construction: No
- Year built: 1999
Details
- Builder name: Dixon Kirby & Company
Utilities & green energy
- Sewer: Public Sewer
- Water: Public
- Utilities for property: Electricity Connected, Sewer Connected, Water Connected
Community & HOA
Community
- Features: Pool, Sidewalks, Tennis Court(s)
- Subdivision: Cambridge
HOA
- Has HOA: Yes
- Amenities included: Maintenance Grounds, Playground, Pool, Tennis Court(s)
- Services included: Maintenance Grounds
- HOA fee: $252 quarterly
Location
- Region: Cary
Financial & listing details
- Price per square foot: $234/sqft
- Tax assessed value: $879,213
- Annual tax amount: $7,555
- Date on market: 6/18/2026
Estimated market value
$904,800
$860,000 - $950,000
$4,760/mo
Price history
| Date | Event | Price |
|---|---|---|
| 7/25/2026 | Pending sale | $925,000$234/sqft |
Source:  Doorify MLS #10174898 Report a problem Doorify MLS #10174898 Report a problem | ||
| 6/18/2026 | Listed for sale | $925,000+94.7%$234/sqft |
Source: Doorify MLS #10174898 Report a problem | ||
| 4/8/2014 | Sold | $475,000-10.8%$120/sqft |
Source: Public Record Report a problem | ||
| 6/29/2007 | Sold | $532,500+34.8%$135/sqft |
Source: Public Record Report a problem | ||
| 11/23/1999 | Sold | $395,000+472.5%$100/sqft |
Source: Public Record Report a problem | ||
| 4/8/1999 | Sold | $69,000$17/sqft |
Source: Public Record Report a problem | ||
Public tax history
| Year | Property taxes | Tax assessment |
|---|---|---|
| 2025 | $7,556 +2.2% | $879,213 |
| 2024 | $7,392 +41.7% | $879,213 +69.5% |
| 2023 | $5,217 +3.9% | $518,702 |
| 2022 | $5,023 +2.1% | $518,702 |
| 2021 | $4,922 -0.5% | $518,702 |
| 2020 | $4,948 -0.7% | $518,702 +11.9% |
| 2019 | $4,984 | $463,599 |
| 2018 | $4,984 +10.9% | $463,599 |
| 2017 | $4,494 +1.5% | $463,599 |
| 2016 | $4,427 | $463,599 -8% |
| 2015 | -- | $504,073 |
| 2014 | $4,698 | $504,073 |
| 2013 | -- | $504,073 |
| 2012 | -- | $504,073 |
| 2011 | -- | $504,073 |
| 2010 | -- | $504,073 |
| 2009 | -- | $504,073 |
| 2008 | -- | -- |
| 2007 | -- | -- |
| 2006 | -- | -- |
| 2005 | -- | -- |
| 2004 | -- | -- |
| 2003 | -- | -- |
| 2002 | -- | -- |
Find assessor info on the county website
Monthly payment
Est. payment
Payment breakdown
Explore the cost of this home by adjusting the details. Changes won't be saved.Climate risks
Neighborhood: Regency
Nearby schools
GreatSchools rating
- 4/10Penny Road ElementaryGrades: K-5Distance: 0.9 mi
- 7/10Dillard Drive MiddleGrades: 6-8Distance: 5.3 mi
- 8/10Athens Drive HighGrades: 9-12Distance: 6.5 mi
Schools provided by the listing agent
- Elementary: Wake - Penny Road Elementary
- Middle: Wake - Dillard Drive Middle
- High: Wake - Athens Drive High
Source: Doorify MLS. This data may not be complete. We recommend contacting the local school district to confirm school assignments for this home.
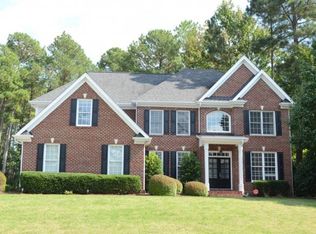
- $504,0735 bd5 ba3.9k sqft102 Poppleford Pl, Cary, NC 27518Off Market
- $865,800-- bd2 ba3.1k sqft106 Poppleford Pl, Cary, NC 27518Off Market
- $472,0694 bd4 ba3.3k sqft120 Kelekent Ln, Cary, NC 27518Off Market

- $958,4004 bd4 ba3.1k sqft105 Poppleford Pl, Cary, NC 27518Off Market
- $838,9004 bd3 ba3.1k sqft126 Kelekent Ln, Cary, NC 27518Off Market
- $790,0004 bd3 ba3k sqft118 Kelekent Ln, Cary, NC 27518Sold
- $452,0495 bd4 ba3.7k sqft107 Poppleford Pl, Cary, NC 27518Off Market
- $968,8004 bd4 ba3.2k sqft114 Poppleford Pl, Cary, NC 27518Off Market
A local agent can set up tours, give advice and negotiate with sellers.
Similar homes
- $900,0004 bd4 ba4.8k sqft3112 Megwood Ct, Apex, NC 27539For Sale

 MLS ID #10184453, Delphine Camara. Doorify MLS
 - $949,9005 bd4 ba3.6k sqft114 Castle Garden St, Cary, NC 27513For Sale
 MLS ID #10184938, Cara Pierce. Doorify MLS
 - $740,0004 bd3 ba2.5k sqft1209 Willowbrook Dr, Cary, NC 27511For Sale
 MLS ID #10183634, Kerry Waite. Doorify MLS
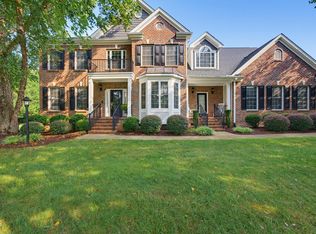
 - $1,090,0004 bd4 ba4k sqft8036 Smith Rd, Apex, NC 27539For Sale
 MLS ID #10183447, Lubna Aljafri. Doorify MLS
 - $950,0005 bd5 ba4.1k sqft108 Bells Walk Ct, Holly Springs, NC 27540For SaleMLS ID #10183748, Laurie Vann. Doorify MLS
- $799,9004 bd3 ba3.6k sqft5307 The Dyke Dr, Raleigh, NC 27606For SaleMLS ID #10183443, Dave Anderson. Doorify MLS
- $1,120,0005 bd4 ba4.2k sqft837 Katahdin Way, Cary, NC 27519For SaleMLS ID #10184744, Mike Montpetit. Doorify MLS
- $895,0004 bd4 ba3.4k sqft6117 Weobley Ln, Raleigh, NC 27614For SaleMLS ID #10185192, Sybil Carpenter Hobbs. Doorify MLS
- $769,9905 bd4 ba3.2k sqft406 Cricketfield Ln, Cary, NC 27518For SaleMLS ID #10182230, Martin Verdi. Doorify MLS
- $995,0005 bd4 ba3.7k sqft102 Pine Stroll Dr, Cary, NC 27519For SaleMLS ID #10180074, Merry Ann Cutler. Doorify MLS
- $850,0005 bd4 ba3.2k sqft67 Old Grove Ln, Apex, NC 27502For SaleMLS ID #10183027, Wendy East. Doorify MLS
- $915,0004 bd4 ba3.5k sqft8227 Cushing St, Raleigh, NC 27613For SaleMLS ID #10184195, Bill Berning. Doorify MLS
- $840,0004 bd4 ba3.3k sqft3024 Whitehart Ln, Raleigh, NC 27606For SaleMLS ID #10183011, Kathy Evans. Doorify MLS
- $775,0005 bd3 ba3.7k sqft805 Cricketfield Ln, Cary, NC 27518For SaleMLS ID #10178860, Marianne Mansour. Doorify MLS
- $885,0005 bd4 ba3.3k sqft215 Lansbrooke Ln, Apex, NC 27502For SaleMLS ID #10179403, Courtnay Borleske. Doorify MLS
- $899,9004 bd3 ba3.3k sqft5116 Trembath Ln, Cary, NC 27519For SaleMLS ID #10178345, Michelle Roberts. Doorify MLS
- $965,0004 bd4 ba3.4k sqft9004 Hometown Dr, Raleigh, NC 27615For SaleMLS ID #10184891, Jennifer Wolborsky. Doorify MLS
- $874,9004 bd3 ba3k sqft622 Mercer Grant Dr, Cary, NC 27519For SaleMLS ID #10181136, Joe Matthews. Doorify MLS
- $749,0004 bd3 ba3.2k sqft503 Cricketfield Ln, Cary, NC 27518For SaleMLS ID #10178533, Teresa Lloyd. Doorify MLS
- $610,0003 bd3 ba2.3k sqft120 Vicksburg Dr, Cary, NC 27513For SaleMLS ID #10184330, Kathy Jones. Doorify MLS
