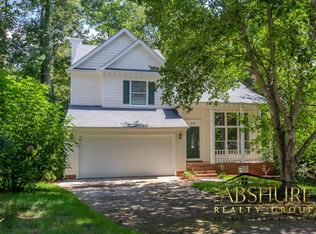
Tucked away at the end of a quiet cul-de-sac, this home has been cherished by its original owner and is ready for its next chapter. From the moment you arrive, the wrap-around front porch invites you to slow down and enjoy the breeze. Inside, the 2,363-square-foot layout feels both spacious and welcoming, featuring three bedrooms and 2.5 baths. The heart of the home overlooks a large deck and serene, wooded backyard which is the perfect backdrop for morning coffee or evening gatherings. For those needing a dedicated workspace or a flexible retreat, the finished third floor offers a versatile office or bonus room tucked away from the main living areas. Located in one of Cary's most convenient pockets, you are just moments away from the natural beauty of Bond Lake and the local Greenway trails. Daily errands are a breeze with The Fresh Market and the YMCA nearby. Complete with a one-car garage and a pride of ownership that shines through every corner, 120 Vicksburg offers a rare opportunity to find a move-in-ready gem in a prime location.
Pending
$610,000
120 Vicksburg Dr, Cary, NC 27513
3beds
2,363sqft
:
Get pre-qualified$3,638/mo
Single Family Residence, Residential
Built in 1989
0.29 Acres Lot
$590,200 Zestimate®
$258/sqft
$6/mo HOA
What's special
Wrap-around front porchSerene wooded backyardOne-car garageThree bedrooms
- 5 days |
- 1,645 |
- 154 |
Likely to sell faster than
Zillow last checked:
Listing updated:
Listed by:
Kathy Jones 919-323-1272,
Compass -- Raleigh
Source: Doorify MLS,MLS#: 10184330
Facts & features
Interior
Bedrooms & bathrooms
- Bedrooms: 3
- Bathrooms: 3
- Full bathrooms: 2
- 1/2 bathrooms: 1
Heating
- Central
Cooling
- Ceiling Fan(s), Central Air
Appliances
- Included: Gas Water Heater, Tankless Water Heater
- Laundry: In Kitchen
Features
- Flooring: Carpet, Hardwood, Laminate, Tile
- Number of fireplaces: 1
Interior area
- Total structure area: 2,363
- Total interior livable area: 2,363 sqft
- Finished area above ground: 2,363
- Finished area below ground: 0
Property
Parking
- Total spaces: 1
- Parking features: Additional Parking
- Attached garage spaces: 1
Features
- Levels: Three Or More
- Stories: 2
- Has view: Yes
Lot
- Size: 0.29 Acres
Details
- Parcel number: 075309064320000 0172246
- Zoning: R8P
- Special conditions: Standard
Construction
Type & style
- Home type: SingleFamily
- Architectural style: Colonial, Traditional, Williamsburg
- Property subtype: Single Family Residence, Residential
Materials
- Fiber Cement, Masonite
- Roof: Shingle
Condition
- New construction: No
- Year built: 1989
Utilities & green energy
- Sewer: Public Sewer
- Water: Public
Community & HOA
Community
- Subdivision: Vicksburg
HOA
- Has HOA: Yes
- Services included: Maintenance Grounds
- HOA fee: $73 annually
- Additional fee info: Second HOA Fee $100 Annually
Location
- Region: Cary
Financial & listing details
- Price per square foot: $258/sqft
- Tax assessed value: $551,392
- Annual tax amount: $4,745
- Date on market: 8/5/2026
Estimated market value
$590,200
$561,000 - $620,000
$2,631/mo
Price history
| Date | Event | Price |
|---|---|---|
| 8/9/2026 | Pending sale | $610,000$258/sqft |
Source:  Doorify MLS #10184330 Report a problem Doorify MLS #10184330 Report a problem | ||
| 8/5/2026 | Listed for sale | $610,000+329.6%$258/sqft |
Source: Doorify MLS #10184330 Report a problem | ||
| 6/30/1989 | Sold | $142,000$60/sqft |
Source: Agent Provided Report a problem | ||
Public tax history
| Year | Property taxes | Tax assessment |
|---|---|---|
| 2025 | $4,746 +2.2% | $551,392 |
| 2024 | $4,643 +30.5% | $551,392 +56.1% |
| 2023 | $3,559 +3.9% | $353,177 |
| 2022 | $3,426 | $353,177 |
| 2021 | -- | $353,177 |
| 2020 | -- | $353,177 +16.4% |
| 2019 | -- | $303,387 |
| 2018 | -- | $303,387 |
| 2017 | -- | $303,387 |
| 2016 | -- | $303,387 +12.3% |
| 2015 | -- | $270,183 |
| 2014 | -- | $270,183 |
| 2013 | -- | $270,183 |
| 2012 | -- | $270,183 |
| 2011 | -- | $270,183 |
| 2010 | -- | $270,183 |
| 2009 | -- | $270,183 |
| 2008 | -- | -- |
| 2007 | -- | -- |
| 2006 | -- | -- |
| 2005 | -- | -- |
| 2004 | -- | -- |
| 2003 | -- | -- |
| 2002 | -- | -- |
| 2001 | -- | -- |
Find assessor info on the county website
Monthly payment
Est. payment
Payment breakdown
Explore the cost of this home by adjusting the details. Changes won't be saved.Climate risks
Neighborhood: 27513
Nearby schools
GreatSchools rating
- 9/10Laurel Park ElementaryGrades: PK-5Distance: 1 mi
- 10/10Salem MiddleGrades: 6-8Distance: 1.4 mi
- 10/10Green Hope HighGrades: 9-12Distance: 3 mi
Schools provided by the listing agent
- Elementary: Wake - Laurel Park Elementary
- Middle: Wake - Salem Middle
- High: Wake - Green Hope High
Source: Doorify MLS. This data may not be complete. We recommend contacting the local school district to confirm school assignments for this home.
- $612,600-- bd5 ba2.3k sqft118 Vicksburg Dr, Cary, NC 27513Off Market
- $677,4004 bd3 ba2.8k sqft121 Vicksburg Dr, Cary, NC 27513Off Market

- $709,1004 bd4 ba2.8k sqft119 Vicksburg Dr, Cary, NC 27513Off Market

- $570,1004 bd2 ba2k sqft117 Appomattox Rd, Cary, NC 27513Off Market
- $583,3004 bd2 ba2.2k sqft118 Appomattox Rd, Cary, NC 27513Off Market
- $614,9004 bd2 ba2.4k sqft116 Vicksburg Dr, Cary, NC 27513Off Market
- $555,000-- bd5 ba1.8k sqft115 Vicksburg Dr, Cary, NC 27513Off Market
- $499,800-- bd2 ba1.9k sqft116 Appomattox Rd, Cary, NC 27513Off Market
A local agent can set up tours, give advice and negotiate with sellers.
Similar homes
- $550,0003 bd3 ba2.1k sqft210 Muir Brook Pl, Cary, NC 27519For Sale
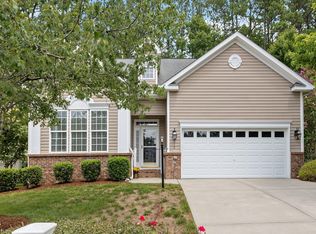
 MLS ID #10184639, Stacey Delgado. Doorify MLS
 - $599,9993 bd3 ba2.4k sqft1370 Mount Pisgah Church Rd, Apex, NC 27523For Sale
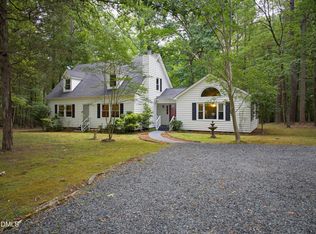 MLS ID #10184959, Ashley Quinn. Doorify MLS
 - $583,0003 bd3 ba1.9k sqft104 Empire Cir, Cary, NC 27513For Sale
 MLS ID #10174828, Don Gomez. Doorify MLS
 - $625,0004 bd3 ba2.5k sqft108 Rock Pointe Ln, Cary, NC 27513For Sale
 MLS ID #10176081, Angie Cole. Doorify MLS
 - $600,0004 bd3 ba2.2k sqft1103 Churchwood Dr, Apex, NC 27502For SaleMLS ID #10184142, Jerry Ferr. Doorify MLS
- $819,0005 bd4 ba2.9k sqft111 Swordgate Dr, Cary, NC 27513For SaleMLS ID #10181178, Maryam Ali. Doorify MLS
- $650,0004 bd3 ba2.6k sqft213 Vista Brooke Dr, Morrisville, NC 27560For SaleMLS ID #10182445, John Dukes. Doorify MLS
- $715,0004 bd3 ba2.7k sqft102 Citrus Pl, Cary, NC 27519For SaleMLS ID #10172329, Yvonne W Johnson. Doorify MLS
- $669,0003 bd3 ba2.4k sqft6309 Windy Ridge Ct, Raleigh, NC 27606For SaleMLS ID #10160750, Sandy Lytle. Doorify MLS
- $700,0004 bd3 ba2.5k sqft405 Carpenter Town Ln, Cary, NC 27519For SaleMLS ID #10182794, Drew Ludlow. Doorify MLS
- $475,0003 bd3 ba2k sqft2901 Meadowview Ct, Apex, NC 27539For SaleMLS ID #10184950, Kristen Bradham. Doorify MLS
- $625,0004 bd3 ba2.1k sqft102 Stenness Ct, Apex, NC 27502For SaleMLS ID #10179021, Nancy Grace. Doorify MLS
- $595,0003 bd4 ba2.4k sqft133 Factors Walk Ln, Morrisville, NC 27560For SaleMLS ID #10173255, Karina Akouka. Doorify MLS
- $725,0003 bd4 ba3k sqft6616 Wavcott Dr, Fuquay Varina, NC 27526For SaleMLS ID #10185135, John Dukes. Doorify MLS
- $550,0003 bd3 ba1.9k sqft1702 Ashbark Ct, Apex, NC 27502For SaleMLS ID #10173550, Rob Bone. Doorify MLS
- $720,0003 bd3 ba2.5k sqft4500 Chesborough Rd, Raleigh, NC 27612For SaleMLS ID #10184765, Ginger Peters. Doorify MLS
- $620,0003 bd2 ba1.9k sqft6600 Glen Forrest Dr, Chapel Hill, NC 27517For SaleMLS ID #10181226, Terry Carpenter. Doorify MLS
- $659,0004 bd3 ba2.6k sqft11708 Dellcain Ct, Raleigh, NC 27617For SaleMLS ID #10163749, Samara Presley. Doorify MLS
- $715,0004 bd3 ba3.2k sqft107 Thornewood Dr, Cary, NC 27518For SaleMLS ID #10161379, Spencer Sifinski. Doorify MLS
- $550,0003 bd3 ba2.4k sqft5108 Steuben Pl, Fuquay Varina, NC 27526For SaleMLS ID #10181892, Keegan Reynolds. Doorify MLS
