Welcome to this stunning 4-bedroom home in the highly sought-after Greens at Scotts Mill. Freshly painted and completely move-in ready, this residence boasts a bright, open floorplan perfectly designed for comfortable living and entertaining. Home Highlights: * Location, location, location! Enjoy prime convenience just minutes from the charm of downtown Apex, everyday shopping at Publix Pointe, and the dining and entertainment options at Beaver Creek. * Elegant Finishes: Gleaming hardwood floors flow throughout the downstairs living areas. * Main-Level Primary Suite: A spacious and convenient first-floor retreat. * Incredible Storage: Cleverly designed, easily accessible storage spaces tucked behind multiple upstairs rooms. * Easy walk to the greenway and other local amenities. Owner is a licensed real estate broker.
Pending
$600,000
1103 Churchwood Dr, Apex, NC 27502
4beds
2,278sqft
Single Family Residence, Residential
Built in 2006
6,534 Square Feet Lot
$586,000 Zestimate®
$263/sqft
$32/mo HOA
What's special
Main-level primary suiteBright open floorplanIncredible storage
- 10 days |
- 1,332 |
- 67 |
Zillow last checked:
Listing updated:
Listed by:
Jerry Ferr 945-232-7188,
EXP Realty LLC
Source: Doorify MLS,MLS#: 10184142
Facts & features
Interior
Bedrooms & bathrooms
- Bedrooms: 4
- Bathrooms: 3
- Full bathrooms: 2
- 1/2 bathrooms: 1
Heating
- Fireplace(s), Forced Air
Cooling
- Ceiling Fan(s), Central Air
Appliances
- Included: Refrigerator, Washer/Dryer
- Laundry: Inside, Laundry Room, Main Level
Features
- Breakfast Bar, Ceiling Fan(s), Chandelier, Crown Molding, Double Vanity, Eat-in Kitchen, Entrance Foyer, Open Floorplan, Pantry, Master Downstairs, Recessed Lighting, Separate Shower, Smooth Ceilings, Storage, Walk-In Closet(s), Walk-In Shower, Water Closet
- Flooring: Carpet, Hardwood, Vinyl, Wood
- Number of fireplaces: 1
- Fireplace features: Family Room, Gas, Glass Doors, Living Room
- Common walls with other units/homes: No Common Walls
Interior area
- Total structure area: 2,278
- Total interior livable area: 2,278 sqft
- Finished area above ground: 2,278
- Finished area below ground: 0
Property
Parking
- Total spaces: 4
- Parking features: Attached, Driveway, Garage
- Attached garage spaces: 2
- Uncovered spaces: 2
Features
- Levels: Two
- Stories: 2
- Patio & porch: Covered, Deck, Front Porch, Porch
- Exterior features: Garden, Private Yard, Rain Gutters
- Fencing: None
- Has view: Yes
- View description: Trees/Woods
Lot
- Size: 6,534 Square Feet
- Features: Back Yard, Garden, Landscaped
Details
- Additional structures: None
- Parcel number: 0731.08882205000
- Zoning: TND-C
- Special conditions: Seller Licensed Real Estate Professional
Construction
Type & style
- Home type: SingleFamily
- Architectural style: Colonial
- Property subtype: Single Family Residence, Residential
Materials
- Fiber Cement
- Roof: Shingle
Condition
- New construction: No
- Year built: 2006
- Major remodel year: 2006
Utilities & green energy
- Sewer: Public Sewer
- Water: Public
- Utilities for property: Electricity Connected, Natural Gas Connected, Sewer Connected, Water Connected
Community & HOA
Community
- Features: Sidewalks
- Subdivision: Green at Scotts Mill
HOA
- Has HOA: Yes
- Amenities included: Management, Parking
- Services included: Storm Water Maintenance
- HOA fee: $382 annually
Location
- Region: Apex
Financial & listing details
- Price per square foot: $263/sqft
- Tax assessed value: $581,780
- Annual tax amount: $5,100
- Date on market: 8/6/2026
Estimated market value
$586,000
$557,000 - $615,000
$2,419/mo
Price history
| Date | Event | Price |
|---|---|---|
| 8/12/2026 | Pending sale | $600,000$263/sqft |
Source:  Doorify MLS #10184142 Report a problem Doorify MLS #10184142 Report a problem | ||
| 8/7/2026 | Listed for sale | $600,000+1.7%$263/sqft |
Source: Doorify MLS #10184142 Report a problem | ||
| 11/21/2025 | Sold | $590,000-1.7%$259/sqft |
Source: Doorify MLS #10127894 Report a problem | ||
| 10/22/2025 | Pending sale | $600,000$263/sqft |
Source: Doorify MLS #10127894 Report a problem | ||
| 10/16/2025 | Listed for sale | $600,000+60%$263/sqft |
Source: Doorify MLS #10127894 Report a problem | ||
| 8/2/2019 | Sold | $375,000+43.4%$165/sqft |
Source: Public Record Report a problem | ||
| 1/26/2007 | Sold | $261,500+588.2%$115/sqft |
Source: Public Record Report a problem | ||
| 7/11/2006 | Sold | $38,000$17/sqft |
Source: Public Record Report a problem | ||
Public tax history
| Year | Property taxes | Tax assessment |
|---|---|---|
| 2025 | $5,100 +2.3% | $581,780 |
| 2024 | $4,985 +20.7% | $581,780 +55.2% |
| 2023 | $4,132 +6.5% | $374,798 |
| 2022 | $3,879 +4% | $374,798 |
| 2021 | $3,731 +1% | $374,798 |
| 2020 | $3,693 | $374,798 +25.1% |
| 2019 | -- | $299,556 |
| 2018 | -- | $299,556 |
| 2017 | $3,001 | $299,556 |
| 2016 | -- | $299,556 +0.4% |
| 2015 | $3,017 +3.7% | $298,402 |
| 2014 | $2,909 | $298,402 |
| 2013 | -- | $298,402 |
| 2012 | -- | $298,402 |
| 2011 | -- | $298,402 |
| 2010 | -- | $298,402 |
| 2009 | -- | $298,402 |
| 2008 | -- | -- |
Find assessor info on the county website
Monthly payment
Est. payment
Payment breakdown
Explore the cost of this home by adjusting the details. Changes won't be saved.Climate risks
Neighborhood: 27502
Nearby schools
GreatSchools rating
- 7/10Scotts Ridge ElementaryGrades: PK-5Distance: 0.7 mi
- 10/10Apex MiddleGrades: 6-8Distance: 1.3 mi
- 8/10Apex HighGrades: 9-12Distance: 2.3 mi
Schools provided by the listing agent
- Elementary: Wake - Scotts Ridge Elementary
- Middle: Wake - Apex Middle
- High: Wake - Apex High
Source: Doorify MLS. This data may not be complete. We recommend contacting the local school district to confirm school assignments for this home.
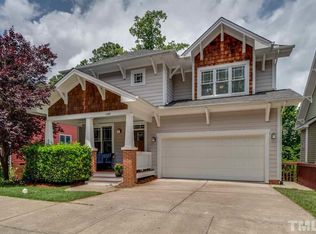
- $601,1003 bd3 ba2.4k sqft1105 Churchwood Dr, Apex, NC 27502Off Market
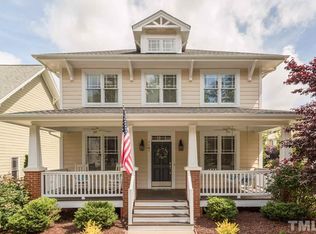
- $631,1004 bd3 ba2.4k sqft1101 Churchwood Dr, Apex, NC 27502Off Market
- $556,8003 bd2 ba2.1k sqft1103 Long Gate Way, Apex, NC 27502Off Market
- $616,4003 bd2 ba2.7k sqft1107 Churchwood Dr, Apex, NC 27502Off Market
- $5603,484 sqft1101 Long Gate Way, Apex, NC 27502Off Market
- $524,0003 bd2 ba1.6k sqft1105 Long Gate Way, Apex, NC 27502Off Market
- $552,100-- bd2 ba1.7k sqft1109 Churchwood Dr, Apex, NC 27502Off Market
- $529,6003 bd2 ba1.7k sqft505 Homegate Cir, Apex, NC 27502Off Market
A local agent can set up tours, give advice and negotiate with sellers.
Similar homes
- $525,0003 bd3 ba1.9k sqft1702 Ashbark Ct, Apex, NC 27502For Sale

 MLS ID #10173550, Rob Bone. Doorify MLS
 - $599,9993 bd3 ba2.4k sqft1370 Mount Pisgah Church Rd, Apex, NC 27523For Sale
 MLS ID #10184959, Ashley Quinn. Doorify MLS
 - $678,0004 bd3 ba2.4k sqft201 Lyncroft Ln, Cary, NC 27519For Sale
 MLS ID #10185926, Joy Zhao. Doorify MLS
 - $695,0005 bd3 ba3k sqft2005 Red Sage Ct, Apex, NC 27502For Sale
 MLS ID #10176565, Kathleen Carlton. Doorify MLS
 - $585,0004 bd3 ba1.9k sqft217 Old Dock Trl, Cary, NC 27519For SaleMLS ID #10178697, Rob Bone. Doorify MLS
- $608,0003 bd3 ba2.1k sqft103 Bowers Ln, Cary, NC 27519For SaleMLS ID #10154504, Fara Pourshariati. Doorify MLS
- $550,0003 bd3 ba2.1k sqft210 Muir Brook Pl, Cary, NC 27519For SaleMLS ID #10184639, Stacey Delgado. Doorify MLS
- $439,0003 bd3 ba1.8k sqft1000 Purple Glory Dr, Apex, NC 27502For SaleMLS ID #10175938, Luchia Cheng. Doorify MLS
- $520,0004 bd3 ba1.9k sqft4205 Winding Oak Way, Apex, NC 27539For Sale
 MLS ID #1228227, Christy Donaldson. Triad MLS
 - $614,9005 bd3 ba2.8k sqft436 Field Glow Ln, Apex, NC 27539For SaleMLS ID #10179325, Emily Savage Temple. Doorify MLS
- $725,0004 bd4 ba3.1k sqft7405 Duncans Ridge Way, Fuquay Varina, NC 27526For SaleMLS ID #10185797, Katherine Peterson. Doorify MLS
- $624,9003 bd3 ba2k sqft4800 Carteret Dr, Raleigh, NC 27612For SaleMLS ID #10185708, Cynthia Parker. Doorify MLS
- $690,0005 bd3 ba2.8k sqft713 Ancient Oaks Dr, Holly Springs, NC 27540For SaleMLS ID #10185294, Michael Proctor. Doorify MLS
- $589,0004 bd3 ba2.3k sqft106 Silver Pine Ct, Durham, NC 27713For SaleMLS ID #10180697, Renu Daryani Dale. Doorify MLS
- $669,0003 bd3 ba2.4k sqft6309 Windy Ridge Ct, Raleigh, NC 27606For SaleMLS ID #10160750, Sandy Lytle. Doorify MLS
- $579,9953 bd4 ba2.4k sqft133 Factors Walk Ln, Morrisville, NC 27560For SaleMLS ID #10173255, Karina Akouka. Doorify MLS
- $595,0004 bd3 ba2.5k sqft500 Sherrybrook Dr, Raleigh, NC 27610For SaleMLS ID #10154181, Millicent Williams. Doorify MLS
- $515,0003 bd3 ba2.2k sqft2614 Oleander Dr, Durham, NC 27703For SaleMLS ID #10185658, Brett Rodgers. Doorify MLS
- $659,0004 bd3 ba2.6k sqft11708 Dellcain Ct, Raleigh, NC 27617For SaleMLS ID #10163749, Samara Presley. Doorify MLS
- $589,0004 bd3 ba2.5k sqft908 Pirouette Ct, Raleigh, NC 27606For SaleMLS ID #10160587, John Cole. Doorify MLS
