**Seller is offering a 5k credit towards closing costs or rate buy down with an acceptable offer** Welcome to this beautiful 3-story, 3-bedroom, 3.5-bath home located in the highly desirable Savannah neighborhood! Located in a prime location, the main level features a formal dining room and an open-concept kitchen overlooking the spacious family room, creating the perfect space for everyday living and entertaining. The kitchen is appointed with granite countertops, stainless steel appliances, and abundant cabinet space. Natural light fills the home throughout. The second floor offers a generous primary suite, two additional bedrooms, and a full hall bath. The third floor provides a versatile bonus room with a full bathroom, ideal for a media room, home office, guest suite, or playroom. Enjoy outdoor living on the covered deck overlooking the backyard. Additional features include a detached rear-entry garage and a functional floor plan with ample living space across all three levels. Conveniently located near shopping, dining, parks, and community amenities!!
For sale
Price cut: $15K (8/10)
$579,995
133 Factors Walk Ln, Morrisville, NC 27560
3beds
2,408sqft
:
Get pre-qualified$3,524/mo
Single Family Residence, Residential
Built in 2006
6,098 Square Feet Lot
$565,600 Zestimate®
$241/sqft
$70/mo HOA
What's special
Spacious family roomOpen-concept kitchenAbundant cabinet spaceGranite countertopsDetached rear-entry garageGenerous primary suiteFormal dining room
- 60 days |
- 736 |
- 45 |
Likely to sell faster than
Zillow last checked:
Listing updated:
Listed by:
Karina Akouka 919-446-3929,
eXp Realty, LLC - C
Source: Doorify MLS,MLS#: 10173255
Facts & features
Interior
Bedrooms & bathrooms
- Bedrooms: 3
- Bathrooms: 4
- Full bathrooms: 3
- 1/2 bathrooms: 1
Heating
- Forced Air, Natural Gas, Zoned, None
Cooling
- Central Air, Zoned
Appliances
- Included: Dishwasher, Gas Range, Gas Water Heater, Microwave, Plumbed For Ice Maker, Self Cleaning Oven, Tankless Water Heater
- Laundry: Electric Dryer Hookup, Main Level
Features
- Ceiling Fan(s), Entrance Foyer, Granite Counters, High Ceilings, Open Floorplan, Tray Ceiling(s), Walk-In Closet(s)
- Flooring: Carpet, Ceramic Tile, Hardwood, Vinyl
- Has fireplace: Yes
- Fireplace features: Family Room, Gas Log
Interior area
- Total structure area: 2,408
- Total interior livable area: 2,408 sqft
- Finished area above ground: 2,408
- Finished area below ground: 0
Property
Parking
- Total spaces: 2
- Parking features: Driveway, Garage
- Garage spaces: 2
Features
- Levels: Three Or More
- Stories: 2
- Patio & porch: Covered, Deck
- Has view: Yes
Lot
- Size: 6,098 Square Feet
- Features: Wooded
Details
- Parcel number: 074516838853000 0336697
- Zoning: MDR
- Special conditions: Standard
Construction
Type & style
- Home type: SingleFamily
- Architectural style: Traditional
- Property subtype: Single Family Residence, Residential
Materials
- Brick, Vinyl Siding
- Roof: Shingle
Condition
- New construction: No
- Year built: 2006
Utilities & green energy
- Sewer: Public Sewer
- Water: Public
- Utilities for property: Cable Available
Community & HOA
Community
- Subdivision: Savannah Village
HOA
- Has HOA: Yes
- Amenities included: Pool
- Services included: None
- HOA fee: $70 monthly
Location
- Region: Morrisville
Financial & listing details
- Price per square foot: $241/sqft
- Tax assessed value: $576,262
- Annual tax amount: $5,016
- Date on market: 6/11/2026
- Road surface type: Paved
Estimated market value
$565,600
$537,000 - $594,000
$2,506/mo
Price history
| Date | Event | Price |
|---|---|---|
| 8/10/2026 | Price change | $579,995-2.5%$241/sqft |
Source:  Doorify MLS #10173255 Report a problem Doorify MLS #10173255 Report a problem | ||
| 6/20/2026 | Price change | $595,000-1.7%$247/sqft |
Source: Doorify MLS #10173255 Report a problem | ||
| 6/11/2026 | Listed for sale | $605,000+92.1%$251/sqft |
Source: Doorify MLS #10173255 Report a problem | ||
| 8/14/2014 | Sold | $315,000-1.6%$131/sqft |
Source: Public Record Report a problem | ||
| 6/20/2014 | Listed for sale | $320,000+10.7%$133/sqft |
Source: Coldwell Banker Howard Perry and Walston #1955535 Report a problem | ||
| 7/27/2006 | Sold | $289,000$120/sqft |
Source: Public Record Report a problem | ||
Public tax history
| Year | Property taxes | Tax assessment |
|---|---|---|
| 2025 | $5,017 +0.4% | $576,262 |
| 2024 | $4,996 +29.6% | $576,262 +57.3% |
| 2023 | $3,856 +3.7% | $366,415 |
| 2022 | $3,719 +4.4% | $366,415 |
| 2021 | $3,563 | $366,415 |
| 2020 | $3,563 +2.7% | $366,415 +18.9% |
| 2019 | $3,469 | $308,300 |
| 2018 | $3,469 +10.4% | $308,300 |
| 2017 | $3,143 | $308,300 |
| 2016 | -- | $308,300 -1.7% |
| 2015 | $3,235 +4.9% | $313,781 |
| 2014 | $3,082 | $313,781 |
| 2013 | -- | $313,781 |
| 2012 | -- | $313,781 |
| 2011 | -- | $313,781 |
| 2010 | -- | $313,781 +1.3% |
| 2009 | -- | $309,841 |
| 2008 | -- | -- |
| 2007 | -- | -- |
Find assessor info on the county website
Monthly payment
Est. payment
Payment breakdown
Explore the cost of this home by adjusting the details. Changes won't be saved.Climate risks
Neighborhood: Town Center
Nearby schools
GreatSchools rating
- 9/10Cedar Fork ElementaryGrades: PK-5Distance: 1.1 mi
- 10/10West Cary Middle SchoolGrades: 6-8Distance: 2.7 mi
- 10/10Panther Creek HighGrades: 9-12Distance: 3.2 mi
Schools provided by the listing agent
- Elementary: Wake - Cedar Fork Elementary
- Middle: Wake - West Cary Middle
- High: Wake - Panther Creek High
Source: Doorify MLS. This data may not be complete. We recommend contacting the local school district to confirm school assignments for this home.
- $657,9004 bd3 ba2.7k sqft137 Factors Walk Ln, Morrisville, NC 27560Off Market

- $618,8005 bd3 ba2.6k sqft129 Factors Walk Ln, Morrisville, NC 27560Off Market
- $701,2004 bd4 ba3.1k sqft141 Factors Walk Ln, Morrisville, NC 27560Off Market
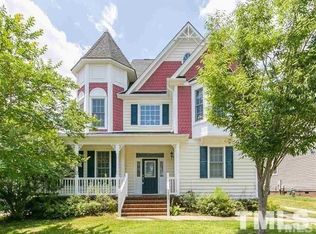
- $611,3003 bd3 ba2.2k sqft125 Factors Walk Ln, Morrisville, NC 27560Off Market
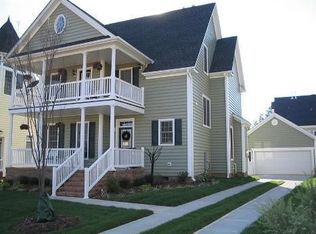
- $637,2005 bd3 ba2.7k sqft146 Fort Jackson Rd, Morrisville, NC 27560Off Market
- $621,9004 bd4 ba2.7k sqft142 Fort Jackson Rd, Morrisville, NC 27560Off Market
- $612,8003 bd4 ba2.5k sqft150 Fort Jackson Rd, Morrisville, NC 27560Off Market
- $660,6004 bd3 ba2.7k sqft138 Fort Jackson Rd, Morrisville, NC 27560Off Market
A local agent can set up tours, give advice and negotiate with sellers.
Similar homes
- $650,0004 bd3 ba2.6k sqft213 Vista Brooke Dr, Morrisville, NC 27560For Sale

 MLS ID #10182445, John Dukes. Doorify MLS
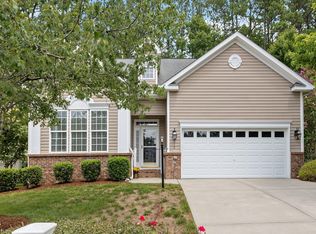
 - $550,0003 bd3 ba2.1k sqft210 Muir Brook Pl, Cary, NC 27519For Sale
 MLS ID #10184639, Stacey Delgado. Doorify MLS
 - $730,0004 bd4 ba2.8k sqft101 Bayless Ridge Ct, Morrisville, NC 27560For Sale
 MLS ID #10170309, Shreyans Kochar. Doorify MLS
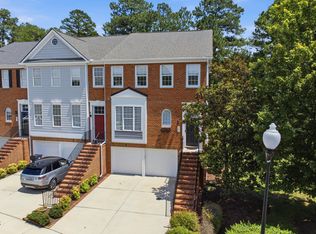
 - $650,0004 bd4 ba2.9k sqft500 Kirkeenan Cir, Morrisville, NC 27560For Sale
 MLS ID #10183825, Chanel Hart D'Aprix. Doorify MLS
 - $640,0004 bd3 ba2.5k sqft107 Holmhurst Ct, Cary, NC 27519For SaleMLS ID #10185221, Nancy Grace. Doorify MLS
- $600,0004 bd3 ba2.2k sqft1103 Churchwood Dr, Apex, NC 27502For SaleMLS ID #10184142, Jerry Ferr. Doorify MLS
- $649,9004 bd3 ba2.5k sqft635 Piper Stream Cir, Cary, NC 27519For SaleMLS ID #10166932, Joe Matthews. Doorify MLS
- $625,0004 bd3 ba2.5k sqft108 Rock Pointe Ln, Cary, NC 27513For SaleMLS ID #10176081, Angie Cole. Doorify MLS
- $559,9003 bd3 ba2.1k sqft3409 Sir Colleton Ct, Raleigh, NC 27612For SaleMLS ID #10184809, Jed Gronewald. Doorify MLS
- $550,0003 bd3 ba1.9k sqft1702 Ashbark Ct, Apex, NC 27502For SaleMLS ID #10173550, Rob Bone. Doorify MLS
- $700,0004 bd3 ba2.5k sqft405 Carpenter Town Ln, Cary, NC 27519For SaleMLS ID #10182794, Drew Ludlow. Doorify MLS
- $524,9994 bd3 ba2.2k sqft5405 Whisperwood Dr, Durham, NC 27713For SaleMLS ID #10182021, Jeanie Stasko. Doorify MLS
- $659,0004 bd3 ba2.6k sqft11708 Dellcain Ct, Raleigh, NC 27617For SaleMLS ID #10163749, Samara Presley. Doorify MLS
- $537,4003 bd3 ba1.9k sqft147 Rosedale Creek Dr, Durham, NC 27703For SaleMLS ID #10184373, Sam Pyrtle. Doorify MLS
- $615,0003 bd3 ba2.2k sqft1031 Cuthbert Ln, Durham, NC 27703For SaleMLS ID #10162493, Gretchen Coley. Doorify MLS
- $550,0004 bd3 ba2.1k sqft1303 Patterson Grove Rd, Apex, NC 27502For SaleMLS ID #10169062, Heather Gower. Doorify MLS
- $560,0003 bd3 ba2.1k sqft137 Dutch Hill Rd, Holly Springs, NC 27540PendingMLS ID #10181385, Cecelia Saylor. Doorify MLS
- $799,9994 bd3 ba2.4k sqft103 Hardaway Ct, Cary, NC 27513For SaleMLS ID #10182072, Karen Coe. Doorify MLS
- $537,0004 bd3 ba2.7k sqft2908 Oak Bridge Dr, Raleigh, NC 27610For SaleMLS ID #10184791, Noelle Osika. Doorify MLS
- $545,0003 bd3 ba2.5k sqft1341 Laneridge Ct, Raleigh, NC 27603PendingMLS ID #10173572, David Wilson. Doorify MLS
