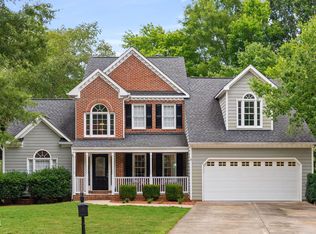
Pride of ownership shines throughout this exceptional Charleston-style home in highly desirable Carpenter Village! Lovingly maintained by conscientious owners, this home offers the perfect blend of timeless charm, thoughtful updates and inviting living spaces. Highlights include a beautifully remodeled primary bath (2018), new roof, front façade improvements and exterior paint (2020), updated porch railings, gutters and drainage plus professionally installed 3M Safety & Security Window Film on the downstairs windows. Hardwood floors span the main level, while the front porch, upper balcony, keeping room and beautifully landscaped patio provide wonderful spaces to relax or entertain. Enjoy an ideal Cary location with resort-style neighborhood amenities including pool, tennis and sand volleyball. A community playground, scenic lake and walking trails are just steps from home. The neighborhood also offers easy access to the Morris Branch Greenway and miles of multi-use trails. All just minutes from restaurants, shopping, I-540 and RDU.
For sale
Price cut: $4K (8/29)
$696,000
405 Carpenter Town Ln, Cary, NC 27519
4beds
2,511sqft
Single Family Residence
Built in 1998
6,098 Square Feet Lot
$687,100 Zestimate®
$277/sqft
$83/mo HOA
What's special
Charleston-style homeFront porchUpdated porch railingsBeautifully landscaped patioGutters and drainageBeautifully remodeled primary bathUpper balcony
- 44 days
- 1,021
- 43
Zillow last checked:
Listing updated:
Listed by:
Drew Ludlow 919-818-8998,
ESP Realty
Source: Doorify MLS,MLS#: 10182794
Facts & features
Interior
Bedrooms & bathrooms
- Bedrooms: 4
- Bathrooms: 3
- Full bathrooms: 2
- 1/2 bathrooms: 1
Primary bedroom
- Level: Second
- Area: 326.17 Square Feet
- Dimensions: 19.3 x 16.9
Bedroom 2
- Level: Second
- Area: 176.4 Square Feet
- Dimensions: 14.0 x 12.6
Bedroom 3
- Level: Second
- Area: 203.75 Square Feet
- Dimensions: 16.3 x 12.5
Bonus room
- Level: Second
- Area: 424.06 Square Feet
- Dimensions: 23.3 x 18.2
Breakfast room
- Level: Main
- Area: 129.78 Square Feet
- Dimensions: 12.6 x 10.3
Dining room
- Level: Main
- Area: 212.28 Square Feet
- Dimensions: 12.2 x 17.4
Family room
- Level: Main
- Area: 211.72 Square Feet
- Dimensions: 15.8 x 13.4
Kitchen
- Level: Main
- Area: 226.56 Square Feet
- Dimensions: 17.7 x 12.8
Living room
- Level: Main
- Area: 241.86 Square Feet
- Dimensions: 13.9 x 17.4
Heating
- Forced Air, None, Gas Pack
Cooling
- Central Air, Ceiling Fan(s), Gas Pack
Appliances
- Included: Built-In Electric Oven, Cooktop, Convection Oven, Dryer, Disposal, Dishwasher, Gas Cooktop, Gas Water Heater, Microwave, Plumbed For Ice Maker, Self Cleaning Oven, Water Heater, Wall Oven
- Laundry: Laundry Room, Upper Level
Features
- Breakfast Bar, Ceiling Fan(s), Chandelier, Crown Molding, Double Vanity, Eat-in Kitchen, High Speed Internet, Kitchen Island, Pantry, Recessed Lighting, Smart Thermostat, Soaking Tub, Walk-In Closet(s), Living/Dining Room Combination, Keeping Room, Butler's Pantry, Separate Shower, Bathtub/Shower Combination, Walk-In Shower, Water Closet, Smooth Ceilings
- Flooring: Carpet, Ceramic Tile, Hardwood
- Windows: Blinds, Double Pane Windows, Tinted Windows, Window Coverings, Wood Frames
- Number of fireplaces: 1
- Fireplace features: Gas Log, Living Room
- Common walls with other units/homes: No Common Walls
Interior area
- Total structure area: 2,511
- Total interior livable area: 2,511 sqft
- Finished area above ground: 2,511
- Finished area below ground: 0
Video & virtual tour
Property
Parking
- Total spaces: 2
- Parking features: Alley Access, Attached, Concrete, Driveway, Garage Faces Rear, Garage, Garage Door Opener, Inside Entrance
- Garage spaces: 2
- Has uncovered spaces: Yes
Features
- Levels: Two
- Stories: 2
- Patio & porch: Covered, Patio, Porch, Side Porch
- Exterior features: Garden, Rain Gutters
Lot
- Size: 6,098 Square Feet
- Features: Back Yard, Garden, Landscaped
Details
- Parcel number: 074503330177000 0240884
- Zoning: TRP
- Special conditions: Standard
Construction
Type & style
- Home type: SingleFamily
- Architectural style: Charleston
- Property subtype: Single Family Residence
Materials
- Fiber Cement, HardiPlank Type
- Foundation: Crawlspace
- Roof: Asphalt,Shingle
Condition
- New construction: No
- Year built: 1998
Utilities & green energy
- Sewer: Public Sewer
- Water: Public
- Utilities for property: Electricity Connected, Natural Gas Available, Sewer Connected, Water Connected
Community & HOA
Community
- Features: Clubhouse, Fishing, Lake, Park, Playground, Pool, Street Lights, Sidewalks, Tennis Court(s)
- Security: Carbon Monoxide Detector(s), Smoke Detector(s)
- Subdivision: Carpenter Village
HOA
- Has HOA: Yes
- Amenities included: Clubhouse, Exercise Course, Jogging Path, Landscaping, Maintenance Grounds, Management, Meeting Room, Park, Picnic Area, Playground, Parking, Pool, Pond Year Round, Recreation Facilities, Tennis Court(s), Trail(s)
- Services included: Maintenance Grounds
- HOA fee: $248 quarterly
- HOA name: Carpenter Village HOA / Elite Management
- HOA phone: 919-233-7660
Location
- Region: Cary
Financial & listing details
- Price per square foot: $277/sqft
- Tax assessed value: $544,813
- Annual tax amount: $4,689
- Date on market: 7/31/2026
- Listing agreement: Exclusive Right To Sell
- Listing terms: Cash,Conventional,FHA,VA Loan
- Road surface type: Alley Paved, Paved
Estimated market value
$687,100
$653,000 - $721,000
$2,421/mo
Price history
| Date | Event | Price |
|---|---|---|
| 8/29/2026 | Price change | $696,000-0.6%$277/sqft |
Source:  Doorify MLS #10182794 Report a problem Doorify MLS #10182794 Report a problem | ||
| 8/9/2026 | Price change | $700,000-0.7%$279/sqft |
Source: Doorify MLS #10182794 Report a problem | ||
| 7/31/2026 | Listed for sale | $705,000+83.1%$281/sqft |
Source: Doorify MLS #10182794 Report a problem | ||
| 11/17/2016 | Sold | $385,000$153/sqft |
Source: Public Record Report a problem | ||
| 9/30/2016 | Listed for sale | $385,000+66.3%$153/sqft |
Source: Keller Williams - Cary #2092175 Report a problem | ||
| 4/21/1999 | Sold | $231,500+493.6%$92/sqft |
Source: Public Record Report a problem | ||
| 4/8/1998 | Sold | $39,000$16/sqft |
Source: Public Record Report a problem | ||
Public tax history
| Year | Property taxes | Tax assessment |
|---|---|---|
| 2025 | $4,690 +2.2% | $544,813 |
| 2024 | $4,588 +11% | $544,813 +32.7% |
| 2023 | $4,135 +3.9% | $410,687 |
| 2022 | $3,981 +2.1% | $410,687 |
| 2021 | $3,901 -0.5% | $410,687 |
| 2020 | $3,922 +6% | $410,687 +19.5% |
| 2019 | $3,701 | $343,776 |
| 2018 | $3,701 +10.9% | $343,776 |
| 2017 | $3,337 +1.5% | $343,776 |
| 2016 | $3,288 | $343,776 +4.9% |
| 2015 | -- | $327,782 |
| 2014 | $3,062 | $327,782 |
| 2013 | -- | $327,782 |
| 2012 | -- | $327,782 |
| 2011 | -- | $327,782 |
| 2010 | -- | $327,782 |
| 2009 | -- | $327,782 |
| 2008 | -- | -- |
| 2007 | -- | -- |
| 2006 | -- | -- |
| 2005 | -- | -- |
| 2004 | -- | -- |
| 2003 | -- | -- |
| 2002 | -- | -- |
Find assessor info on the county website
Monthly payment
Est. payment
Payment breakdown
Explore the cost of this home by adjusting the details. Changes won't be saved.Climate risks
Neighborhood: Carpenter Village
Nearby schools
Schools provided by the listing agent
- Elementary: Wake - Carpenter Elementary
- Middle: Wake - Alston Ridge Middle
- High: Wake - Green Hope High
Source: Doorify MLS. This data may not be complete. We recommend contacting the local school district to confirm school assignments for this home.


Similar homes
- $600,0003 bd3 ba2.1k sqft308 Highfield Ave, Cary, NC 27519For Sale

 MLS ID #10191754, Linda Trevor. Doorify MLS
 - $580,0004 bd3 ba2.5k sqft104 Armfield Ct, Cary, NC 27519For Sale
 MLS ID #10190852, Victoria Bonel. Doorify MLS
 - $670,0003 bd3 ba2.3k sqft114 Naperville Dr, Cary, NC 27519For Sale
 MLS ID #10183383, Karen Coe. Doorify MLS
 - $784,9994 bd3 ba2.4k sqft103 Hardaway Ct, Cary, NC 27513For Sale
 MLS ID #10182072, Karen Coe. Doorify MLS
 - $830,0004 bd4 ba3k sqft2735 Cameron Pond Dr, Cary, NC 27519For SaleMLS ID #10176846, Huazhi Hu. Doorify MLS
- $719,9004 bd3 ba3k sqft1019 Bianco Dr, Raleigh, NC 27607For SaleMLS ID #10189262, Maya Galletta. Doorify MLS
- $775,0005 bd3 ba3.2k sqft1032 Pueblo Ridge Pl, Cary, NC 27519For SaleMLS ID #10178928, Stacie Morris. Doorify MLS
- $897,2004 bd4 ba3.2k sqft2108 Cameron Pond Dr, Cary, NC 27519For SaleMLS ID #10185971, Jim Tackett. Doorify MLS
- $599,0004 bd3 ba2.5k sqft108 Rock Pointe Ln, Cary, NC 27513For SaleMLS ID #10176081, Angie Cole. Doorify MLS
- $689,9004 bd3 ba3.2k sqft107 Thornewood Dr, Cary, NC 27518For SaleMLS ID #10161379, Spencer Sifinski. Doorify MLS
- $729,0004 bd3 ba2.8k sqft113 Gullane Ct, Apex, NC 27502For SaleMLS ID #10180172, Michael Resavy. Doorify MLS
- $750,0004 bd4 ba3.2k sqft1203 Celandine Dr, Apex, NC 27502For SaleMLS ID #10190325, Allison Iudica. Doorify MLS
- $725,0004 bd3 ba2.9k sqft6004 Belgreen Ct, Raleigh, NC 27612For SaleMLS ID #10170021, Lisa Hickey. Doorify MLS
- $675,0003 bd3 ba2.1k sqft2309 Brisbayne Cir, Raleigh, NC 27615For SaleMLS ID #10191544, Ashley Brooks. Doorify MLS
- $995,0005 bd4 ba3.7k sqft102 Pine Stroll Dr, Cary, NC 27519For SaleMLS ID #10180074, Merry Ann Cutler. Doorify MLS
- $619,9004 bd3 ba2.3k sqft101 Plumtree Way, Cary, NC 27518For SaleMLS ID #10179174, Charles Johnson. Doorify MLS
- $725,0004 bd3 ba2.8k sqft9400 Stone Mountain Rd, Raleigh, NC 27613For SaleMLS ID #10184387, Ronda Roberts. Doorify MLS
- $849,0005 bd4 ba3.3k sqft215 Lansbrooke Ln, Apex, NC 27502For SaleMLS ID #10191223, Courtnay Borleske. Doorify MLS
- $720,0004 bd4 ba2.9k sqft2101 Chicora Wood Dr, Raleigh, NC 27606For SaleMLS ID #10179289, April Auman. Doorify MLS
- $699,0004 bd3 ba2.6k sqft5156 Dove Forest Ln, Apex, NC 27539For SaleMLS ID #10176614, Cynthia Quarantello. Doorify MLS
