CUSTOM CRAFTSMAN offering architectural character, mature landscaping, and thoughtful details throughout. Located in the established Park at West Lake community, this distinctive 4 bedroom, 2.5 bath home welcomes you with an inviting covered front porch, beautiful hardwood floors, detailed millwork, high ceilings, and a private home office with French doors. At the heart of the home, the bright and airy two story family room features soaring vaulted ceilings, abundant natural light, a fireplace, and an open connection to the spacious eat in kitchen with island seating, generous cabinetry, granite countertops, Bosch dishwasher, reverse osmosis water filtration system, and newer LG refrigerator. The sought after MAIN FLOOR PRIMARY SUITE offers tray ceilings, a walk in closet, and a spacious bath with dual vanities, soaking tub, separate shower, and private water closet. A main level laundry room with cabinetry and utility sink adds everyday convenience. Upstairs you will find three additional bedrooms, an updated guest bath, and an oversized bonus room with extensive built ins, plus a large unfinished walk in attic offering exceptional storage and future possibilities. Outdoor living is another highlight with a screened porch, spacious patio, firepit, and mature landscaping supported by a three zone irrigation system. A side entry two car garage and extended driveway add both function and curb appeal. Pride of ownership is evident throughout with thoughtful updates and improvements including the three zone irrigation system (2007), installed Vector Security system (2007) with service easily available for reactivation, primary bath shower door (2017), bonus room carpet (2019), reverse osmosis system (2021), garage door spring (2022) with biannual maintenance, water heater (2023) with annual maintenance, upstairs bedroom laminate flooring (2023), LG refrigerator (2023), guest bath vanity, mirror, and light fixtures (2025), powered anode for the water heater (2025), and smart garage door opener with keypad, camera, and app access (2026). Enjoy two neighborhood pools and playgrounds, WALKING DISTANCE TO WEST LAKE ELEMENTARY AND WEST LAKE MIDDLE, and convenient access to Middle Creek Park & Recreation Center, the public library, and the future Optimist Farm Greenway. Just minutes from 540, shopping, dining, and everyday conveniences, with easy access to Apex, Cary, Raleigh, RTP, RDU, and everything the Triangle has to offer. A special opportunity to enjoy custom character, flexible living spaces, mature landscaping, and an established Apex community in a location that keeps you connected to it all.
For sale
Price cut: $10K (10/13)
$689,000
5156 Dove Forest Ln, Apex, NC 27539
4beds
2,637sqft
Single Family Residence
Built in 2006
0.29 Acres Lot
$679,500 Zestimate®
$261/sqft
$75/mo HOA
What's special
High ceilingsAbundant natural lightInviting covered front porchTray ceilingsSoaring vaulted ceilingsBeautiful hardwood floorsUpdated guest bath
- 115 days
- 1,102
- 94
Zillow last checked:
Listing updated:
Listed by:
Cynthia Quarantello 919-830-9051,
Real Broker LLC
Source: Doorify MLS,MLS#: 10176614
Facts & features
Interior
Bedrooms & bathrooms
- Bedrooms: 4
- Bathrooms: 3
- Full bathrooms: 2
- 1/2 bathrooms: 1
- Main level bedrooms: 1
Primary bedroom
- Level: Main
- Area: 220.32 Square Feet
- Dimensions: 16.2 x 13.6
Bedroom 2
- Level: Second
- Area: 136.85 Square Feet
- Dimensions: 11.9 x 11.5
Bedroom 3
- Level: Second
- Area: 125.35 Square Feet
- Dimensions: 11.5 x 10.9
Bedroom 4
- Level: Second
- Area: 145.2 Square Feet
- Dimensions: 13.2 x 11.0
Bonus room
- Level: Second
- Area: 313.12 Square Feet
- Dimensions: 20.6 x 15.2
Dining room
- Level: Main
- Area: 88.29 Square Feet
- Dimensions: 10.9 x 8.1
Kitchen
- Level: Main
- Area: 154.78 Square Feet
- Dimensions: 14.2 x 10.9
Living room
- Level: Main
- Area: 250.12 Square Feet
- Dimensions: 16.9 x 14.8
Office
- Level: Main
- Area: 119.9 Square Feet
- Dimensions: 11.0 x 10.9
Heating
- Electric, Forced Air
Cooling
- Central Air, Ceiling Fan(s), Electric
Appliances
- Included: Built-In Range, Dryer, Dishwasher, Electric Range, Ice Maker, Microwave, Oven, Refrigerator, Stainless Steel Appliance(s), Washer, Washer/Dryer
- Laundry: Inside, Laundry Room, Main Level, Sink, Washer Hookup
Features
- Breakfast Bar, Built-in Features, Ceiling Fan(s), Chandelier, Crown Molding, Coffered Ceiling(s), Double Vanity, Granite Counters, High Ceilings, Kitchen Island, Open Floorplan, Primary Downstairs, Recessed Lighting, Tray Ceiling(s), Vaulted Ceiling(s), Walk-In Closet(s), Kitchen/Dining Room Combination, Shower Only, Walk-In Shower, Smooth Ceilings
- Flooring: Carpet, Hardwood, Tile, Vinyl
- Number of fireplaces: 1
- Fireplace features: Living Room
- Common walls with other units/homes: No Common Walls
Interior area
- Total structure area: 2,637
- Total interior livable area: 2,637 sqft
- Finished area above ground: 2,637
- Finished area below ground: 0
Video & virtual tour
Property
Parking
- Total spaces: 4
- Parking features: Attached, Driveway, Garage
- Garage spaces: 2
- Uncovered spaces: 2
Features
- Levels: Two
- Stories: 2
- Patio & porch: Covered, Enclosed, Front Porch, Patio, Porch, Screened
- Exterior features: Fire Pit, Rain Gutters
Lot
- Size: 0.29 Acres
Details
- Parcel number: 067903135938000 0330662
- Zoning: R12
- Special conditions: Standard
Construction
Type & style
- Home type: SingleFamily
- Architectural style: Craftsman
- Property subtype: Single Family Residence
Materials
- Board & Batten Siding, Stone, Vertical Siding
- Foundation: Crawlspace
- Roof: Shingle,Architectural Shingle
Condition
- New construction: No
- Year built: 2006
Utilities & green energy
- Sewer: Public Sewer
- Water: Public
Community & HOA
Community
- Features: Clubhouse, Park, Pool, Suburban
- Security: Smoke Detector(s)
- Subdivision: The Park At West Lake
HOA
- Has HOA: Yes
- Services included: Maintenance Grounds
- HOA fee: $447 semi-annually
- HOA name: First Service Residential
Location
- Region: Apex
Financial & listing details
- Price per square foot: $261/sqft
- Tax assessed value: $631,614
- Annual tax amount: $5,433
- Date on market: 6/26/2026
- Listing agreement: Exclusive Right To Sell
- Listing terms: Cash,Conventional,VA Loan
Estimated market value
$679,500
$646,000 - $713,000
$2,688/mo
Price history
| Date | Event | Price |
|---|---|---|
| 10/13/2026 | Price change | $689,000-1.4%$261/sqft |
Source:  Doorify MLS #10176614 Report a problem Doorify MLS #10176614 Report a problem | ||
| 9/3/2026 | Price change | $699,000-0.1%$265/sqft |
Source: Doorify MLS #10176614 Report a problem | ||
| 7/29/2026 | Price change | $700,000-1.4%$265/sqft |
Source: Doorify MLS #10176614 Report a problem | ||
| 6/26/2026 | Listed for sale | $710,000+84.4%$269/sqft |
Source: Doorify MLS #10176614 Report a problem | ||
| 8/13/2007 | Sold | $385,000$146/sqft |
Source: Public Record Report a problem | ||
Public tax history
| Year | Property taxes | Tax assessment |
|---|---|---|
| 2025 | $5,434 +2.2% | $631,614 |
| 2024 | $5,316 +28.6% | $631,614 +53.8% |
| 2023 | $4,134 +3.9% | $410,575 |
| 2022 | $3,980 +2.1% | $410,575 |
| 2021 | $3,900 -0.5% | $410,575 |
| 2020 | $3,920 -4.4% | $410,575 +7.7% |
| 2019 | $4,100 | $381,092 |
| 2018 | $4,100 +10.9% | $381,092 |
| 2017 | $3,698 +1.5% | $381,092 |
| 2016 | $3,642 -4.3% | $381,092 -0.9% |
| 2015 | $3,806 +6.1% | $384,593 |
| 2014 | $3,589 | $384,593 |
| 2013 | -- | $384,593 |
| 2012 | -- | $384,593 |
| 2011 | -- | $384,593 |
| 2010 | -- | $384,593 |
| 2009 | -- | $384,593 |
| 2008 | -- | -- |
| 2007 | -- | -- |
Find assessor info on the county website
Monthly payment
Est. payment
Payment breakdown
Explore the cost of this home by adjusting the details. Changes won't be saved.Climate risks
Neighborhood: 27539
Nearby schools
Schools provided by the listing agent
- Elementary: Wake - West Lake Elementary
- Middle: Wake - West Lake Middle
- High: Wake - Middle Creek High
Source: Doorify MLS. This data may not be complete. We recommend contacting the local school district to confirm school assignments for this home.
Similar homes
- $690,0005 bd3 ba2.7k sqft5212 Greymoss Ln, Apex, NC 27539For Sale
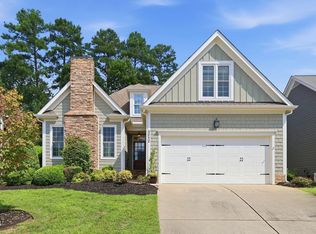
 MLS ID #10190262, Cynthia Quarantello. Doorify MLS
 - $699,9004 bd4 ba2.2k sqft8421 Wyndridge Dr, Apex, NC 27539For Sale
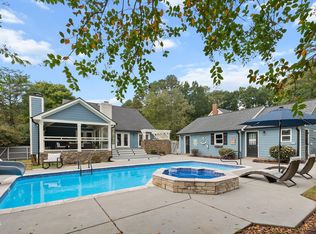 MLS ID #10197030, Samara Presley. Doorify MLS
 - $795,0005 bd4 ba3.6k sqft8204 Henderson Rd, Apex, NC 27539For Sale
 MLS ID #10193358, Cynthia Quarantello. Doorify MLS
 - $674,9004 bd4 ba2.8k sqft100 Arlen Park Pl, Holly Springs, NC 27540For Sale
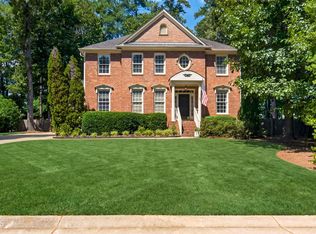 MLS ID #10192059, Carolyn Luck. Doorify MLS
 - $800,0004 bd4 ba3.9k sqft4109 Millyork Ct, Apex, NC 27539For SaleMLS ID #10195736, Keith Gunter. Doorify MLS
- $950,0004 bd5 ba3.3k sqft200 Middle Creek Park Ave, Apex, NC 27539For SaleMLS ID #10185790, Erica Anderson. Doorify MLS
- $625,0003 bd3 ba2.9k sqft6704 Wavcott Dr, Fuquay Varina, NC 27526For SaleMLS ID #10199014, Brittney Lee. Doorify MLS
- $674,9503 bd3 ba2.5k sqft5101 Windance Pl, Holly Springs, NC 27540For SaleMLS ID #10189166, Rick Mangrum. Doorify MLS
- $589,9004 bd3 ba2.3k sqft441 Marsh Landing Dr, Holly Springs, NC 27540For SaleMLS ID #10186293, Betsy Simmons. Doorify MLS
- $680,0004 bd3 ba2.8k sqft109 Menteith Ct, Apex, NC 27502For SaleMLS ID #10197210, Michelle Gelston. Doorify MLS
- $695,0004 bd3 ba3k sqft129 Treeline Ct, Holly Springs, NC 27540For SaleMLS ID #10193135, Carrie Hennessey. Doorify MLS
- $695,0003 bd3 ba2.7k sqft108 Marvista Ct, Cary, NC 27518For SaleMLS ID #10192077, Leigh Anne Hammill. Doorify MLS
- $704,0004 bd3 ba2.8k sqft113 Gullane Ct, Apex, NC 27502For SaleMLS ID #10180172, Michael Resavy. Doorify MLS
- $670,0005 bd4 ba2.4k sqft1721 White Dogwood Rd, Apex, NC 27502For SaleMLS ID #10198154, Samara Presley. Doorify MLS
- $765,0004 bd3 ba2.9k sqft103 Moss Rose Ct, Cary, NC 27518For SaleMLS ID #10188478, Mary Kromenhoek. Doorify MLS
- $690,0004 bd4 ba3.5k sqft2802 Camfield Pl, Garner, NC 27529For SaleMLS ID #10170326, Cassondra Liles. Doorify MLS
- $600,0004 bd3 ba3k sqft112 Congaree Dr, Holly Springs, NC 27540For SaleMLS ID #10195321, Donna Mechura. Doorify MLS
- $590,0004 bd3 ba2.1k sqft102 Copper Hill Dr, Cary, NC 27518For SaleMLS ID #10187568, Aimee Anderson. Doorify MLS
- $795,0004 bd3 ba2.8k sqft2321 Beaver Oaks Ct, Raleigh, NC 27606For SaleMLS ID #10193120, Emily J DeVita. Doorify MLS
- $639,5005 bd4 ba3.7k sqft144 Sudano Ct, Holly Springs, NC 27540For SaleMLS ID #10176917, Lynn Roman. Doorify MLS
