Skip main navigation
Sold for $690,000
  • $690,000

    5144 Dove Forest Ln, Apex, NC 27539

    3beds
    2,629sqft
    Single Family Residence, Residential
    Built in 2006
    0.28 Acres Lot
    $700,000 Zestimate®
    $262/sqft
    $2,676 Estimated rent

    Home value

    $700,000

    $665,000 - $735,000

    $2,676/mo

    Zestimate® history
    Loading
    Loading...

    Owner options

    List your home for rent

    $2,676/mo

    Rent Zestimate®

    Find your next renter with Zillow Rental Manager. Plus, with online applications, you can quickly screen prospective tenants – for free.

    Learn more

    $2,676/mo

    Rent Zestimate®

    Refinance and save

    $4,526/mo

    Est. payment

    Refinancing to a lower rate could help reduce your monthly payments and save thousands over the life of the loan.

    See today's rates

    $4,526/mo

    Est. payment

    Explore your selling options

    Work with a Zillow partner agent

    Leverage their expertise and Zillow's premium Showcase listings to get your home seen by more buyers.

    Get started

    List with your own agent

    Get your home in front of millions of buyers by listing it on Zillow.

    Learn how to do it

    Sell it yourself

    Take full control of how buyers see your home on Zillow by listing For Sale by Owner (FSBO).

    List your home

    What's special

    Bonus roomHome officeExpansive kitchenVersatile bonus roomPlay areaPrivate backyardExtra space
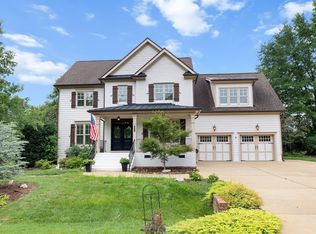
    Offer Deadline 2:30 Saturday March 2 Welcome to 5144 Dove Forest Lane, a gem within the prestigious Park at West Lake subdivision. As you step through the welcoming entrance adorned with a gorgeous large wooden front door, you're immediately greeted by the warmth and charm this home exudes. With gleaming hardwoods, and natural light shining through the louvered blinds, this home is ready to move-in! This spacious home boasts 3 bedrooms, 2.5 bathrooms, and a versatile bonus room that offers endless possibilities for customization. The convenience of a first-floor primary bedroom adds an element of ease to your daily routine, while the layout ensures both privacy and functionality. Entertaining is a delight with the screened-in back porch and back patio, providing the perfect setting for al fresco gatherings or leisurely mornings sipping coffee in your private backyard. Inside, the heart of the home lies in the expansive kitchen featuring a sitting island, ideal for meal prep or casual dining. The adjacent keeping room adds to the inviting ambiance, perfect for cozy nights in or extra space for entertaining. With not one, but two pantries, storage is abundant, ensuring that every culinary need is met with ease. Upstairs, you'll discover two generously sized bedrooms connected by a Jack and Jill bathroom, providing comfort and convenience for family members or guests. The bonus room offers additional living space, perfect for a home office, media room, or play area. With its desirable location, spacious layout, and charming features throughout, 5144 Dove Forest Lane presents an unparalleled opportunity to make this property your forever home. Schedule your showing today and prepare to be captivated by all that this exceptional residence has to offer.

    Zillow last checked:

    Listing updated:

    Listed by:

    Debbie Van Horn 919-749-6000,

    Compass -- Raleigh

    Bought with:

    Van Fletcher, 249084

    Allen Tate/Raleigh-Glenwood

    Source: Doorify MLS,MLS#: 10013758MLS Logo

    Facts & features

    Interior

    Bedrooms & bathrooms
    • Bedrooms: 3
    • Bathrooms: 3
    • Full bathrooms: 2
    • 1/2 bathrooms: 1
    Heating
    • Floor Furnace
    Cooling
    • Central Air
    Appliances
    • Included: Dishwasher, Electric Range, Microwave, Oven, Wine Cooler
    • Laundry: Laundry Room, Main Level
    Features
    • Bathtub Only, Bathtub/Shower Combination, Ceiling Fan(s), Dining L, Double Vanity, Eat-in Kitchen, Entrance Foyer, High Ceilings, High Speed Internet, Keeping Room, Kitchen Island, Pantry, Master Downstairs, Recessed Lighting, Separate Shower, Smooth Ceilings, Storage, Tray Ceiling(s), Walk-In Closet(s), Walk-In Shower, Water Closet
    • Flooring: Carpet, Hardwood, Tile
    • Windows: Plantation Shutters, Window Treatments
    • Number of fireplaces: 2
    • Fireplace features: Kitchen, Living Room
    Interior area
    • Total structure area: 2,629
    • Total interior livable area: 2,629 sqft
    • Finished area above ground: 2,629
    • Finished area below ground: 0

    Property

    Parking
    • Total spaces: 4
    • Parking features: Attached, Driveway, Garage, Garage Door Opener, Garage Faces Side
    • Attached garage spaces: 2
    • Uncovered spaces: 2
    Features
    • Levels: Two
    • Stories: 2
    • Patio & porch: Screened
    • Exterior features: Fenced Yard, Fire Pit
    • Pool features: Association, Community
    • Fencing: Back Yard, Fenced
    • Has view: Yes
    Lot
    • Size: 0.28 Acres
    • Features: Back Yard, Cleared, Gentle Sloping
    Details
    • Parcel number: 0679137729
    • Zoning: R12
    • Special conditions: Standard

    Construction

    Type & style
    • Home type: SingleFamily
    • Architectural style: Transitional
    • Property subtype: Single Family Residence, Residential
    Materials
    • Fiber Cement
    • Foundation: Block
    • Roof: Shingle
    Condition
    • New construction: No
    • Year built: 2006

    Utilities & green energy

    • Sewer: Public Sewer
    • Utilities for property: Cable Connected, Electricity Connected, Natural Gas Available, Natural Gas Connected, Sewer Available, Sewer Connected, Water Available, Water Connected

    Community & HOA

    Community
    • Features: Clubhouse, Playground, Pool, Other
    • Subdivision: The Park At West Lake
    HOA
    • Has HOA: Yes
    • Amenities included: Maintenance Grounds, Pool
    • Services included: Maintenance Grounds, Road Maintenance
    • HOA fee: $419 semi-annually
    Location
    • Region: Apex

    Financial & listing details

    • Price per square foot: $262/sqft
    • Tax assessed value: $648,528
    • Annual tax amount: $4,173
    • Date on market: 3/1/2024
    • Road surface type: Concrete, Paved

    Price history

    DateEventPrice
    3/28/2024Sold$690,000+8.7%$262/sqft
    Source: Doorify MLS #10013758 Report a problem
    3/2/2024Pending sale$635,000$242/sqft
    Source: Doorify MLS #10013758 Report a problem
    2/29/2024Listed for sale$635,000+62.8%$242/sqft
    Source: Doorify MLS #10013758 Report a problem
    8/29/2017Sold$390,000+8%$148/sqft
    Source: Public Record Report a problem
    8/17/2011Listing removed$361,200$137/sqft
    Source: L and F/Fonville Morisey Realty #1748247 Report a problem
    4/7/2011Price change$361,2000%$137/sqft
    Source: L and F/Fonville Morisey Realty #1748247 Report a problem
    4/1/2011Price change$361,3000%$137/sqft
    Source: L and F/Fonville Morisey Realty #1748247 Report a problem
    3/24/2011Price change$361,4000%$137/sqft
    Source: L and F/Fonville Morisey Realty #1748247 Report a problem
    3/12/2011Price change$361,5000%$138/sqft
    Source: L and F/Fonville Morisey Realty #1748247 Report a problem
    3/6/2011Price change$361,6000%$138/sqft
    Source: L and F/Fonville Morisey Realty #1748247 Report a problem
    3/1/2011Price change$361,7000%$138/sqft
    Source: L and F/Fonville Morisey Realty #1748247 Report a problem
    1/27/2011Price change$361,790+0.1%$138/sqft
    Source: L and F/Fonville Morisey Realty #1748247 Report a problem
    12/17/2010Listed for sale$361,600-2.5%$138/sqft
    Source: L and F/Fonville Morrisey Realty #1748247 Report a problem
    10/2/2006Sold$371,000$141/sqft
    Source: Public Record Report a problem

    Public tax history

    YearProperty taxesTax assessment
    2025$5,579 +2.2%$648,528
    2024$5,458 +30.8%$648,528 +56.5%
    2023$4,174 +3.9%$414,522
    2022$4,018 +2.1%$414,522
    2021$3,937 -0.5%$414,522
    2020$3,958 -4.1%$414,522 +8.1%
    2019$4,126 $383,533
    2018$4,126 $383,533
    2017-- $383,533
    2016$3,665 -4.3%$383,533 -0.9%
    2015$3,832 +6.1%$387,189
    2014$3,613 $387,189
    2013-- $387,189
    2012-- $387,189
    2011-- $387,189
    2010-- $387,189
    2009-- $387,189
    2008-- --
    2007-- --
    Find assessor info on the county website

    Neighborhood: 27539

    Nearby schools

    GreatSchools rating
    Schools provided by the listing agent
    • Elementary: Wake - West Lake
    • Middle: Wake - West Lake
    • High: Wake - Middle Creek

    Source: Doorify MLS. This data may not be complete. We recommend contacting the local school district to confirm school assignments for this home.

    Get a cash offer in 3 minutes
    Find out how much your home could sell for in as little as 3 minutes with a no-obligation cash offer.
    Estimated market value
    $700,000
    Get a cash offer in 3 minutes
    Find out how much your home could sell for in as little as 3 minutes with a no-obligation cash offer.
    Estimated market value
    $700,000