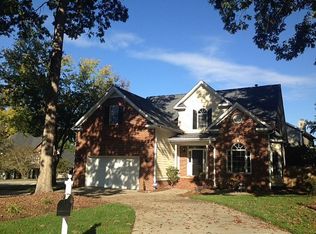
**$5,000 incentive towards buyers' rate buy down, closing costs... Beautiful Classic Home in Fieldstone Village! Brazilian Cherry hardwood floors create a warm and inviting feel throughout the main level, with recent updates extending the Brazilian Cherry wood to the staircase and second-floor hallway. The staircase has also been refreshed with modern metal railings for an updated look. The kitchen features new quartz countertops and a new tile backsplash, along with crowned cabinetry, stainless steel dishwasher and refrigerator, a center island, and a sunny breakfast area. The family room offers a cozy fireplace, while the formal dining room is wrapped in crown molding and chair rail detailing and features built-in bookcases. A formal living room with crown molding and a convenient powder room complete the main level. Upstairs, the owners suite includes a walk-in closet and an en-suite bath with a double vanity, soaker tub, and frameless tiled shower. Two additional bedrooms share a hall bath, while an office/optional fourth bedroom features two walls of built-ins, providing flexible space for working from home, guests, or hobbies. Additional improvements include an oversized water heater installed in 2021 and plumbing updates completed in 2019, including new plastic piping and the disconnection of the original polybutylene piping, which is no longer in use. Outdoor living includes a covered front porch, screened porch, shed with its own deck, and a fenced backyard. Recent exterior enhancements include newly installed blue shutters and a custom-built modern mailbox, adding fresh curb appeal. And there's no HOA; however, Fieldstone Village offers neighborhood access to the Batchelor Branch Greenway Trail. Conveniently located just minutes from downtown Apex, Stone Creek Village shopping and dining, area parks, Hwy 55, and the Triangle Expressway for easy commuting!
For sale
$600,000
308 Highfield Ave, Cary, NC 27519
3beds
2,135sqft
Single Family Residence
Built in 1996
8,276 Square Feet Lot
$585,600 Zestimate®
$281/sqft
$-- HOA
What's special
Covered front porchCustom-built modern mailboxSunny breakfast areaFenced backyardScreened porchNewly installed blue shutters
- 45 days
- 1,326
- 102
Likely to sell faster than
Zillow last checked:
Listing updated:
Listed by:
Linda Trevor 919-730-7746,
Compass -- Cary ,
Cathy Hawkins 919-793-5230,
Compass -- Cary
Source: Doorify MLS,MLS#: 10191754
Facts & features
Interior
Bedrooms & bathrooms
- Bedrooms: 3
- Bathrooms: 3
- Full bathrooms: 2
- 1/2 bathrooms: 1
Primary bedroom
- Level: Second
- Area: 197.2 Square Feet
- Dimensions: 17.0 x 11.6
Bedroom 2
- Level: Second
- Area: 129.32 Square Feet
- Dimensions: 10.6 x 12.2
Bedroom 3
- Level: Second
- Area: 129.32 Square Feet
- Dimensions: 10.6 x 12.2
Breakfast room
- Level: Main
- Area: 108 Square Feet
- Dimensions: 8.0 x 13.5
Dining room
- Level: Main
- Area: 148.59 Square Feet
- Dimensions: 12.7 x 11.7
Other
- Level: Main
- Area: 42 Square Feet
- Dimensions: 6.0 x 7.0
Family room
- Level: Main
- Area: 245.7 Square Feet
- Dimensions: 12.6 x 19.5
Kitchen
- Level: Main
- Area: 110 Square Feet
- Dimensions: 10.0 x 11.0
Laundry
- Level: Second
- Area: 30 Square Feet
- Dimensions: 5.0 x 6.0
Living room
- Level: Main
- Area: 156.6 Square Feet
- Dimensions: 13.5 x 11.6
Office
- Level: Second
- Area: 104.5 Square Feet
- Dimensions: 9.5 x 11.0
Heating
- Forced Air
Cooling
- Central Air
Appliances
- Included: Dryer, Dishwasher, Electric Range, Microwave, Refrigerator, Stainless Steel Appliance(s), Washer
- Laundry: Laundry Room, Upper Level
Features
- Bookcases, Ceiling Fan(s), Crown Molding, Double Vanity, Entrance Foyer, Kitchen Island, Recessed Lighting, Soaking Tub, Storage, Walk-In Closet(s), Separate Shower, Bathtub/Shower Combination, Walk-In Shower, Quartz Counters, Smooth Ceilings
- Flooring: Carpet, Hardwood
- Number of fireplaces: 1
- Fireplace features: Family Room
Interior area
- Total structure area: 2,135
- Total interior livable area: 2,135 sqft
- Finished area above ground: 2,135
- Finished area below ground: 0
Video & virtual tour
Property
Parking
- Total spaces: 2
- Parking features: Attached, Driveway, Garage Faces Front, Garage
- Garage spaces: 2
- Has uncovered spaces: Yes
Features
- Levels: Two
- Stories: 2
- Patio & porch: Covered, Deck, Porch, Screened
- Exterior features: Rain Gutters, Fenced Yard
- Fencing: Back Yard
Lot
- Size: 8,276 Square Feet
- Features: Back Yard, Front Yard, Landscaped
Details
- Additional structures: Shed(s)
- Parcel number: 0734726710
- Zoning: R8CU
- Special conditions: Standard
Construction
Type & style
- Home type: SingleFamily
- Architectural style: Traditional,Transitional
- Property subtype: Single Family Residence
Materials
- Fiber Cement
- Foundation: Crawlspace
- Roof: Shingle
Condition
- New construction: No
- Year built: 1996
Utilities & green energy
- Sewer: Public Sewer
- Water: Public
Community & HOA
Community
- Subdivision: Fieldstone Village
HOA
- Has HOA: No
Location
- Region: Cary
Financial & listing details
- Price per square foot: $281/sqft
- Tax assessed value: $595,874
- Annual tax amount: $5,127
- Date on market: 9/10/2026
- Listing agreement: Exclusive Right To Sell
- Listing terms: Cash,Conventional,FHA,VA Loan
Estimated market value
$585,600
$556,000 - $615,000
$2,471/mo
Price history
| Date | Event | Price |
|---|---|---|
| 9/10/2026 | Listed for sale | $600,000+4.3%$281/sqft |
Source:  Doorify MLS #10191754 Report a problem Doorify MLS #10191754 Report a problem | ||
| 8/11/2026 | Listing removed | $575,000$269/sqft |
Source: Doorify MLS #10168463 Report a problem | ||
| 7/7/2026 | Price change | $575,000-2.5%$269/sqft |
Source: Doorify MLS #10168463 Report a problem | ||
| 6/24/2026 | Price change | $590,000-1.7%$276/sqft |
Source: Doorify MLS #10168463 Report a problem | ||
| 5/20/2026 | Listed for sale | $600,000+75.4%$281/sqft |
Source: Doorify MLS #10168463 Report a problem | ||
| 8/28/2024 | Listing removed | $2,345-2.1%$1/sqft |
Source: Zillow Rentals Report a problem | ||
| 8/10/2024 | Price change | $2,395-3.2%$1/sqft |
Source: Zillow Rentals Report a problem | ||
| 8/1/2024 | Price change | $2,475-2%$1/sqft |
Source: Zillow Rentals Report a problem | ||
| 7/18/2024 | Listed for rent | $2,525+3.1%$1/sqft |
Source: Zillow Rentals Report a problem | ||
| 2/22/2023 | Listing removed | -- |
Source: Zillow Rentals Report a problem | ||
| 1/24/2023 | Listed for rent | $2,450+22.8%$1/sqft |
Source: Zillow Rentals Report a problem | ||
| 3/14/2020 | Listing removed | $1,995$1/sqft |
Source: Masterkey Property Management #2306073 Report a problem | ||
| 3/6/2020 | Listed for rent | $1,995$1/sqft |
Source: Masterkey Property Management #2306073 Report a problem | ||
| 7/18/2018 | Sold | $342,000+3%$160/sqft |
Source: Public Record Report a problem | ||
| 6/20/2018 | Pending sale | $332,000$156/sqft |
Source: Fonville Morisey/Preston Sales Office #2198522 Report a problem | ||
| 6/16/2018 | Listed for sale | $332,000$156/sqft |
Source: Fonville Morisey/Preston Sales Office #2198522 Report a problem | ||
Public tax history
| Year | Property taxes | Tax assessment |
|---|---|---|
| 2025 | $5,127 +2.2% | $595,874 |
| 2024 | $5,016 +47.9% | $595,874 +77% |
| 2023 | $3,393 +3.9% | $336,586 |
| 2022 | $3,266 +2.1% | $336,586 |
| 2021 | $3,201 -0.5% | $336,586 |
| 2020 | $3,218 +10.9% | $336,586 +25% |
| 2019 | $2,902 | $269,178 +1.2% |
| 2018 | $2,902 +124.4% | $265,961 |
| 2017 | $1,293 -23.9% | $265,961 |
| 2016 | $1,699 +172.9% | $265,961 +6% |
| 2015 | $623 -47% | $250,886 |
| 2014 | $1,174 | $250,886 |
| 2013 | -- | $250,886 |
| 2012 | -- | $250,886 |
| 2011 | -- | $250,886 |
| 2010 | -- | $250,886 |
| 2009 | -- | $250,886 |
| 2008 | -- | -- |
| 2007 | -- | -- |
| 2006 | -- | -- |
| 2005 | -- | -- |
| 2004 | -- | -- |
| 2003 | -- | -- |
| 2002 | -- | -- |
| 2001 | -- | -- |
Find assessor info on the county website
Monthly payment
Est. payment
Payment breakdown
Explore the cost of this home by adjusting the details. Changes won't be saved.Climate risks
Neighborhood: 27519
Nearby schools
Schools provided by the listing agent
- Elementary: Wake - Highcroft Elementary
- Middle: Wake - Mills Park Middle School
- High: Wake - Green Level High School
Source: Doorify MLS. This data may not be complete. We recommend contacting the local school district to confirm school assignments for this home.
Similar homes
- $635,0004 bd3 ba2.5k sqft635 Piper Stream Cir, Cary, NC 27519For Sale

 MLS ID #10190106, Joe Matthews. Doorify MLS
 - $660,0003 bd3 ba2.3k sqft114 Naperville Dr, Cary, NC 27519For Sale
 MLS ID #10183383, Karen Coe. Doorify MLS
 - $674,9004 bd3 ba2.5k sqft405 Carpenter Town Ln, Cary, NC 27519For Sale
 MLS ID #10182794, Drew Ludlow. Doorify MLS
 - $849,5004 bd3 ba3k sqft107 Bergeron Way, Cary, NC 27519For Sale
 MLS ID #10194596, Karen Coe. Doorify MLS
 - $575,0004 bd3 ba2.6k sqft107 Whitehall Way, Cary, NC 27511For SaleMLS ID #10194719, Kathy Powers Uhorchak. Doorify MLS
- $567,0004 bd3 ba1.9k sqft1704 Ashley Downs Dr, Apex, NC 27502For SaleMLS ID #10189202, Tina Ley. Doorify MLS
- $679,9003 bd3 ba2k sqft1407 Abbotsford Way, Cary, NC 27519For SaleMLS ID #10191919, Graham Dixon. Doorify MLS
- $619,9004 bd3 ba2.6k sqft3020 Plaza Pl, Raleigh, NC 27612For SaleMLS ID #10200052, Sharon Evans. Doorify MLS
- $512,0004 bd3 ba2.2k sqft1502 Lake Pine Dr, Cary, NC 27511For SaleMLS ID #10187916, Robert Huml. Doorify MLS
- $629,0003 bd3 ba2.4k sqft10054 Bost, Chapel Hill, NC 27517For SaleMLS ID #10196426, Marianne Hogg. Doorify MLS
- $525,0004 bd3 ba1.9k sqft324 Willingham Rd, Morrisville, NC 27560For SaleMLS ID #10198563, Colleen Blondell. Doorify MLS
- $774,9994 bd3 ba2.4k sqft103 Hardaway Ct, Cary, NC 27513For SaleMLS ID #10182072, Karen Coe. Doorify MLS
- $829,0004 bd3 ba3.1k sqft113 Laurel Wreath Ln, Cary, NC 27519For SaleMLS ID #10190231, Thomas Wohl. Doorify MLS
- $599,9004 bd4 ba2.6k sqft2323 Mount Zion Church Rd, Apex, NC 27502For SaleMLS ID #10197506, Jennifer Coleman. Doorify MLS
- $525,0003 bd3 ba2k sqft217 Ramshorn Ct, Holly Springs, NC 27540For SaleMLS ID #10196613, Autumn DuBois. Doorify MLS
- $695,0003 bd3 ba2.7k sqft108 Marvista Ct, Cary, NC 27518For SaleMLS ID #10192077, Leigh Anne Hammill. Doorify MLS
- $539,0004 bd4 ba2.3k sqft470 Magdala Pl, Apex, NC 27502For SaleMLS ID #10187001, Linda Trevor. Doorify MLS
- $623,0004 bd3 ba2.3k sqft4220 Glen Erin Way, Raleigh, NC 27613For SaleMLS ID #10191717, Emily Mitchell. Doorify MLS
- $535,0005 bd4 ba2.6k sqft1206 Little Acres Dr, Durham, NC 27713For SaleMLS ID #10196409, Marcy Duke. Doorify MLS
- $625,0004 bd3 ba2.7k sqft2109 Carriage Way, Chapel Hill, NC 27517For SaleMLS ID #10197283, Tim Mock. Doorify MLS
