Skip main navigation
Sold for $518,000
  • $518,000

    104 Elmview Dr, Cary, NC 27519

    3beds
    1,869sqft
    Single Family Residence, Residential
    Built in 1995
    10,454 Square Feet Lot
    $549,000 Zestimate®
    $277/sqft
    $2,469 Estimated rent

    Home value

    $549,000

    $522,000 - $576,000

    $2,469/mo

    Zestimate® history
    Loading
    Loading...

    Owner options

    List your home for rent

    $2,469/mo

    Rent Zestimate®

    Find your next renter with Zillow Rental Manager. Plus, with online applications, you can quickly screen prospective tenants – for free.

    Learn more

    $2,469/mo

    Rent Zestimate®

    Refinance and save

    $3,138/mo

    Est. payment

    Refinancing to a lower rate could help reduce your monthly payments and save thousands over the life of the loan.

    See today's rates

    $3,138/mo

    Est. payment

    Explore your selling options

    Work with a Zillow partner agent

    Leverage their expertise and Zillow's premium Showcase listings to get your home seen by more buyers.

    Get started

    List with your own agent

    Get your home in front of millions of buyers by listing it on Zillow.

    Learn how to do it

    Sell it yourself

    Take full control of how buyers see your home on Zillow by listing For Sale by Owner (FSBO).

    List your home

    What's special

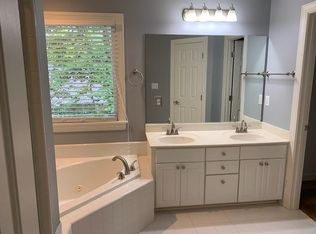
    Private fenced yardHardwood flooringTiled showerSpacious primary suiteDouble vanityGarden tubFamily room
    Perfect blend of comfort and convenience in this 3BR/2BA RANCH w/ 2-car garage in sought-after Cary location! Situated on peaceful cul-de-sac, this inviting home w freshly painted interior features an open floorplan with Hardwood flooring, family room w/ FP, Kitchen w/ white cabinets, solid surface counters and a HUGE breakfast area/gathering room, plus an elegant separate Dining Room. The spacious Primary Suite offers a touch of luxury with brand new carpet, double vanity, garden tub, tiled shower and walk-in-closet. Two additional bedrooms are perfect for guests or home office. The expansive deck overlooks a private fenced yard. Great opportunity if you are looking to downsize to 1-level living/to buy your first home / or to relocate to Cary!

    Zillow last checked:

    Listing updated:

    Listed by:

    Beth Peterson 919-961-4595,

    RE/MAX United

    Bought with:

    Shanda Heller, 171707

    RE/MAX United

    Source: Doorify MLS,MLS#: 2541302MLS Logo

    Facts & features

    Interior

    Bedrooms & bathrooms
    • Bedrooms: 3
    • Bathrooms: 2
    • Full bathrooms: 2
    Heating
    • Gas Pack, Natural Gas
    Cooling
    • Central Air
    Appliances
    • Included: Dishwasher, Dryer, Gas Range, Gas Water Heater, Plumbed For Ice Maker, Range, Refrigerator, Washer
    • Laundry: Electric Dryer Hookup, In Hall, Laundry Closet, Main Level
    Features
    • Bathtub/Shower Combination, Ceiling Fan(s), Double Vanity, Entrance Foyer, High Ceilings, Pantry, Master Downstairs, Shower Only, Soaking Tub, Tile Counters, Vaulted Ceiling(s), Walk-In Closet(s), Water Closet
    • Flooring: Carpet, Hardwood, Laminate
    • Doors: Storm Door(s)
    • Windows: Blinds
    • Number of fireplaces: 1
    • Fireplace features: Family Room
    Interior area
    • Total structure area: 1,869
    • Total interior livable area: 1,869 sqft
    • Finished area above ground: 1,869
    • Finished area below ground: 0

    Property

    Parking
    • Total spaces: 2
    • Parking features: Concrete, Driveway, Garage, Garage Door Opener, Garage Faces Front
    • Garage spaces: 2
    Accessibility
    • Accessibility features: Accessible Washer/Dryer
    Features
    • Levels: One
    • Stories: 1
    • Patio & porch: Deck, Porch
    • Exterior features: Fenced Yard, Rain Gutters
    • Has view: Yes
    Lot
    • Size: 10,454 Square Feet
    • Dimensions: 47 x 105 x 66 x 102
    • Features: Cul-De-Sac, Hardwood Trees, Landscaped
    Details
    • Parcel number: 0734727725

    Construction

    Type & style
    • Home type: SingleFamily
    • Architectural style: Transitional
    • Property subtype: Single Family Residence, Residential
    Materials
    • Brick, Vinyl Siding
    • Foundation: Brick/Mortar
    Condition
    • New construction: No
    • Year built: 1995

    Utilities & green energy

    • Sewer: Public Sewer
    • Water: Public
    • Utilities for property: Cable Available

    Community & HOA

    Community
    • Subdivision: Fieldstone Village
    HOA
    • Has HOA: No
    • Services included: Unknown
    Location
    • Region: Cary

    Financial & listing details

    • Price per square foot: $277/sqft
    • Tax assessed value: $490,941
    • Annual tax amount: $3,317
    • Date on market: 11/9/2023

    Price history

    DateEventPrice
    12/8/2023Sold$518,000+4.6%$277/sqft
    Source: Doorify MLS #2541302 Report a problem
    12/1/2023Pending sale$495,000$265/sqft
    Source: Doorify MLS #2541302 Report a problem
    11/21/2023Contingent$495,000$265/sqft
    Source: Doorify MLS #2541302 Report a problem
    11/9/2023Listed for sale$495,000+98%$265/sqft
    Source: Doorify MLS #2541302 Report a problem
    2/9/2009Sold$250,000-9.1%$134/sqft
    Source: Public Record Report a problem
    1/12/2009Listed for sale$275,000$147/sqft
    Source: Number1Expert #1632739 Report a problem
    12/31/2008Listing removed$275,000$147/sqft
    Source: Listhub #1632739 Report a problem
    11/9/2008Listed for sale$275,000$147/sqft
    Source: Listhub #1632739 Report a problem

    Public tax history

    YearProperty taxesTax assessment
    2025$4,228 +2.2%$490,941
    2024$4,137 +24.7%$490,941 +49.2%
    2023$3,317 +3.9%$329,088
    2022$3,194 +2.1%$329,088
    2021$3,130 -0.5%$329,088
    2020$3,146 +11%$329,088 +25.2%
    2019$2,834 $262,849
    2018$2,834 +10.9%$262,849
    2017$2,556 +1.5%$262,849
    2016$2,518 +1.5%$262,849 +5.2%
    2015$2,481 +6%$249,962
    2014$2,340 $249,962
    2013-- $249,962
    2012-- $249,962
    2011-- $249,962
    2010-- $249,962
    2009-- $249,962
    2008-- --
    2007-- --
    2006-- --
    2005-- --
    2004-- --
    2003-- --
    2002-- --
    2001-- --
    Find assessor info on the county website

    Neighborhood: 27519

    Nearby schools

    GreatSchools rating
    Schools provided by the listing agent
    • Elementary: Wake - HighCroft
    • Middle: Wake - Mills Park
    • High: Wake - Green Level

    Source: Doorify MLS. This data may not be complete. We recommend contacting the local school district to confirm school assignments for this home.

    Get a cash offer in 3 minutes
    Find out how much your home could sell for in as little as 3 minutes with a no-obligation cash offer.
    Estimated market value
    $549,000
    Get a cash offer in 3 minutes
    Find out how much your home could sell for in as little as 3 minutes with a no-obligation cash offer.
    Estimated market value
    $549,000