Located in the Breckenridge community in the heart of Morrisville, this home offers unbeatable convenience to RTP, RDU International Airport, I-540, and nearby shopping and dining! Freshly painted throughout, with newly painted shutters and front door, this home is ready for its next chapter. Enjoy a two-car garage and a beautiful backyard setting that backs to mature woods. Breckenridge is known for its tree-lined streets, sidewalks, and impressive amenities, including a community pool, tennis and pickleball courts, beach volleyball, playgrounds, and a scenic pond, all for just $50/month in HOA dues! With Phillips Farms, local parks, and everyday conveniences just minutes away, this location has so much to offer.
For sale
$525,000
324 Willingham Rd, Morrisville, NC 27560
4beds
1,934sqft
Single Family Residence
Built in 2002
5,662 Square Feet Lot
$511,800 Zestimate®
$271/sqft
$50/mo HOA
What's special
Freshly painted throughoutTwo-car garageTree-lined streets
- 10 days
- 739
- 53
Likely to sell faster than
Zillow last checked:
Listing updated:
Listed by:
Colleen Blondell 919-601-7839,
eXp Realty, LLC - C,
Amber Kieft 315-748-0371,
eXp Realty, LLC - C
Source: Doorify MLS,MLS#: 10198563
Facts & features
Interior
Bedrooms & bathrooms
- Bedrooms: 4
- Bathrooms: 3
- Full bathrooms: 2
- 1/2 bathrooms: 1
- Main level bedrooms: 3
Primary bedroom
- Level: Upper
- Area: 182.4 Square Feet
- Dimensions: 15.2 x 12.0
Bedroom 2
- Level: Upper
- Area: 100 Square Feet
- Dimensions: 10.0 x 10.0
Bedroom 3
- Level: Upper
- Area: 100 Square Feet
- Dimensions: 10.0 x 10.0
Den
- Level: Lower
- Area: 277.5 Square Feet
- Dimensions: 15.0 x 18.5
Dining room
- Level: Upper
- Area: 126 Square Feet
- Dimensions: 14.0 x 9.0
Other
- Level: Upper
- Area: 72.8 Square Feet
- Dimensions: 10.4 x 7.0
Other
- Level: Lower
- Area: 72.8 Square Feet
- Dimensions: 10.4 x 7.0
Family room
- Level: Upper
- Area: 207.6 Square Feet
- Dimensions: 17.3 x 12.0
Kitchen
- Level: Upper
- Area: 140 Square Feet
- Dimensions: 14.0 x 10.0
Office
- Level: Lower
- Area: 140.4 Square Feet
- Dimensions: 12.0 x 11.7
Other
- Description: Garage
- Level: Lower
- Area: 414.12 Square Feet
- Dimensions: 20.3 x 20.4
Heating
- Floor Furnace, Natural Gas, Zoned
Cooling
- Central Air, Electric, Gas
Appliances
- Included: Disposal, Dishwasher, Electric Cooktop, Electric Oven, Free-Standing Electric Oven, Microwave, Refrigerator, Water Heater
- Laundry: Electric Dryer Hookup, Washer Hookup
Features
- Vaulted Ceiling(s), Walk-In Shower, Water Closet
- Flooring: Laminate, Wood
- Number of fireplaces: 1
- Fireplace features: Gas Log
Interior area
- Total structure area: 1,934
- Total interior livable area: 1,934 sqft
- Finished area above ground: 1,934
- Finished area below ground: 0
Property
Parking
- Total spaces: 2
- Parking features: Driveway, Garage Faces Front, Garage, On Street
- Garage spaces: 2
- Has uncovered spaces: Yes
Features
- Levels: Two
- Stories: 2
- Exterior features: Fenced Yard
- Fencing: Wood
Lot
- Size: 5,662 Square Feet
- Features: Wooded
Details
- Parcel number: 074603023007000 0298939
- Zoning: MDR
- Special conditions: Standard
Construction
Type & style
- Home type: SingleFamily
- Architectural style: Traditional,Transitional
- Property subtype: Single Family Residence
Materials
- Vinyl Siding
- Foundation: Slab
- Roof: Shingle
Condition
- New construction: No
- Year built: 2002
Utilities & green energy
- Sewer: Public Sewer
- Water: Public
Community & HOA
Community
- Features: Clubhouse, Lake, Playground, Pool, Sidewalks, Tennis Court(s)
- Subdivision: Breckenridge
HOA
- Has HOA: Yes
- Amenities included: Clubhouse, Dog Park, Game Court Exterior, Maintenance Grounds, Pool, Pond Year Round, Tennis Court(s)
- Services included: Maintenance Grounds
- HOA fee: $50 monthly
- HOA name: Breckenridge HOA / York Properties
- HOA phone: 919-821-1350
Location
- Region: Morrisville
Financial & listing details
- Price per square foot: $271/sqft
- Tax assessed value: $469,996
- Annual tax amount: $4,095
- Date on market: 10/15/2026
- Listing agreement: Exclusive Right To Sell
- Listing terms: Cash,Conventional,FHA,VA Loan
Estimated market value
$511,800
$486,000 - $537,000
$2,283/mo
Price history
| Date | Event | Price |
|---|---|---|
| 10/15/2026 | Listed for sale | $525,000+66.7%$271/sqft |
Source:  Doorify MLS #10198563 Report a problem | ||
| 8/7/2020 | Sold | $315,000-3.1%$163/sqft |
Source: Doorify MLS #2312010 Report a problem | ||
| 7/4/2020 | Pending sale | $325,000$168/sqft |
Source: Triangle Custom Real Estate LLC #2312010 Report a problem | ||
| 5/8/2020 | Price change | $325,000-1.5%$168/sqft |
Source: Triangle Custom Real Estate LLC #2312010 Report a problem | ||
| 4/10/2020 | Listed for sale | $330,000+36.4%$171/sqft |
Source: Triangle Custom Real Estate LLC #2312010 Report a problem | ||
| 12/17/2013 | Listing removed | $242,000$125/sqft |
Source: Coldwell Banker Howard Perry and Walston #1910926 Report a problem | ||
| 11/1/2013 | Price change | $242,000-1.2%$125/sqft |
Source: Coldwell Banker Howard Perry and Walston #1910926 Report a problem | ||
| 9/14/2013 | Listed for sale | $245,000+8.9%$127/sqft |
Source: Coldwell Banker Howard Perry and Walston #1910926 Report a problem | ||
| 7/16/2009 | Sold | $225,000-2.1%$116/sqft |
Source: Public Record Report a problem | ||
| 5/16/2009 | Price change | $229,900-1.7%$119/sqft |
Source: Coldwell Banker Howard Perry and Walston #1641296 Report a problem | ||
| 4/30/2009 | Price change | $233,900-0.4%$121/sqft |
Source: Coldwell Banker Howard Perry and Walston #1641296 Report a problem | ||
| 4/11/2009 | Price change | $234,900-0.8%$121/sqft |
Source: Coldwell Banker Howard Perry and Walston #1641296 Report a problem | ||
| 1/12/2009 | Listed for sale | $236,900+41.9%$122/sqft |
Source: Coldwell Banker Howard Perry and Walston #1641296 Report a problem | ||
| 3/24/2003 | Sold | $167,000$86/sqft |
Source: Public Record Report a problem | ||
Public tax history
| Year | Property taxes | Tax assessment |
|---|---|---|
| 2025 | $4,095 +0.4% | $469,996 |
| 2024 | $4,078 +20.6% | $469,996 +46.4% |
| 2023 | $3,382 +3.7% | $321,076 |
| 2022 | $3,261 +4.3% | $321,076 |
| 2021 | $3,127 | $321,076 |
| 2020 | -- | $321,076 +26.7% |
| 2019 | $2,860 | $253,450 |
| 2018 | $2,860 +10.3% | $253,450 |
| 2017 | $2,592 +1.4% | $253,450 |
| 2016 | $2,555 +1% | $253,450 +3.5% |
| 2015 | $2,529 | $244,932 |
| 2014 | -- | $244,932 |
| 2013 | -- | $244,932 |
| 2012 | -- | $244,932 |
| 2011 | -- | $244,932 |
| 2010 | -- | $244,932 |
| 2009 | -- | $244,932 |
| 2008 | -- | -- |
| 2007 | -- | -- |
| 2006 | -- | -- |
| 2005 | -- | -- |
| 2004 | -- | -- |
| 2003 | -- | -- |
Find assessor info on the county website
Monthly payment
Est. payment
Payment breakdown
Explore the cost of this home by adjusting the details. Changes won't be saved.Climate risks
Neighborhood: 27560
Nearby schools
Schools provided by the listing agent
- Elementary: Wake - Parkside Elementary
- Middle: Wake - Alston Ridge Middle
- High: Wake - Panther Creek High
Source: Doorify MLS. This data may not be complete. We recommend contacting the local school district to confirm school assignments for this home.


Similar homes
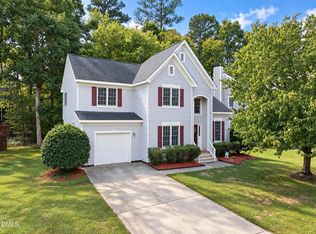
- $564,9004 bd3 ba2.7k sqft1709 Legendary Ln, Morrisville, NC 27560For Sale

 MLS ID #10186844, Kathy Pitney. Doorify MLS
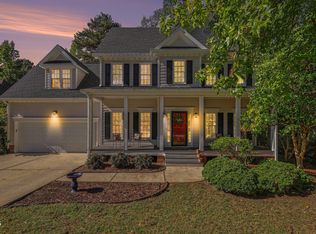
- $528,0003 bd3 ba1.7k sqft105 Mint Hill Dr, Cary, NC 27519For Sale
 MLS ID #10196474, Hui-mei Lee. Doorify MLS
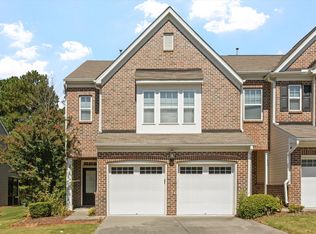
- $515,0004 bd3 ba2k sqft208 Wild Holly Ln, Holly Springs, NC 27540For Sale
 MLS ID #10198655, Kim Hellner. Doorify MLS
- $440,0003 bd3 ba1.9k sqft416 Durants Neck Ln, Morrisville, NC 27560For Sale
 MLS ID #10192248, Brooklyn Micala Dacosin. Doorify MLS
- $505,0004 bd3 ba1.9k sqft15 Creeks Edge Ct, Durham, NC 27713For SaleMLS ID #10190397, Patrick Moran. Doorify MLS
- $474,9004 bd3 ba1.9k sqft6519 Caverstone Dr, Durham, NC 27713For SaleMLS ID #10196050, Debbie Westbrook. Doorify MLS
- $525,0003 bd3 ba2k sqft217 Ramshorn Ct, Holly Springs, NC 27540For SaleMLS ID #10196613, Autumn DuBois. Doorify MLS
- $494,9002 bd2 ba1.7k sqft105 Rockport Ridge Way, Cary, NC 27519For SaleMLS ID #10188855, Chris Martin. Doorify MLS
- $600,0003 bd3 ba2.1k sqft308 Highfield Ave, Cary, NC 27519For SaleMLS ID #10191754, Linda Trevor. Doorify MLS
- $635,0004 bd3 ba2.5k sqft635 Piper Stream Cir, Cary, NC 27519For SaleMLS ID #10190106, Joe Matthews. Doorify MLS
- $567,0004 bd3 ba1.9k sqft1704 Ashley Downs Dr, Apex, NC 27502For SaleMLS ID #10189202, Tina Ley. Doorify MLS
- $465,0004 bd3 ba1.7k sqft6012 Solitude Way, Durham, NC 27713For SaleMLS ID #10185150, Daniel Ryan. Doorify MLS
- $539,0004 bd4 ba2.3k sqft470 Magdala Pl, Apex, NC 27502For SaleMLS ID #10187001, Linda Trevor. Doorify MLS
- $499,9003 bd3 ba1.7k sqft1008 Beringer Pl, Apex, NC 27502For SaleMLS ID #10186023, Jen Trudnak. Doorify MLS
- $550,0004 bd4 ba2.7k sqft3317 Prospect Pkwy, Durham, NC 27703For Sale
 MLS ID #1238648, Holly Baxter. Triad MLS
- $595,0004 bd3 ba2.3k sqft117 Henry Ct, Chapel Hill, NC 27516For SaleMLS ID #10197157, Debbie McCormick. Doorify MLS
- $550,0004 bd3 ba1.9k sqft209 Cobblestone Dr, Chapel Hill, NC 27516For SaleMLS ID #10191793, Micah Zunil Intrator. Doorify MLS
- $489,0004 bd3 ba2.1k sqft548 Walapai Dr, Fuquay Varina, NC 27526For SaleMLS ID #10198747, Babu Thomas. Doorify MLS
- $629,9004 bd3 ba2.3k sqft1003 Inglenook Pl, Apex, NC 27502For SaleMLS ID #10170306, Emma Greijn. Doorify MLS
- $495,0003 bd2 ba1.9k sqft109 Bottle Neck Trl, Holly Springs, NC 27540For SaleMLS ID #10195023, Diane Kleckner. Doorify MLS
