Gorgeous custom semi ranch house in the sought after Oaks of Sippihaw. One level living w/oversized bonus/guest suite on second floor. Large family room with 10' ceiling & gas fireplace. Beautiful kitchen w/tile backsplash. Owner's suite boasts tray ceiling, large WIC, & ensuite w/ renovated walk-in shower. Huge walk-up attic for added storage or future expansion! Whole home water filteration. Relax in a screened porch. Walk in jacuzi. whole house brick exterior and irrigation system. Move in ready with W/D and refrigerator. Do not miss this one!!!
For sale
$489,000
548 Walapai Dr, Fuquay Varina, NC 27526
4beds
2,114sqft
:
Get pre-qualified$2,987/mo
Single Family Residence, Residential
Built in 2005
6,969 Square Feet Lot
$476,600 Zestimate®
$231/sqft
$75/mo HOA
What's special
Gas fireplaceOne level livingWhole house brick exteriorScreened porchIrrigation system
- 5 days |
- 560 |
- 14 |
Zillow last checked:
Listing updated:
Listed by:
Babu Thomas 919-818-3233,
Evershine Properties, Inc.
Source: Doorify MLS,MLS#: 10182761
Facts & features
Interior
Bedrooms & bathrooms
- Bedrooms: 4
- Bathrooms: 3
- Full bathrooms: 3
Heating
- None
Cooling
- Ceiling Fan(s), Central Air
Appliances
- Included: Dishwasher, Dryer, Electric Oven, Electric Range, Free-Standing Electric Range, Free-Standing Range, Ice Maker, Microwave, Range, Refrigerator, Washer, Water Heater
- Laundry: Laundry Room
Features
- Bathtub/Shower Combination, Ceiling Fan(s), Chandelier, Crown Molding, Double Vanity, Entrance Foyer, High Ceilings, Kitchen/Dining Room Combination, Open Floorplan, Pantry, Master Downstairs, Recessed Lighting, Room Over Garage, Smooth Ceilings, Tray Ceiling(s), Walk-In Closet(s), Walk-In Shower
- Flooring: Carpet, Hardwood, Vinyl, Tile, Wood
- Windows: Blinds, Screens
- Number of fireplaces: 1
- Common walls with other units/homes: No Common Walls
Interior area
- Total structure area: 2,114
- Total interior livable area: 2,114 sqft
- Finished area above ground: 2,114
- Finished area below ground: 0
Property
Parking
- Total spaces: 2
- Parking features: Attached, Driveway, Garage
- Attached garage spaces: 2
Features
- Levels: One and One Half
- Stories: 1
- Patio & porch: Enclosed, Front Porch, Patio, Screened
- Exterior features: Rain Gutters
- Has view: Yes
- View description: Neighborhood
Lot
- Size: 6,969 Square Feet
- Features: Landscaped
Details
- Parcel number: 066701166081000 0319275
- Zoning: RHD-C
- Special conditions: Standard
Construction
Type & style
- Home type: SingleFamily
- Architectural style: Traditional, Transitional
- Property subtype: Single Family Residence, Residential
Materials
- Brick, Brick Veneer
- Foundation: Raised
- Roof: Shingle
Condition
- New construction: No
- Year built: 2005
Utilities & green energy
- Sewer: Public Sewer
- Water: Public
- Utilities for property: Cable Available, Natural Gas Connected, Septic Connected, Sewer Connected, Water Connected
Community & HOA
Community
- Features: Sidewalks, Street Lights, Suburban
- Subdivision: The Oaks of Sippihaw
HOA
- Has HOA: Yes
- Services included: Maintenance Grounds
- HOA fee: $225 quarterly
Location
- Region: Fuquay Varina
Financial & listing details
- Price per square foot: $231/sqft
- Tax assessed value: $455,525
- Annual tax amount: $4,188
- Date on market: 7/28/2026
Estimated market value
$476,600
$453,000 - $500,000
$2,201/mo
Price history
| Date | Event | Price |
|---|---|---|
| 7/28/2026 | Listed for sale | $489,000+8.7%$231/sqft |
Source:  Doorify MLS #10182761 Report a problem Doorify MLS #10182761 Report a problem | ||
| 8/24/2023 | Sold | $450,000-2%$213/sqft |
Source: Doorify MLS #2517866 Report a problem | ||
| 7/24/2023 | Pending sale | $459,000$217/sqft |
Source: Doorify MLS #2517866 Report a problem | ||
| 7/8/2023 | Contingent | $459,000$217/sqft |
Source: Doorify MLS #2517866 Report a problem | ||
| 6/22/2023 | Listed for sale | $459,000+48.1%$217/sqft |
Source: Doorify MLS #2517866 Report a problem | ||
| 10/2/2020 | Sold | $310,000+0%$147/sqft |
Source: Doorify MLS #2341940 Report a problem | ||
| 9/14/2020 | Pending sale | $309,900$147/sqft |
Source: Core Realty Advisors #2341940 Report a problem | ||
| 9/10/2020 | Listed for sale | $309,900+29.1%$147/sqft |
Source: Core Realty Advisors #2341940 Report a problem | ||
| 11/4/2005 | Sold | $240,000+585.7%$114/sqft |
Source: Public Record Report a problem | ||
| 2/24/2005 | Sold | $35,000$17/sqft |
Source: Public Record Report a problem | ||
Public tax history
| Year | Property taxes | Tax assessment |
|---|---|---|
| 2025 | $4,006 +0.4% | $455,525 |
| 2024 | $3,990 +15.1% | $455,525 +47% |
| 2023 | $3,466 +6.4% | $309,856 |
| 2022 | $3,256 +4.9% | $309,856 |
| 2021 | $3,103 | $309,856 |
| 2020 | $3,103 +1.7% | $309,856 +17.9% |
| 2019 | $3,052 | $262,913 |
| 2018 | $3,052 +10% | $262,913 |
| 2017 | $2,774 +1.4% | $262,913 |
| 2016 | $2,736 +1.1% | $262,913 -2.2% |
| 2015 | $2,707 +3.8% | $268,821 |
| 2014 | $2,609 | $268,821 |
| 2013 | -- | $268,821 |
| 2012 | -- | $268,821 |
| 2011 | -- | $268,821 |
| 2010 | -- | $268,821 |
| 2009 | -- | $268,821 |
| 2008 | -- | -- |
| 2007 | -- | -- |
| 2006 | -- | -- |
Find assessor info on the county website
Monthly payment
Est. payment
Payment breakdown
Explore the cost of this home by adjusting the details. Changes won't be saved.Climate risks
Neighborhood: 27526
Nearby schools
GreatSchools rating
- 5/10Herbert Akins Rd ElementaryGrades: PK-5Distance: 1.1 mi
- 8/10Herbert Akins Road MiddleGrades: 6-8Distance: 1.2 mi
- 6/10Fuquay-Varina HighGrades: 9-12Distance: 0.7 mi
Schools provided by the listing agent
- Elementary: Wake - Herbert Akins Road Elementary
- Middle: Wake - Herbert Akins Road Middle
- High: Wake - Fuquay Varina High
Source: Doorify MLS. This data may not be complete. We recommend contacting the local school district to confirm school assignments for this home.
- $498,400-- bd2 ba2.5k sqft544 Walapai Dr, Fuquay Varina, NC 27526Off Market
- $540,100-- bd3 ba2.5k sqft552 Walapai Dr, Fuquay Varina, NC 27526Off Market
- $659,3004 bd3 ba2.9k sqft531 Sippihaw Oaks Dr, Fuquay Varina, NC 27526Off Market
- $556,0003 bd3 ba2.3k sqft535 Sippihaw Oaks Dr, Fuquay Varina, NC 27526Off Market
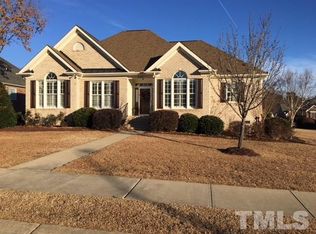
- $456,7004 bd3 ba2.1k sqft540 Walapai Dr, Fuquay Varina, NC 27526Off Market
- $538,6003 bd3 ba2.7k sqft549 Walapai Dr, Fuquay Varina, NC 27526Off Market
- $599,9003 bd4 ba3k sqft525 Sippihaw Oaks Dr, Fuquay Varina, NC 27526Sold
- $525,2003 bd3 ba2.7k sqft545 Walapai Dr, Fuquay Varina, NC 27526Off Market
A local agent can set up tours, give advice and negotiate with sellers.
Similar homes
- $440,0004 bd3 ba2.4k sqft1922 Hinswood Cir, Fuquay Varina, NC 27526For Sale

 MLS ID #10182187, Josie Marie Bledsoe. Doorify MLS
 - $536,0005 bd4 ba2.9k sqft712 Culmore Dr, Fuquay Varina, NC 27526For Sale
 MLS ID #10182749, Paul Romano. Doorify MLS
 - $459,9004 bd2 ba2k sqft1121 Arden Trace Ct, Fuquay Varina, NC 27526For Sale
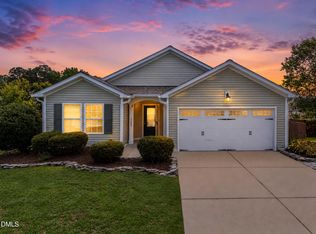 MLS ID #10181941, Shari Austin. Doorify MLS
 - $465,0003 bd2 ba2k sqft638 E Lakota Dr, Fuquay Varina, NC 27526For Sale
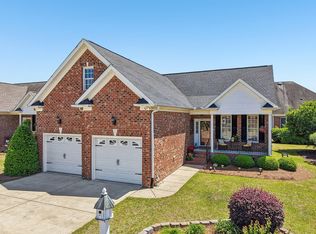 MLS ID #10165820, Daniel Grindstaff. Doorify MLS
 - $499,0003 bd3 ba2.4k sqft1206 Crystalwater Dr, Fuquay Varina, NC 27526For SaleMLS ID #10182110, Brittney Lee. Doorify MLS
- $417,5004 bd3 ba2k sqft906 Ribbonleaf Ln, Fuquay Varina, NC 27526For SaleMLS ID #10179710, Kelli Meyer. Doorify MLS
- $465,0003 bd2 ba2k sqft1132 Crystalwater Dr, Fuquay Varina, NC 27526For SaleMLS ID #10150276, Nina Gervase. Doorify MLS
- $669,0005 bd3 ba3.1k sqft522 Sippihaw Oaks Dr, Fuquay Varina, NC 27526For SaleMLS ID #10168896, Kathy Wallat. Doorify MLS
- $315,0003 bd2 ba1.2k sqft113 S Buttress Dr, Fuquay Varina, NC 27526For SaleMLS ID #10183097, Jennifer Donahue. Doorify MLS
- $499,0004 bd4 ba2.2k sqft1025 Sky Wave Trl, Raleigh, NC 27603For SaleMLS ID #10182852, Ryan Daniel Sabatini. Doorify MLS
- $385,0003 bd3 ba2.2k sqft409 Ashdale Dr, Fuquay Varina, NC 27526For SaleMLS ID #10178236, Joe Ward. Doorify MLS
- $360,0003 bd2 ba1.4k sqft762 Arrowhead Lake Ct, Fuquay Varina, NC 27526For SaleMLS ID #10183109, Jennifer Coleman. Doorify MLS
- $559,9994 bd3 ba2.8k sqft2419 Hidden Meadow Dr, Fuquay Varina, NC 27526For SaleMLS ID #10164777, Marti Hampton. Doorify MLS
- $374,9003 bd3 ba1.9k sqft477 Timber Mdw, Fuquay Varina, NC 27526For SaleMLS ID #10179331, Jolanta Konecki Halat. Doorify MLS
- $599,9005 bd4 ba3.1k sqft3134 Jones Lake Rd, Fuquay Varina, NC 27526For SaleMLS ID #10178801, Colleen Patricia Pirozzi. Doorify MLS
- $512,0004 bd3 ba2.8k sqft605 Pyracantha Dr, Holly Springs, NC 27540For SaleMLS ID #10179138, Jill Eagan. Doorify MLS
- $299,9003 bd3 ba1.5k sqft714 Whitetail Creek Way, Fuquay Varina, NC 27526For SaleMLS ID #10178246, Elliott Squires. Doorify MLS
- $565,0003 bd3 ba2.1k sqft225 Brookberry Rd, Holly Springs, NC 27540For SaleMLS ID #10178850, Allison Iudica. Doorify MLS
- $549,0004 bd3 ba3k sqft1500 Struble Cir, Willow Spring, NC 27592For SaleMLS ID #10162384, Jeffrey Richard Wood. Doorify MLS
- $479,9993 bd3 ba2.7k sqft50 Farmridge Ct, Angier, NC 27501For SaleMLS ID #10176903, Teresa Suitt. Doorify MLS
