Cul-de-Sac Ranch Living in Desirable Amber Ridge! Tucked away on a quiet cul-de-sac, this beautifully maintained 4-bedroom, 2-bath ranch offers the perfect combination of comfort, style, and everyday convenience. Soaring 10-foot ceilings, abundant natural light, and an open-concept design create a welcoming atmosphere perfect for both relaxed living and effortless entertaining. At the heart of the home, the spacious kitchen features granite countertops, stainless steel appliances, a stylish tile backsplash, a large center island, abundant cabinetry, and a walk-in pantry. Open to the dining and family rooms, this well-designed space keeps everyone connected while preparing meals or gathering with guests. A cozy fireplace and bright sunroom provide inviting spaces to unwind and enjoy year-round comfort. The private primary suite offers a peaceful retreat with a spa-inspired bath featuring a soaking tub, separate shower, and generous walk-in closet. Step outside to the covered patio and fenced backyard, ideal for morning coffee, weekend cookouts, or relaxing evenings outdoors. Additional features include a whole-house Generac generator for added peace of mind and a 1-year home warranty included for the new homeowner. Thoughtfully designed for easy single-level living, this exceptional home delivers quality finishes, modern conveniences, and a location you'll love coming home to. Buyers may receive up to $2,500 in closing cost assistance when financing with preferred lender Barrett Financial - Noah Asbill (919-801-2721), adding even more value to this incredible opportunity.
For sale
$459,900
1121 Arden Trace Ct, Fuquay Varina, NC 27526
4beds
2,008sqft
:
Get pre-qualified$2,764/mo
Single Family Residence, Residential
Built in 2014
0.32 Acres Lot
$451,800 Zestimate®
$229/sqft
$60/mo HOA
What's special
Quality finishesCozy fireplaceAbundant natural lightBright sunroomSeparate showerSpacious kitchenSpa-inspired bath
- 8 days |
- 636 |
- 51 |
Likely to sell faster than
Zillow last checked:
Listing updated:
Listed by:
Shari Austin 919-819-7695,
Compass -- Cary
Source: Doorify MLS,MLS#: 10181941
Facts & features
Interior
Bedrooms & bathrooms
- Bedrooms: 4
- Bathrooms: 2
- Full bathrooms: 2
Heating
- Fireplace(s), Natural Gas
Cooling
- Central Air
Appliances
- Included: Dishwasher, Disposal, Electric Water Heater, Free-Standing Electric Oven, Microwave, Refrigerator, Washer/Dryer
- Laundry: Laundry Room, Main Level
Features
- Breakfast Bar, Ceiling Fan(s), Crown Molding, Eat-in Kitchen, Entrance Foyer, Granite Counters, High Ceilings, Kitchen Island, Kitchen/Dining Room Combination, Open Floorplan, Pantry, Master Downstairs, Separate Shower, Smooth Ceilings, Soaking Tub, Tray Ceiling(s), Walk-In Closet(s), Walk-In Shower, Water Closet
- Flooring: Carpet, Ceramic Tile
- Number of fireplaces: 1
- Fireplace features: Family Room
Interior area
- Total structure area: 2,008
- Total interior livable area: 2,008 sqft
- Finished area above ground: 2,008
- Finished area below ground: 0
Video & virtual tour
Property
Parking
- Total spaces: 2
- Parking features: Driveway, Garage, Garage Door Opener, Paved, Private
- Attached garage spaces: 2
Features
- Levels: One
- Stories: 1
- Patio & porch: Covered, Front Porch, Patio
- Exterior features: Fenced Yard, Private Yard, Rain Gutters
- Fencing: Back Yard, Wood
- Has view: Yes
- View description: Neighborhood
Lot
- Size: 0.32 Acres
- Features: Back Yard, Cul-De-Sac
Details
- Additional structures: Pergola
- Parcel number: 066604503808000 0417385
- Zoning: RMD
- Special conditions: Standard
Construction
Type & style
- Home type: SingleFamily
- Architectural style: Ranch
- Property subtype: Single Family Residence, Residential
Materials
- Vinyl Siding
- Foundation: Slab
- Roof: Shingle
Condition
- New construction: No
- Year built: 2014
Utilities & green energy
- Sewer: Public Sewer
- Water: Public
- Utilities for property: Cable Connected, Electricity Connected, Natural Gas Connected, Water Connected
Community & HOA
Community
- Features: Street Lights
- Subdivision: Amber Ridge
HOA
- Has HOA: Yes
- Services included: Maintenance Grounds
- HOA fee: $181 quarterly
Location
- Region: Fuquay Varina
Financial & listing details
- Price per square foot: $229/sqft
- Tax assessed value: $437,253
- Annual tax amount: $4,021
- Date on market: 7/23/2026
- Road surface type: Paved
Estimated market value
$451,800
$429,000 - $474,000
$2,243/mo
Price history
| Date | Event | Price |
|---|---|---|
| 7/23/2026 | Listed for sale | $459,900+41.5%$229/sqft |
Source:  Doorify MLS #10181941 Report a problem Doorify MLS #10181941 Report a problem | ||
| 1/13/2021 | Sold | $325,000+3.2%$162/sqft |
Source: Doorify MLS #2350357 Report a problem | ||
| 11/12/2020 | Pending sale | $315,000$157/sqft |
Source: Allen Tate/Apex #2350357 Report a problem | ||
| 10/24/2020 | Listed for sale | $315,000+24.1%$157/sqft |
Source: Allen Tate/Apex #2350357 Report a problem | ||
| 7/22/2016 | Sold | $253,900$126/sqft |
Source: Doorify MLS #2071115 Report a problem | ||
| 6/22/2016 | Pending sale | $253,900$126/sqft |
Source: Better Homes and Gardens Real Estate Go Realty #2071115 Report a problem | ||
| 6/17/2016 | Listed for sale | $253,900$126/sqft |
Source: Better Homes and Gardens Real Estate Go Realty #2071115 Report a problem | ||
| 6/15/2016 | Pending sale | $253,900$126/sqft |
Source: Better Homes and Gardens Real Estate Go Realty #2071115 Report a problem | ||
| 6/3/2016 | Listed for sale | $253,900$126/sqft |
Source: Better Homes and Gardens Real Estate Go Realty #2071115 Report a problem | ||
Public tax history
| Year | Property taxes | Tax assessment |
|---|---|---|
| 2025 | $3,846 +0.4% | $437,253 |
| 2024 | $3,831 +38.4% | $437,253 +77% |
| 2023 | $2,768 +6.4% | $247,097 |
| 2022 | $2,601 +4.9% | $247,097 |
| 2021 | $2,479 | $247,097 |
| 2020 | $2,479 -0.8% | $247,097 +14.9% |
| 2019 | $2,499 | $214,975 |
| 2018 | $2,499 +10% | $214,975 |
| 2017 | $2,272 +1.4% | $214,975 |
| 2016 | $2,241 -2.2% | $214,975 -20% |
| 2015 | $2,291 | $268,563 |
Find assessor info on the county website
Monthly payment
Est. payment
Payment breakdown
Explore the cost of this home by adjusting the details. Changes won't be saved.Climate risks
Neighborhood: 27526
Nearby schools
GreatSchools rating
- 7/10Fuquay-Varina ElementaryGrades: PK-5Distance: 2.9 mi
- 6/10Fuquay-Varina MiddleGrades: 6-8Distance: 1.2 mi
- 6/10Willow Spring HighGrades: 9-12Distance: 2.5 mi
Schools provided by the listing agent
- Elementary: Wake - Fuquay Varina Elementary
- Middle: Wake - Fuquay Varina Middle
- High: Wake - Willow Spring High School
Source: Doorify MLS. This data may not be complete. We recommend contacting the local school district to confirm school assignments for this home.
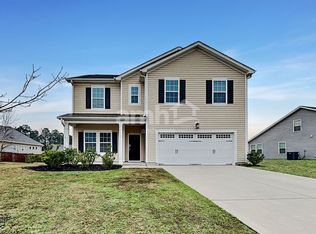
- $491,4004 bd3 ba2.6k sqft1117 Arden Trace Ct, Fuquay Varina, NC 27526Off Market
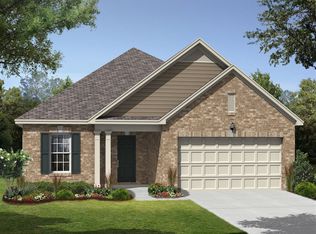
- $437,2004 bd2 ba2.3k sqft1125 Arden Trace Ct, Fuquay Varina, NC 27526Off Market
- $489,200-- bd3 ba2.3k sqft1113 Arden Trace Ct, Fuquay Varina, NC 27526Off Market
- $487,300-- bd2 ba2.6k sqft1133 Arden Trace Ct, Fuquay Varina, NC 27526Off Market
- $513,800-- bd3 ba2.6k sqft912 Harvest Point Dr, Fuquay Varina, NC 27526Off Market
- $586,700-- bd3 ba3.4k sqft916 Harvest Point Dr, Fuquay Varina, NC 27526Off Market
- $501,100-- bd2 ba2.6k sqft904 Harvest Point Dr, Fuquay Varina, NC 27526Off Market
- $495,7004 bd3 ba2.6k sqft1124 Arden Trace Ct, Fuquay Varina, NC 27526Off Market
A local agent can set up tours, give advice and negotiate with sellers.
Similar homes
- $465,0003 bd2 ba2.3k sqft1212 Windrose Dr, Fuquay Varina, NC 27526For Sale

 MLS ID #10179007, Shari Austin. Doorify MLS
 - $479,9005 bd3 ba2.3k sqft716 Harvest Point Dr, Fuquay Varina, NC 27526For Sale
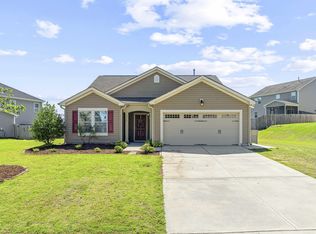 MLS ID #10171800, Shari Austin. Doorify MLS
 - $499,0003 bd3 ba2.4k sqft1206 Crystalwater Dr, Fuquay Varina, NC 27526For Sale
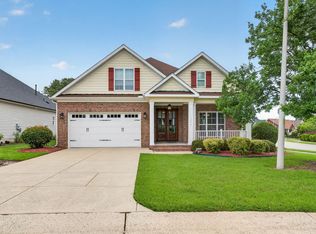 MLS ID #10182110, Brittney Lee. Doorify MLS
 - $440,0004 bd3 ba2.4k sqft1922 Hinswood Cir, Fuquay Varina, NC 27526For Sale
 MLS ID #10182187, Josie Marie Bledsoe. Doorify MLS
 - $440,0005 bd4 ba2.6k sqft816 Atlantis St, Fuquay Varina, NC 27526For SaleMLS ID #10176209, Phillip Houser. Doorify MLS
- $417,5004 bd3 ba2k sqft906 Ribbonleaf Ln, Fuquay Varina, NC 27526For SaleMLS ID #10179710, Kelli Meyer. Doorify MLS
- $417,5004 bd3 ba2.6k sqft116 Montasel Ct, Fuquay Varina, NC 27526For SaleMLS ID #10171596, Blair Sauls Pelosi. Doorify MLS
- $440,7252 bd2 ba1.4k sqftCompass, Fuquay Varina, NC 27526For SaleMLS ID #10177046, Allen Hueter. Doorify MLS
- $315,0003 bd2 ba1.2k sqft113 S Buttress Dr, Fuquay Varina, NC 27526For SaleMLS ID #10183097, Jennifer Donahue. Doorify MLS
- $515,0004 bd3 ba2.3k sqft408 Apalachia Lake Dr, Fuquay Varina, NC 27526For SaleMLS ID #10159892, Ed Karazin. Doorify MLS
- $419,9002 bd2 ba1.3k sqft1536 White Admiral St, Fuquay Varina, NC 27526For SaleMLS ID #10167071, Amy Miller. Doorify MLS
- $519,0003 bd2 ba2.3k sqft290 Rhoda Lilley Dr, Fuquay Varina, NC 27526For SaleMLS ID #10176155, Deborah Abdullah. Doorify MLS
- $395,0003 bd3 ba2.2k sqft537 Duchart Ln, Fuquay Varina, NC 27526For SaleMLS ID #10172568, Craig Tribus. Doorify MLS
- $374,9003 bd3 ba1.9k sqft477 Timber Mdw, Fuquay Varina, NC 27526For SaleMLS ID #10179331, Jolanta Konecki Halat. Doorify MLS
- $465,0003 bd3 ba2.3k sqft4640 Okeechobee Ct, Fuquay Varina, NC 27526For SaleMLS ID #10171663, Brenda Dubbelman. Doorify MLS
- $390,0003 bd3 ba1.6k sqft919 Award St, Fuquay Varina, NC 27526For SaleMLS ID #10176528, Jill Trinh. Doorify MLS
- $385,0003 bd3 ba2.2k sqft409 Ashdale Dr, Fuquay Varina, NC 27526For SaleMLS ID #10178236, Joe Ward. Doorify MLS
- $400,0003 bd3 ba2.4k sqft1033 Leatherstone Ln, Fuquay Varina, NC 27526For SaleMLS ID #10176547, Darren Dontay Brothers. Doorify MLS
- $465,0004 bd3 ba2.5k sqft454 Stobhill Ln, Holly Springs, NC 27540For SaleMLS ID #10160409, Jordan A. Hammond. Doorify MLS
- $389,9004 bd3 ba2.9k sqft27 Winterberry Way, Fuquay Varina, NC 27526For SaleMLS ID #10174371, Michelle Meyer. Doorify MLS
