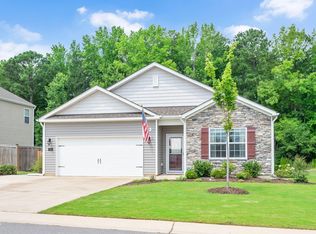
Come and enjoy the cool AC while living in Carolina Gardens, Del Webb's active adult community in Fuquay Varina. Relax on your screened porch and extended patio, and there is a dedicated 220 outlet in garage for EV vehicles, plus a Generac generator. This heavily upgraded Contour floorplan gets lots of natural light with 2 bedrooms plus an office/flex room, a gourmet kitchen including upgraded cabinets, herringbone tile backsplash, quartz countertops, and stainless steel Kitchen Aid appliances including gas cooktop and wall oven. Living room with freestanding electric fireplace and 55'' wall-mounted TV. The amenities are second to none including a gorgeous clubhouse, indoor and outdoor pools, a fitness center, tennis and pickleball courts, a dog park and pocket parks throughout the community. HOA does include lawn care, cable and internet.
Pending
Price cut: $20K (7/17)
$419,900
1536 White Admiral St, Fuquay Varina, NC 27526
2beds
1,360sqft
Single Family Residence, Residential
Built in 2022
6,098 Square Feet Lot
$411,300 Zestimate®
$309/sqft
$291/mo HOA
What's special
Gourmet kitchenLots of natural lightExtended patioScreened porchHerringbone tile backsplashQuartz countertopsUpgraded cabinets
- 96 days |
- 409 |
- 5 |
Zillow last checked:
Listing updated:
Listed by:
Amy Miller 919-818-5001,
EXP Realty LLC
Source: Doorify MLS,MLS#: 10167071
Facts & features
Interior
Bedrooms & bathrooms
- Bedrooms: 2
- Bathrooms: 2
- Full bathrooms: 2
Heating
- Central, Forced Air, Natural Gas, See Remarks
Cooling
- Central Air
Appliances
- Included: Cooktop, Dishwasher, Disposal, Gas Water Heater, Microwave, Range Hood, Stainless Steel Appliance(s), Oven, Washer/Dryer
- Laundry: Laundry Room, Main Level
Features
- Ceiling Fan(s), Entrance Foyer, High Speed Internet, Living/Dining Room Combination, Open Floorplan, Master Downstairs, Quartz Counters, Recessed Lighting, Smooth Ceilings, Walk-In Closet(s)
- Flooring: Carpet, Ceramic Tile, Laminate, Vinyl
- Windows: Blinds
- Has fireplace: No
- Common walls with other units/homes: No Common Walls
Interior area
- Total structure area: 1,360
- Total interior livable area: 1,360 sqft
- Finished area above ground: 1,360
- Finished area below ground: 0
Property
Parking
- Total spaces: 2
- Parking features: Attached, Garage, Garage Door Opener, Garage Faces Front
- Attached garage spaces: 2
Features
- Levels: One
- Stories: 1
- Patio & porch: Front Porch, Patio, Screened
- Pool features: Community
- Has view: Yes
Lot
- Size: 6,098 Square Feet
- Features: Landscaped
Details
- Parcel number: 0665.02693253.000
- Special conditions: Standard
Construction
Type & style
- Home type: SingleFamily
- Architectural style: Ranch
- Property subtype: Single Family Residence, Residential
Materials
- Fiber Cement, HardiPlank Type
- Foundation: Slab
- Roof: Fiberglass
Condition
- New construction: No
- Year built: 2022
Details
- Builder name: Pulte Group
Utilities & green energy
- Sewer: Public Sewer
- Water: Public
- Utilities for property: Cable Connected, Electricity Connected, Natural Gas Connected
Community & HOA
Community
- Features: Clubhouse, Fitness Center, Pool, Tennis Court(s)
- Senior community: Yes
- Subdivision: Carolina Gardens by Del Webb
HOA
- Has HOA: Yes
- Amenities included: Clubhouse, Dog Park, Fitness Center, Indoor Pool, Maintenance Grounds, Pool
- Services included: Cable TV, Internet, Maintenance Grounds
- HOA fee: $291 monthly
Location
- Region: Fuquay Varina
Financial & listing details
- Price per square foot: $309/sqft
- Tax assessed value: $405,934
- Annual tax amount: $3,572
- Date on market: 5/14/2026
- Road surface type: Paved
Estimated market value
$411,300
$391,000 - $432,000
$1,911/mo
Price history
| Date | Event | Price |
|---|---|---|
| 8/6/2026 | Pending sale | $419,900$309/sqft |
Source:  Doorify MLS #10167071 Report a problem Doorify MLS #10167071 Report a problem | ||
| 7/17/2026 | Price change | $419,900-4.5%$309/sqft |
Source: Doorify MLS #10167071 Report a problem | ||
| 6/22/2026 | Price change | $439,900-3.8%$323/sqft |
Source: Doorify MLS #10167071 Report a problem | ||
| 5/14/2026 | Listed for sale | $457,500+20.7%$336/sqft |
Source: Doorify MLS #10167071 Report a problem | ||
| 6/30/2022 | Sold | $379,000$279/sqft |
Source: Public Record Report a problem | ||
Public tax history
| Year | Property taxes | Tax assessment |
|---|---|---|
| 2025 | $3,572 +0.4% | $405,934 |
| 2024 | $3,558 +28% | $405,934 +63.6% |
| 2023 | $2,780 +2701.1% | $248,159 +396.3% |
| 2022 | $99 | $50,000 |
Find assessor info on the county website
Monthly payment
Est. payment
Payment breakdown
Explore the cost of this home by adjusting the details. Changes won't be saved.Climate risks
Neighborhood: 27526
Nearby schools
GreatSchools rating
- 8/10South Lakes ElementaryGrades: PK-5Distance: 2.3 mi
- 6/10Fuquay-Varina MiddleGrades: 6-8Distance: 1.4 mi
- 6/10Willow Spring HighGrades: 9-12Distance: 2.5 mi
Schools provided by the listing agent
- Elementary: Wake - South Lakes Elementary
- Middle: Wake - Fuquay Varina Middle
- High: Wake - Willow Spring High School
Source: Doorify MLS. This data may not be complete. We recommend contacting the local school district to confirm school assignments for this home.
- $364,900-- bd2 ba1.2k sqft1540 White Admiral St, Fuquay Varina, NC 27526Off Market
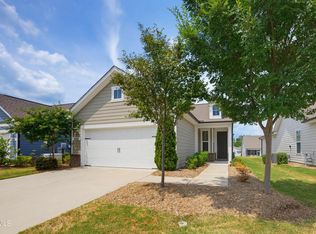
- $440,7252 bd2 ba1.4k sqft1532 White Admiral St, Fuquay Varina, NC 27526For Sale
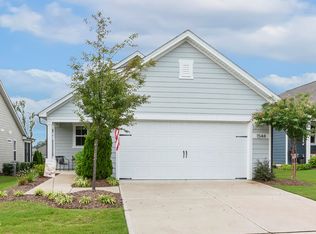
- $380,0002 bd2 ba1.2k sqft1544 White Admiral St, Fuquay Varina, NC 27526Sold
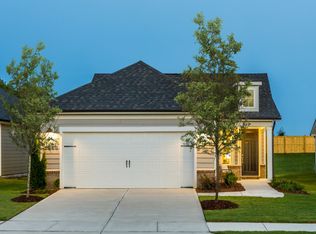
- $477,4003 bd3 ba1.9k sqft1524 White Admiral St, Fuquay Varina, NC 27526Off Market
- $491,300-- bd3 ba2k sqft1548 White Admiral St, Fuquay Varina, NC 27526Off Market
- $642,9003 bd3 ba2.7k sqft1545 Adonis Blue Way, Fuquay Varina, NC 27526Off Market
- $492,8002 bd2 ba1.7k sqft1541 Adonis Blue Way, Fuquay Varina, NC 27526Sold
- $422,5002 bd2 ba1.5k sqft1533 White Admiral St, Fuquay Varina, NC 27526Sold
A local agent can set up tours, give advice and negotiate with sellers.
Similar homes
- $420,0002 bd2 ba1.3k sqft1645 White Admiral St, Fuquay Varina, NC 27526For Sale
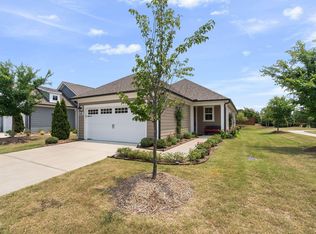
 MLS ID #10173040, Karen Tehrani. Doorify MLS
 - $440,7252 bd2 ba1.4k sqftCompass, Fuquay Varina, NC 27526For SaleMLS ID #10177046, Allen Hueter. Doorify MLS
- $385,0003 bd2 ba1.7k sqft1300 London Meadow Way, Fuquay Varina, NC 27526For Sale
 MLS ID #10172689, Wendy Lyman. Doorify MLS
 - $425,0004 bd2 ba1.7k sqft268 Silver Maple Dr, Fuquay Varina, NC 27526For Sale
 MLS ID #10183224, Crystal Rebecca Francesconi. Doorify MLS
 - $365,0003 bd2 ba1.7k sqft82 Coble Farms Pl, Fuquay Varina, NC 27526For SaleMLS ID #10175484, Angie Howe. Doorify MLS
- $488,0002 bd2 ba1.4k sqft2321 Flycatcher Ln, Fuquay Varina, NC 27526For SaleMLS ID #10176764, Justin Talbert. Doorify MLS
- $360,0003 bd2 ba1.6k sqft8722 Kenridge Ln, Fuquay Varina, NC 27526For SaleMLS ID #10156783, Roberta Sorrell. Doorify MLS
- $345,0003 bd2 ba1.5k sqft8710 Kenridge Ln, Fuquay Varina, NC 27526For SaleMLS ID #10152982, Amanda Kondrasov. Doorify MLS
- $510,0002 bd2 ba1.5k sqft2301 Flycatcher Ln, Fuquay Varina, NC 27526For SaleMLS ID #10173330, Rod Hudson. Doorify MLS
- $374,9993 bd2 ba1.6k sqft89 Tangled Oaks Ln, Fuquay Varina, NC 27526For SaleMLS ID #10171887, Devin E Giovacchini. Doorify MLS
- $374,9004 bd3 ba1.7k sqft235 Sneed Ln, Fuquay Varina, NC 27526For SaleMLS ID #10174998, Krissan Gault. Doorify MLS
- $374,9004 bd3 ba1.9k sqft529 Barneswyck Dr, Fuquay Varina, NC 27526For SaleMLS ID #10174877, Linda Trevor. Doorify MLS
- $309,9003 bd2 ba1.3k sqft137 Old Head Way, Fuquay Varina, NC 27526For SaleMLS ID #10184371, Gerardo Silvestri. Doorify MLS
- $395,0003 bd2 ba1.5k sqft11 Artesa Ct, Fuquay Varina, NC 27526For SaleMLS ID #10175453, Sherry Byrd. Doorify MLS
- $365,0003 bd3 ba1.9k sqftMattamy Homes, Fuquay Varina, NC 27526For SaleMLS ID #10158301, Michele Saar. Doorify MLS
- $418,9003 bd3 ba1.7k sqft305 Palmdale Ct, Holly Springs, NC 27540For SaleMLS ID #10185765, Adam Noe. Doorify MLS
- $330,0003 bd3 ba1.5k sqft14 Wheat Dr, Angier, NC 27501For SaleMLS ID #10184434, Joseph Wells. Doorify MLS
- $430,0003 bd3 ba1.8k sqft176 Harpers Landing Rd, Garner, NC 27529For SaleMLS ID #10178793, Binny Joseph. Doorify MLS
- $400,0003 bd2 ba1.9k sqft47 Mountain View Dr, Garner, NC 27529For SaleMLS ID #10179409, Angie Cole. Doorify MLS
- $419,0003 bd3 ba1.9k sqft452 Brodie Rose Landing Way, Smithfield, NC 27577For SaleMLS ID #10179769, Janet Mack Beach. Doorify MLS
