Welcome to this charming 2-bedroom home in the 55+ Del Webb Carolina Gardens community. Tucked away at the end of the street with no neighbors on one side, this home offers a private setting that is hard to find. Inside, you'll love the open floor plan with LVP flooring throughout and bright designer color choices that give the home a cheerful, welcoming feel. The spacious kitchen features a large island and opens to the dining area, family room, and sunroom, creating an easy flow for everyday living and entertaining. Enjoy the outdoors from the screened porch or patio overlooking the beautifully landscaped yard. Raised garden beds add charm and character, making the outdoor space feel special and inviting. HOA fees include yard maintenance, cable, and internet. Enjoy the active Del Webb Carolina Gardens lifestyle with an impressive clubhouse, indoor and outdoor pools, fitness center, and so many clubs and activities.
For sale
$420,000
1645 White Admiral St, Fuquay Varina, NC 27526
2beds
1,398sqft
:
Get pre-qualified$2,818/mo
Single Family Residence, Residential
Built in 2021
7,405 Square Feet Lot
$409,500 Zestimate®
$300/sqft
$291/mo HOA
What's special
Private settingBeautifully landscaped yardSpacious kitchenOpen floor planLarge islandRaised garden bedsLvp flooring throughout
- 24 days |
- 373 |
- 11 |
Zillow last checked:
Listing updated:
Listed by:
Karen Tehrani 919-999-6518,
Keller Williams Legacy
Source: Doorify MLS,MLS#: 10173040
Facts & features
Interior
Bedrooms & bathrooms
- Bedrooms: 2
- Bathrooms: 2
- Full bathrooms: 2
Heating
- Central, Natural Gas
Cooling
- Central Air
Appliances
- Included: Dishwasher, Disposal, Electric Water Heater, Gas Range, Microwave, Oven, Refrigerator, Stainless Steel Appliance(s), Washer/Dryer
- Laundry: Laundry Room, Main Level
Features
- Bathtub/Shower Combination, Crown Molding, Granite Counters, Kitchen Island, Kitchen/Dining Room Combination, Living/Dining Room Combination, Open Floorplan, Master Downstairs, Recessed Lighting, Walk-In Closet(s), Walk-In Shower
- Flooring: Ceramic Tile, Vinyl
- Windows: Window Coverings
- Has fireplace: No
Interior area
- Total structure area: 1,398
- Total interior livable area: 1,398 sqft
- Finished area above ground: 1,398
- Finished area below ground: 0
Property
Parking
- Total spaces: 2
- Parking features: Garage
- Attached garage spaces: 2
Features
- Levels: One
- Stories: 1
- Patio & porch: Patio, Rear Porch, Screened
- Exterior features: Garden, Private Yard, Rain Gutters, Smart Lock(s)
- Pool features: Community
- Has view: Yes
Lot
- Size: 7,405 Square Feet
- Features: Corner Lot, Landscaped, Level, Private
Details
- Parcel number: 066502682279000 0479080
- Zoning: RMD-C
- Special conditions: Trust
Construction
Type & style
- Home type: SingleFamily
- Architectural style: Traditional
- Property subtype: Single Family Residence, Residential
Materials
- HardiPlank Type
- Foundation: Slab
- Roof: Shingle
Condition
- New construction: No
- Year built: 2021
Utilities & green energy
- Sewer: Public Sewer
- Water: Public
Community & HOA
Community
- Features: Clubhouse, Fitness Center, Pool, Sidewalks, Street Lights, Tennis Court(s)
- Senior community: Yes
- Subdivision: Carolina Gardens by Del Webb
HOA
- Has HOA: Yes
- Amenities included: Cable TV, Clubhouse, Dog Park, Fitness Center, Indoor Pool, Landscaping, Maintenance Grounds, Recreation Facilities, Sport Court
- Services included: Cable TV, Internet, Maintenance Grounds
- HOA fee: $291 monthly
Location
- Region: Fuquay Varina
Financial & listing details
- Price per square foot: $300/sqft
- Tax assessed value: $409,320
- Annual tax amount: $3,601
- Date on market: 7/17/2026
- Road surface type: Asphalt
Estimated market value
$409,500
$389,000 - $430,000
$1,829/mo
Price history
| Date | Event | Price |
|---|---|---|
| 7/17/2026 | Listed for sale | $420,000$300/sqft |
Source:  Doorify MLS #10173040 Report a problem Doorify MLS #10173040 Report a problem | ||
| 7/8/2026 | Listing removed | $420,000$300/sqft |
Source: Doorify MLS #10173040 Report a problem | ||
| 6/20/2026 | Pending sale | $420,000$300/sqft |
Source: Doorify MLS #10173040 Report a problem | ||
| 6/10/2026 | Listed for sale | $420,000+42.4%$300/sqft |
Source: Doorify MLS #10173040 Report a problem | ||
| 6/2/2021 | Sold | $295,000$211/sqft |
Source: Public Record Report a problem | ||
Public tax history
| Year | Property taxes | Tax assessment |
|---|---|---|
| 2025 | $3,602 +0.4% | $409,320 |
| 2024 | $3,587 +26.9% | $409,320 +62.1% |
| 2023 | $2,828 +6.4% | $252,475 |
| 2022 | $2,657 +434.1% | $252,475 +404.9% |
| 2021 | $498 | $50,000 |
Find assessor info on the county website
Monthly payment
Est. payment
Payment breakdown
Explore the cost of this home by adjusting the details. Changes won't be saved.Climate risks
Neighborhood: 27526
Nearby schools
GreatSchools rating
- 8/10South Lakes ElementaryGrades: PK-5Distance: 2.4 mi
- 6/10Fuquay-Varina MiddleGrades: 6-8Distance: 1.4 mi
- 6/10Willow Spring HighGrades: 9-12Distance: 2.5 mi
Schools provided by the listing agent
- Elementary: Wake - South Lakes Elementary
- Middle: Wake - Fuquay Varina Middle
- High: Wake - Willow Spring High School
Source: Doorify MLS. This data may not be complete. We recommend contacting the local school district to confirm school assignments for this home.
- $394,800-- bd2 ba1.4k sqft1641 White Admiral St, Fuquay Varina, NC 27526Off Market
- $390,300-- bd2 ba1.3k sqft1637 White Admiral St, Fuquay Varina, NC 27526Off Market
- $416,0006,098 sqft1633 White Admiral St, Fuquay Varina, NC 27526Off Market
- $408,2002 bd2 ba1.3k sqft1424 Cryptic Wood Ave, Fuquay Varina, NC 27526Off Market
- $685,0003 bd3 ba2.5k sqft1644 White Admiral St, Fuquay Varina, NC 27526Sold
- $377,200-- bd2 ba1.2k sqft1629 White Admiral St, Fuquay Varina, NC 27526Off Market
- $417,3676,098 sqft1420 Cryptic Wood Ave, Fuquay Varina, NC 27526Off Market
- $471,500-- bd3 ba1.8k sqft1640 White Admiral St, Fuquay Varina, NC 27526Off Market
A local agent can set up tours, give advice and negotiate with sellers.
Similar homes
- $355,0003 bd2 ba1.5k sqft1044 S Willhaven Dr, Fuquay Varina, NC 27526For Sale
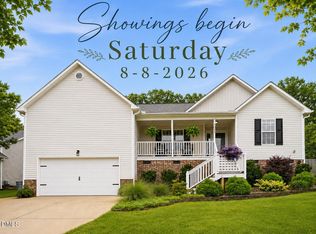
 MLS ID #10184914, Carla Freund. Doorify MLS
 - $400,0003 bd2 ba1.6k sqft3137 Willow Ranch Dr, Fuquay Varina, NC 27526For Sale
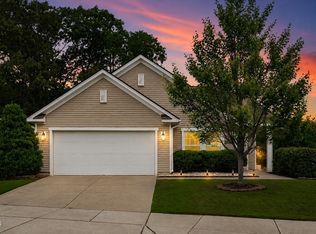 MLS ID #10183340, Kathleen Carlton. Doorify MLS
 - $417,5004 bd3 ba2k sqft906 Ribbonleaf Ln, Fuquay Varina, NC 27526For Sale
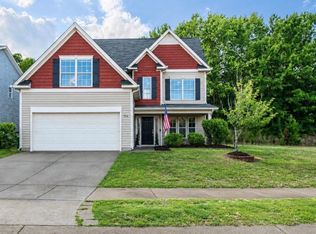 MLS ID #10179710, Kelli Meyer. Doorify MLS
 - $425,0004 bd2 ba1.7k sqft268 Silver Maple Dr, Fuquay Varina, NC 27526For Sale
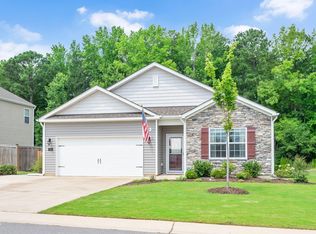 MLS ID #10183224, Crystal Rebecca Francesconi. Doorify MLS
 - $350,0003 bd2 ba1.7k sqft624 Lawson Cypress Ln, Fuquay Varina, NC 27526For SaleMLS ID #10184965, Elizabeth Peters. Doorify MLS
- $385,0003 bd2 ba1.7k sqft1300 London Meadow Way, Fuquay Varina, NC 27526For SaleMLS ID #10172689, Wendy Lyman. Doorify MLS
- $374,9003 bd3 ba1.9k sqft477 Timber Mdw, Fuquay Varina, NC 27526PendingMLS ID #10179331, Jolanta Konecki Halat. Doorify MLS
- $465,0003 bd2 ba2k sqft1132 Crystalwater Dr, Fuquay Varina, NC 27526For SaleMLS ID #10150276, Nina Gervase. Doorify MLS
- $365,0003 bd2 ba1.7k sqft82 Coble Farms Pl, Fuquay Varina, NC 27526For SaleMLS ID #10175484, Angie Howe. Doorify MLS
- $488,0002 bd2 ba1.4k sqft2321 Flycatcher Ln, Fuquay Varina, NC 27526For SaleMLS ID #10176764, Justin Talbert. Doorify MLS
- $329,9003 bd3 ba1.5k sqft105 N Honey Springs Ave, Fuquay Varina, NC 27526For SaleMLS ID #10180804, Terry Anastasi. Doorify MLS
- $345,0003 bd2 ba1.5k sqft8710 Kenridge Ln, Fuquay Varina, NC 27526For SaleMLS ID #10152982, Amanda Kondrasov. Doorify MLS
- $474,9003 bd3 ba2k sqft6712 Wavcott Dr, Fuquay Varina, NC 27526For SaleMLS ID #10132570, Naama Shaked. Doorify MLS
- $510,0002 bd2 ba1.5k sqft2301 Flycatcher Ln, Fuquay Varina, NC 27526For SaleMLS ID #10173330, Rod Hudson. Doorify MLS
- $374,9993 bd2 ba1.6k sqft89 Tangled Oaks Ln, Fuquay Varina, NC 27526For SaleMLS ID #10171887, Devin E Giovacchini. Doorify MLS
- $374,9004 bd3 ba1.9k sqft529 Barneswyck Dr, Fuquay Varina, NC 27526For SaleMLS ID #10174877, Linda Trevor. Doorify MLS
- $329,9003 bd3 ba1.7k sqft743 Creekway Dr, Fuquay Varina, NC 27526For SaleMLS ID #10179129, Kevin Starkey. Doorify MLS
- $365,0003 bd3 ba1.9k sqftMattamy Homes, Fuquay Varina, NC 27526For SaleMLS ID #10158301, Michele Saar. Doorify MLS
- $330,0003 bd3 ba1.5k sqft14 Wheat Dr, Angier, NC 27501For SaleMLS ID #10184434, Joseph Wells. Doorify MLS
- $416,5003 bd3 ba2k sqft719 Rudy Dr, Clayton, NC 27520For SaleMLS ID #10176782, Tina Caul. Doorify MLS
