NEW PRICE!!! This like-new 2022 ranch home offers the perfect blend of modern style and low-maintenance living. The open-concept floor plan features a spacious living area that flows seamlessly into the kitchen and dining space - ideal for entertaining or everyday comfort. The kitchen boasts sleek cabinetry, generous counter space, and a large island for gathering. The private primary suite includes a walk-in closet and en-suite bath, while additional bedrooms provide flexibility for guests or a home office. Enjoy the convenience of a two-car garage and HOA-maintained lawn care in the desirable Coble Farms community. Just minutes from shopping, dining, and downtown Fuquay-Varina! Move-in ready and better than new!!!
For sale
$345,000
8710 Kenridge Ln, Fuquay Varina, NC 27526
3beds
1,554sqft
:
Get pre-qualified$2,191/mo
Single Family Residence, Residential
Built in 2022
7,840 Square Feet Lot
$340,800 Zestimate®
$222/sqft
$115/mo HOA
What's special
Generous counter spaceLarge island for gatheringHoa-maintained lawn careTwo-car garagePrivate primary suiteWalk-in closetEn-suite bath
- 139 days |
- 223 |
- 13 |
Zillow last checked:
Listing updated:
Listed by:
Amanda Kondrasov 336-553-8077,
Coldwell Banker HPW,
Maxim Kondrasov 919-717-9567,
Coldwell Banker HPW
Source: Doorify MLS,MLS#: 10152982
Facts & features
Interior
Bedrooms & bathrooms
- Bedrooms: 3
- Bathrooms: 2
- Full bathrooms: 2
Heating
- Forced Air
Cooling
- Central Air
Appliances
- Included: Dishwasher, Electric Water Heater, Free-Standing Electric Range, Microwave, Refrigerator, Stainless Steel Appliance(s)
- Laundry: Laundry Room, Main Level
Features
- Double Vanity, Eat-in Kitchen, Kitchen Island, Kitchen/Dining Room Combination, Open Floorplan, Master Downstairs, Recessed Lighting, Walk-In Closet(s)
- Flooring: Carpet, Ceramic Tile, Vinyl
Interior area
- Total structure area: 1,554
- Total interior livable area: 1,554 sqft
- Finished area above ground: 1,554
- Finished area below ground: 0
Video & virtual tour
Property
Parking
- Total spaces: 2
- Parking features: Garage - Attached, Open
- Attached garage spaces: 2
- Uncovered spaces: 2
Features
- Levels: One
- Stories: 1
- Patio & porch: Patio
- Has view: Yes
Lot
- Size: 7,840 Square Feet
- Dimensions: 60' x 125' x 64' x 125'
- Features: Back Yard, Level
Details
- Parcel number: 040674 0052 54
- Zoning: R-6
- Special conditions: Standard
Construction
Type & style
- Home type: SingleFamily
- Architectural style: Ranch
- Property subtype: Single Family Residence, Residential
Materials
- Vinyl Siding
- Foundation: Slab
- Roof: Shingle
Condition
- New construction: No
- Year built: 2022
Details
- Builder name: Ryan Homes
Utilities & green energy
- Sewer: Public Sewer
- Water: Public
Community & HOA
Community
- Subdivision: Coble Farms
HOA
- Has HOA: Yes
- Amenities included: Maintenance Grounds
- Services included: Maintenance Grounds
- HOA fee: $115 monthly
Location
- Region: Fuquay Varina
Financial & listing details
- Price per square foot: $222/sqft
- Tax assessed value: $345,883
- Annual tax amount: $4,118
- Date on market: 3/15/2026
Estimated market value
$340,800
$324,000 - $358,000
$1,857/mo
Price history
| Date | Event | Price |
|---|---|---|
| 4/20/2026 | Price change | $345,000-1.4%$222/sqft |
Source:  Doorify MLS #10152982 Report a problem Doorify MLS #10152982 Report a problem | ||
| 3/15/2026 | Listed for sale | $350,000-2.8%$225/sqft |
Source: Doorify MLS #10152982 Report a problem | ||
| 6/2/2025 | Listing removed | $360,000$232/sqft |
Source: Doorify MLS #10083911 Report a problem | ||
| 4/22/2025 | Price change | $360,000-2.7%$232/sqft |
Source: Doorify MLS #10083911 Report a problem | ||
| 3/21/2025 | Listed for sale | $369,900$238/sqft |
Source: Doorify MLS #10083911 Report a problem | ||
| 10/27/2024 | Listing removed | $369,900$238/sqft |
Source: Doorify MLS #10058757 Report a problem | ||
| 10/17/2024 | Listed for sale | $369,900+2.7%$238/sqft |
Source: Doorify MLS #10058757 Report a problem | ||
| 10/10/2022 | Sold | $360,280$232/sqft |
Source: Doorify MLS #2478642 Report a problem | ||
Public tax history
| Year | Property taxes | Tax assessment |
|---|---|---|
| 2025 | $4,118 | $345,883 |
| 2024 | $4,118 +0.8% | $345,883 |
| 2023 | $4,083 +566.7% | $345,883 +552.9% |
| 2022 | $612 | $52,980 |
Find assessor info on the county website
Monthly payment
Est. payment
Payment breakdown
Explore the cost of this home by adjusting the details. Changes won't be saved.Climate risks
Neighborhood: 27526
Nearby schools
GreatSchools rating
- 2/10Angier ElementaryGrades: PK,3-5Distance: 2.9 mi
- 3/10Harnett Central MiddleGrades: 6-8Distance: 5.1 mi
- 4/10Harnett Central HighGrades: 9-12Distance: 5 mi
Schools provided by the listing agent
- Elementary: Harnett - Angier Elementary
- Middle: Harnett - Harnett Central Middle
- High: Harnett - Harnett Central High
Source: Doorify MLS. This data may not be complete. We recommend contacting the local school district to confirm school assignments for this home.
- $382,0003 bd2 ba1.6k sqft8716 Kenridge Ln, Fuquay Varina, NC 27526Off Market
- $331,300-- bd-- ba1.1k sqft8704 Kenridge Ln, Fuquay Varina, NC 27526Off Market
- $360,0003 bd2 ba1.6k sqft8722 Kenridge Ln, Fuquay Varina, NC 27526For Sale
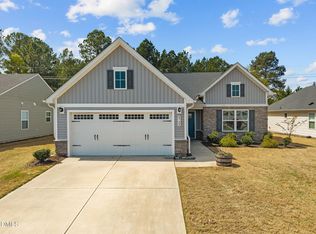
- $348,9003 bd2 ba1.3k sqft515 Moonlight Dr, Fuquay Varina, NC 27526Off Market
- $346,700-- bd-- ba1.3k sqft8728 Kenridge Ln, Fuquay Varina, NC 27526Off Market
- $335,800-- bd-- ba1.5k sqft8707 Kenridge Ln, Fuquay Varina, NC 27526Off Market
- $367,6003 bd2 ba1.5k sqft489 Moonlight Dr, Fuquay Varina, NC 27526Off Market
- $416,200-- bd-- ba1.6k sqft8719 Kenridge Ln, Fuquay Varina, NC 27526Off Market
A local agent can set up tours, give advice and negotiate with sellers.
Similar homes
- $365,0003 bd2 ba1.7k sqft82 Coble Farms Pl, Fuquay Varina, NC 27526For Sale

 MLS ID #10175484, Angie Howe. Doorify MLS
 - $360,0003 bd2 ba1.6k sqft8722 Kenridge Ln, Fuquay Varina, NC 27526For SaleMLS ID #10156783, Roberta Sorrell. Doorify MLS
- $370,0003 bd2 ba1.7k sqft8630 Kenridge Ln, Fuquay Varina, NC 27526For Sale
 MLS ID #10175892, Crystal Blanton. Doorify MLS
 - $335,0003 bd2 ba1.3k sqft75 Clove Hitch Ln, Fuquay Varina, NC 27526For Sale
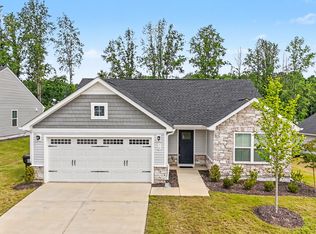 MLS ID #10167024, Samantha Koch. Doorify MLS
 - $330,0003 bd2 ba1.3k sqft35 Hadleigh Way, Fuquay Varina, NC 27526For SaleMLS ID #10182645, Vicki DiProfio. Doorify MLS
- $374,9993 bd2 ba1.6k sqft89 Tangled Oaks Ln, Fuquay Varina, NC 27526For SaleMLS ID #10171887, Devin E Giovacchini. Doorify MLS
- $415,0004 bd3 ba2k sqft232 Theys Mill Way, Fuquay Varina, NC 27526For SaleMLS ID #10183869, Kathy Wallat. Doorify MLS
- $345,0003 bd2 ba1.2k sqft725 E Maple Ln, Fuquay Varina, NC 27526For SaleMLS ID #10171380, Mary Kromenhoek. Doorify MLS
- $385,0003 bd2 ba1.7k sqft1300 London Meadow Way, Fuquay Varina, NC 27526For SaleMLS ID #10172689, Wendy Lyman. Doorify MLS
- $374,9003 bd3 ba1.9k sqft477 Timber Mdw, Fuquay Varina, NC 27526For SaleMLS ID #10179331, Jolanta Konecki Halat. Doorify MLS
- $390,0003 bd3 ba1.6k sqft919 Award St, Fuquay Varina, NC 27526For SaleMLS ID #10176528, Jill Trinh. Doorify MLS
- $329,9003 bd3 ba1.7k sqft743 Creekway Dr, Fuquay Varina, NC 27526For SaleMLS ID #10179129, Kevin Starkey. Doorify MLS
- $459,9004 bd2 ba2k sqft1121 Arden Trace Ct, Fuquay Varina, NC 27526For SaleMLS ID #10181941, Shari Austin. Doorify MLS
- $350,0003 bd3 ba1.4k sqft582 Roberts Rd, Willow Spring, NC 27592For SaleMLS ID #10181961, Dustin Bennett. Doorify MLS
- $417,5004 bd3 ba2k sqft906 Ribbonleaf Ln, Fuquay Varina, NC 27526For SaleMLS ID #10179710, Kelli Meyer. Doorify MLS
- $419,9002 bd2 ba1.3k sqft1536 White Admiral St, Fuquay Varina, NC 27526For SaleMLS ID #10167071, Amy Miller. Doorify MLS
- $324,9903 bd3 ba2.1k sqft30 Branch Wood Dr, Fuquay Varina, NC 27526For SaleMLS ID #10175661, Oscar Adrian Jimenez. Doorify MLS
- $270,0003 bd2 ba1.5k sqft729 Leatherstone Ln, Fuquay Varina, NC 27526For SaleMLS ID #10151306, Bethany Finch. Doorify MLS
- $450,0003 bd2 ba2.2k sqft3049 Willow Ranch Dr, Fuquay Varina, NC 27526For SaleMLS ID #10174765, Liz McCabe. Doorify MLS
- $297,5003 bd2 ba1.4k sqft258 Whetstone Dr, Angier, NC 27501For SaleMLS ID #10170320, Chris Murphy. Doorify MLS
