This charmer is priced to sell and is a MUST SEE! Welcome home to this 3 bedroom 2.5 bath home in the Village of Charleston. This home has been meticulously maintained and offers a light and open floor plan with many updates throughout. If you love designer touches and move in ready, you have just found it. The chef's kitchen offers white cabinets, stainless steel appliances and an island w/seating. Upstairs you will find the expansive primary bedroom w/vaulted ceilings and an updated ensuite bathroom. There are 2 additional bedrooms and a guest bath. Outside you will find a private oasis in the backyard, large patio w/fully fenced yard and 2 cargarage.
For sale
$400,000
919 Award St, Fuquay Varina, NC 27526
3beds
1,681sqft
:
Get pre-qualified$2,442/mo
Single Family Residence, Residential
Built in 2011
6,098 Square Feet Lot
$389,600 Zestimate®
$238/sqft
$35/mo HOA
What's special
Fully fenced yardVaulted ceilingsLarge patioMany updates throughoutGuest bathExpansive primary bedroomUpdated ensuite bathroom
- 31 days |
- 525 |
- 24 |
Zillow last checked:
Listing updated:
Listed by:
Jill Trinh 253-332-4262,
Fahrenheit Group
Source: Doorify MLS,MLS#: 10176528
Facts & features
Interior
Bedrooms & bathrooms
- Bedrooms: 3
- Bathrooms: 3
- Full bathrooms: 2
- 1/2 bathrooms: 1
Heating
- None
Cooling
- Ceiling Fan(s), Central Air
Appliances
- Included: Dishwasher, Disposal, Dryer, Electric Range, Gas Water Heater, Microwave, Plumbed For Ice Maker, Range, Refrigerator, Stainless Steel Appliance(s), Washer
- Laundry: Electric Dryer Hookup, Inside, Laundry Room, Upper Level
Features
- Ceiling Fan(s), Double Vanity, Dual Closets, Eat-in Kitchen, Entrance Foyer, Granite Counters, High Ceilings, Kitchen Island, Open Floorplan, Recessed Lighting, Smart Camera(s)/Recording, Smart Thermostat, Smooth Ceilings, Vaulted Ceiling(s), Walk-In Closet(s)
- Flooring: Carpet, Vinyl
- Windows: Blinds
- Common walls with other units/homes: No Common Walls
Interior area
- Total structure area: 1,681
- Total interior livable area: 1,681 sqft
- Finished area above ground: 1,681
- Finished area below ground: 0
Property
Parking
- Total spaces: 4
- Parking features: Attached, Concrete, Driveway, Garage, Garage Door Opener, Garage Faces Front, Inside Entrance
- Attached garage spaces: 2
- Details: yes
Features
- Levels: Two
- Stories: 2
- Patio & porch: Covered, Front Porch, Patio, Porch
- Exterior features: Fenced Yard, Lighting, Private Yard, Rain Gutters, Smart Camera(s)/Recording
- Fencing: Back Yard, Fenced, Gate, Privacy, Wood
- Has view: Yes
Lot
- Size: 6,098 Square Feet
- Dimensions: 75 x 118 x 101 x 49
- Features: Back Yard, Few Trees, Irregular Lot, Landscaped
Details
- Parcel number: 065604927911000 0358710
- Zoning: RHD-C
- Special conditions: Standard
Construction
Type & style
- Home type: SingleFamily
- Architectural style: Craftsman, Traditional, Transitional
- Property subtype: Single Family Residence, Residential
Materials
- Brick Veneer, Vinyl Siding
- Foundation: Slab
- Roof: Shingle
Condition
- New construction: No
- Year built: 2011
Utilities & green energy
- Sewer: Public Sewer
- Water: Public
- Utilities for property: Cable Available, Electricity Connected, Natural Gas Connected
Community & HOA
Community
- Features: Curbs, Sidewalks, Street Lights, Suburban
- Subdivision: Village of Charleston
HOA
- Has HOA: Yes
- Services included: None
- HOA fee: $104 quarterly
Location
- Region: Fuquay Varina
Financial & listing details
- Price per square foot: $238/sqft
- Tax assessed value: $337,504
- Annual tax amount: $2,973
- Date on market: 6/26/2026
- Road surface type: Paved
Estimated market value
$389,600
$370,000 - $409,000
$2,068/mo
Price history
| Date | Event | Price |
|---|---|---|
| 7/9/2026 | Listing removed | $2,200$1/sqft |
Source: Zillow Rentals Report a problem | ||
| 7/6/2026 | Listed for rent | $2,200$1/sqft |
Source: Zillow Rentals Report a problem | ||
| 6/26/2026 | Listed for sale | $400,000-4.8%$238/sqft |
Source:  Doorify MLS #10176528 Report a problem Doorify MLS #10176528 Report a problem | ||
| 6/9/2026 | Listing removed | $420,000$250/sqft |
Source: Doorify MLS #10160489 Report a problem | ||
| 6/3/2026 | Price change | $420,000-2.3%$250/sqft |
Source: Doorify MLS #10160489 Report a problem | ||
| 5/27/2026 | Price change | $429,995-1.1%$256/sqft |
Source: Doorify MLS #10160489 Report a problem | ||
| 5/19/2026 | Price change | $434,995-1.1%$259/sqft |
Source: Doorify MLS #10160489 Report a problem | ||
| 5/5/2026 | Price change | $439,995-2.2%$262/sqft |
Source: Doorify MLS #10160489 Report a problem | ||
| 4/28/2026 | Price change | $449,995-1.1%$268/sqft |
Source: Doorify MLS #10160489 Report a problem | ||
| 4/23/2026 | Price change | $454,995-1.1%$271/sqft |
Source: Doorify MLS #10160489 Report a problem | ||
| 4/16/2026 | Listed for sale | $459,900+24.3%$274/sqft |
Source: Doorify MLS #10160489 Report a problem | ||
| 6/13/2024 | Sold | $370,000$220/sqft |
Source: Doorify MLS #10026639 Report a problem | ||
| 5/14/2024 | Pending sale | $370,000$220/sqft |
Source: Doorify MLS #10026639 Report a problem | ||
| 5/3/2024 | Listed for sale | $370,000+60.9%$220/sqft |
Source: Doorify MLS #10026639 Report a problem | ||
| 3/14/2019 | Sold | $230,000$137/sqft |
Source: Doorify MLS #2230053 Report a problem | ||
| 1/28/2019 | Pending sale | $230,000$137/sqft |
Source: Opendoor Brokerage LLC #2230053 Report a problem | ||
| 1/24/2019 | Price change | $230,000-0.9%$137/sqft |
Source: Opendoor #2230053 Report a problem | ||
| 1/4/2019 | Listed for sale | $232,000+2.9%$138/sqft |
Source: Opendoor #2230053 Report a problem | ||
| 12/18/2018 | Sold | $225,500+63.4%$134/sqft |
Source: Agent Provided Report a problem | ||
| 4/9/2012 | Sold | $138,000$82/sqft |
Source: Public Record Report a problem | ||
Public tax history
| Year | Property taxes | Tax assessment |
|---|---|---|
| 2025 | $2,973 +0.4% | $337,504 |
| 2024 | $2,961 +25% | $337,504 +59.7% |
| 2023 | $2,370 +6.4% | $211,305 |
| 2022 | $2,227 +4.9% | $211,305 |
| 2021 | $2,122 | $211,305 |
| 2020 | $2,122 +3.3% | $211,305 +19.8% |
| 2019 | $2,054 | $176,392 |
| 2018 | $2,054 +10% | $176,392 |
| 2017 | $1,868 +1.4% | $176,392 |
| 2016 | $1,842 +2.8% | $176,392 -0.5% |
| 2015 | $1,791 +3.7% | $177,213 |
| 2014 | $1,727 | $177,213 |
| 2013 | -- | $177,213 |
Find assessor info on the county website
Monthly payment
Est. payment
Payment breakdown
Explore the cost of this home by adjusting the details. Changes won't be saved.Climate risks
Neighborhood: 27526
Nearby schools
GreatSchools rating
- 8/10Lincoln Heights ElementaryGrades: PK-5Distance: 1.4 mi
- 6/10Fuquay-Varina MiddleGrades: 6-8Distance: 0.4 mi
- 6/10Willow Spring HighGrades: 9-12Distance: 3.5 mi
Schools provided by the listing agent
- Elementary: Wake - Bowling Road Elementary
- Middle: Wake - Fuquay Varina Middle
- High: Wake - Willow Spring High School
Source: Doorify MLS. This data may not be complete. We recommend contacting the local school district to confirm school assignments for this home.
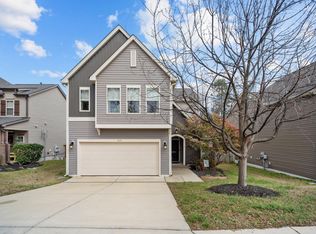
- $370,0003 bd3 ba1.6k sqft915 Award St, Fuquay Varina, NC 27526Sold
- $355,2003 bd3 ba1.6k sqft911 Award St, Fuquay Varina, NC 27526Off Market

- $478,5004 bd3 ba2.8k sqft813 New Charleston Dr, Fuquay Varina, NC 27526Off Market
- $399,6003 bd3 ba2.1k sqft809 New Charleston Dr, Fuquay Varina, NC 27526Off Market

- $452,100-- bd3 ba2.6k sqft817 New Charleston Dr, Fuquay Varina, NC 27526Off Market
- $510,300-- bd3 ba2.6k sqft916 Award St, Fuquay Varina, NC 27526Off Market
- $--0.34 Acres916 Award St #42-45, Fuquay Varina, NC 27526Off Market
- $410,2004 bd3 ba2.2k sqft805 New Charleston Dr, Fuquay Varina, NC 27526Off Market
A local agent can set up tours, give advice and negotiate with sellers.
Similar homes
- $374,9003 bd3 ba1.9k sqft477 Timber Mdw, Fuquay Varina, NC 27526For Sale

 MLS ID #10179331, Jolanta Konecki Halat. Doorify MLS
 - $417,5004 bd3 ba2k sqft906 Ribbonleaf Ln, Fuquay Varina, NC 27526For Sale
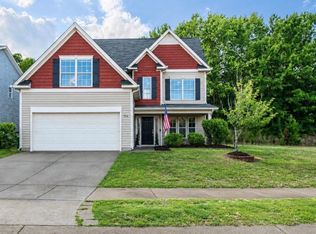 MLS ID #10179710, Kelli Meyer. Doorify MLS
 - $400,0003 bd3 ba2.4k sqft1033 Leatherstone Ln, Fuquay Varina, NC 27526For Sale
 MLS ID #10176547, Darren Dontay Brothers. Doorify MLS
 - $385,0003 bd2 ba1.7k sqft1300 London Meadow Way, Fuquay Varina, NC 27526For Sale
 MLS ID #10172689, Wendy Lyman. Doorify MLS
 - $395,0003 bd3 ba2.2k sqft537 Duchart Ln, Fuquay Varina, NC 27526For SaleMLS ID #10172568, Craig Tribus. Doorify MLS
- $374,9004 bd3 ba1.9k sqft529 Barneswyck Dr, Fuquay Varina, NC 27526For SaleMLS ID #10174877, Linda Trevor. Doorify MLS
- $479,9005 bd3 ba2.3k sqft716 Harvest Point Dr, Fuquay Varina, NC 27526For SaleMLS ID #10171800, Shari Austin. Doorify MLS
- $473,0004 bd3 ba2.1k sqft1108 Matisse Dr, Fuquay Varina, NC 27526For SaleMLS ID #10168152, Brittney Lee. Doorify MLS
- $419,9002 bd2 ba1.3k sqft1536 White Admiral St, Fuquay Varina, NC 27526For SaleMLS ID #10167071, Amy Miller. Doorify MLS
- $329,9003 bd3 ba1.7k sqft743 Creekway Dr, Fuquay Varina, NC 27526For SaleMLS ID #10179129, Kevin Starkey. Doorify MLS
- $374,9993 bd2 ba1.6k sqft89 Tangled Oaks Ln, Fuquay Varina, NC 27526For SaleMLS ID #10171887, Devin E Giovacchini. Doorify MLS
- $345,0003 bd2 ba1.5k sqft8710 Kenridge Ln, Fuquay Varina, NC 27526For SaleMLS ID #10152982, Amanda Kondrasov. Doorify MLS
- $519,0003 bd2 ba2.3k sqft290 Rhoda Lilley Dr, Fuquay Varina, NC 27526For SaleMLS ID #10176155, Deborah Abdullah. Doorify MLS
- $514,9003 bd3 ba2.1k sqft2420 Glade Mill Ct, Fuquay Varina, NC 27526For SaleMLS ID #10166643, Cristal R Lavoie. Doorify MLS
- $515,0004 bd3 ba2.3k sqft408 Apalachia Lake Dr, Fuquay Varina, NC 27526For SaleMLS ID #10159892, Ed Karazin. Doorify MLS
- $465,0003 bd3 ba2.3k sqft4640 Okeechobee Ct, Fuquay Varina, NC 27526For SaleMLS ID #10171663, Brenda Dubbelman. Doorify MLS
- $365,0004 bd3 ba2.3k sqft7808 Lagenaria Dr, Angier, NC 27501For SaleMLS ID #10167136, Chris Edwards. Doorify MLS
- $334,9903 bd3 ba2.1k sqft30 Branch Wood Dr, Fuquay Varina, NC 27526For SaleMLS ID #10175661, Oscar Adrian Jimenez. Doorify MLS
- $485,0003 bd3 ba2.2k sqft2450 Rolling Tracks Rd, Willow Spring, NC 27592For SaleMLS ID #10170011, Britney Kensmoe. Doorify MLS
- $399,0003 bd3 ba2k sqft102 Regal Pond Dr, Angier, NC 27501For SaleMLS ID #10176695, Shari Austin. Doorify MLS
