Tucked away on a private wooded homesite, this beautifully maintained home offers the perfect blend of space, comfort, and convenience. A welcoming front porch opens to a versatile flex room that can easily serve as a home office, playroom, formal dining room, or additional living space. The heart of the home features a bright, open-concept layout with durable luxury vinyl plank flooring, abundant natural light, and a spacious family room that flows seamlessly into the kitchen and dining area. Designed for both everyday living and entertaining, the kitchen boasts white cabinetry, granite countertops, stainless steel appliances, a center island, pantry, and ample cabinet and counter space. The adjoining dining area overlooks the peaceful backyard and wooded views. Upstairs, you'll find generously sized secondary bedrooms, a versatile loft perfect for a media room, playroom, or home office, and an oversized primary suite designed for relaxation. The private owner's retreat features a spacious walk-in closet and en-suite bath with dual vanities, a soaking tub, and separate shower. Step outside to enjoy your own backyard retreat, complete with a deck overlooking mature trees and natural surroundings—ideal for morning coffee, evening gatherings, or simply unwinding after a long day. Conveniently located near shopping, dining, parks, and major commuter routes, this move-in-ready home offers the space, flexibility, and privacy today's buyers are looking for.
For sale
$400,000
1033 Leatherstone Ln, Fuquay Varina, NC 27526
3beds
2,462sqft
:
Get pre-qualified$2,439/mo
Single Family Residence, Residential
Built in 2017
7,405 Square Feet Lot
$390,900 Zestimate®
$162/sqft
$32/mo HOA
What's special
Versatile loftAbundant natural lightWelcoming front porchSeparate showerVersatile flex roomSpacious family roomCenter island
- 33 days |
- 321 |
- 23 |
Zillow last checked:
Listing updated:
Listed by:
Darren Dontay Brothers 919-879-0829,
eXp Realty, LLC - C
Source: Doorify MLS,MLS#: 10176547
Facts & features
Interior
Bedrooms & bathrooms
- Bedrooms: 3
- Bathrooms: 3
- Full bathrooms: 2
- 1/2 bathrooms: 1
Heating
- None
Cooling
- Ceiling Fan(s), Central Air, Electric, Exhaust Fan
Features
- Flooring: Laminate
- Common walls with other units/homes: No Common Walls
Interior area
- Total structure area: 2,462
- Total interior livable area: 2,462 sqft
- Finished area above ground: 2,462
- Finished area below ground: 0
Property
Parking
- Total spaces: 2
- Parking features: Garage - Attached
- Attached garage spaces: 2
Features
- Levels: Two
- Stories: 2
- Has view: Yes
Lot
- Size: 7,405 Square Feet
Details
- Parcel number: 065603412317000 0442942
- Zoning: RMD
- Special conditions: Standard
Construction
Type & style
- Home type: SingleFamily
- Architectural style: Traditional
- Property subtype: Single Family Residence, Residential
Materials
- Vinyl Siding
- Foundation: Slab
- Roof: Shingle
Condition
- New construction: No
- Year built: 2017
Utilities & green energy
- Sewer: Public Sewer
- Water: Public
Community & HOA
Community
- Subdivision: The Ridge at Kenneth Creek
HOA
- Has HOA: Yes
- Services included: Unknown
- HOA fee: $192 semi-annually
Location
- Region: Fuquay Varina
Financial & listing details
- Price per square foot: $162/sqft
- Tax assessed value: $424,077
- Annual tax amount: $3,731
- Date on market: 6/26/2026
Estimated market value
$390,900
$371,000 - $410,000
$2,445/mo
Price history
| Date | Event | Price |
|---|---|---|
| 6/26/2026 | Listed for sale | $400,000-5.9%$162/sqft |
Source:  Doorify MLS #10176547 Report a problem Doorify MLS #10176547 Report a problem | ||
| 6/3/2025 | Listing removed | $424,900$173/sqft |
Source: Doorify MLS #10082844 Report a problem | ||
| 4/25/2025 | Price change | $424,900-1.8%$173/sqft |
Source: Doorify MLS #10082844 Report a problem | ||
| 3/17/2025 | Listed for sale | $432,900-0.5%$176/sqft |
Source: Doorify MLS #10082844 Report a problem | ||
| 10/20/2024 | Listing removed | $434,900$177/sqft |
Source: Doorify MLS #10054508 Report a problem | ||
| 9/24/2024 | Listed for sale | $434,900+77.1%$177/sqft |
Source: Doorify MLS #10054508 Report a problem | ||
| 10/30/2017 | Sold | $245,500$100/sqft |
Source: Public Record Report a problem | ||
Public tax history
| Year | Property taxes | Tax assessment |
|---|---|---|
| 2025 | $3,731 +0.4% | $424,077 |
| 2024 | $3,716 +29% | $424,077 +64.9% |
| 2023 | $2,881 +6.4% | $257,248 |
| 2022 | $2,707 +4.9% | $257,248 |
| 2021 | $2,580 | $257,248 |
| 2020 | $2,580 -2.6% | $257,248 +12.8% |
| 2019 | $2,650 | $228,023 -0.8% |
| 2018 | $2,650 +565.6% | $229,923 +505.1% |
| 2017 | $398 | $38,000 |
Find assessor info on the county website
Monthly payment
Est. payment
Payment breakdown
Explore the cost of this home by adjusting the details. Changes won't be saved.Climate risks
Neighborhood: 27526
Nearby schools
GreatSchools rating
- 8/10Lincoln Heights ElementaryGrades: PK-5Distance: 1.6 mi
- 6/10Fuquay-Varina MiddleGrades: 6-8Distance: 1 mi
- 6/10Willow Spring HighGrades: 9-12Distance: 4.6 mi
Schools provided by the listing agent
- Elementary: Wake - Fuquay Varina Elementary
- Middle: Wake - Fuquay Varina Middle
- High: Wake - Willow Spring High School
Source: Doorify MLS. This data may not be complete. We recommend contacting the local school district to confirm school assignments for this home.
- $418,0003 bd3 ba2.2k sqft1029 Leatherstone Ln, Fuquay Varina, NC 27526Sold

- $375,800-- bd2 ba1.7k sqft1037 Leatherstone Ln, Fuquay Varina, NC 27526Off Market
- $347,2004 bd3 ba1.6k sqft1023 Leatherstone Ln, Fuquay Varina, NC 27526Off Market

- $364,0004 bd2 ba1.7k sqft1041 Leatherstone Ln, Fuquay Varina, NC 27526Off Market

- $405,3004 bd2 ba2.1k sqft1036 Leatherstone Ln, Fuquay Varina, NC 27526Off Market
- $21,7604 bd3 ba2.9k sqftLeatherstone Ln, Fuquay varina, NC 27526Off Market
- $360,0004 bd3 ba1.7k sqft1028 Leatherstone Ln, Fuquay Varina, NC 27526Sold
- $381,200-- bd2 ba1.8k sqft1019 Leatherstone Ln, Fuquay Varina, NC 27526Off Market
A local agent can set up tours, give advice and negotiate with sellers.
Similar homes
- $417,5004 bd3 ba2k sqft906 Ribbonleaf Ln, Fuquay Varina, NC 27526For Sale
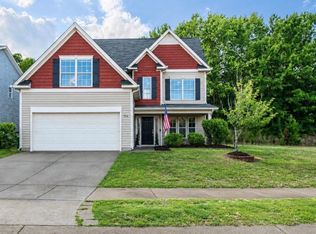
 MLS ID #10179710, Kelli Meyer. Doorify MLS
 - $374,9003 bd3 ba1.9k sqft477 Timber Mdw, Fuquay Varina, NC 27526For Sale
 MLS ID #10179331, Jolanta Konecki Halat. Doorify MLS
 - $385,0003 bd3 ba2.2k sqft409 Ashdale Dr, Fuquay Varina, NC 27526For Sale
 MLS ID #10178236, Joe Ward. Doorify MLS
 - $390,0003 bd3 ba1.6k sqft919 Award St, Fuquay Varina, NC 27526For Sale
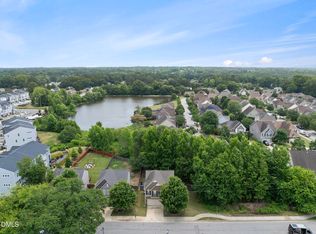 MLS ID #10176528, Jill Trinh. Doorify MLS
 - $440,0004 bd3 ba2.4k sqft1922 Hinswood Cir, Fuquay Varina, NC 27526For SaleMLS ID #10182187, Josie Marie Bledsoe. Doorify MLS
- $473,0004 bd3 ba2.1k sqft1108 Matisse Dr, Fuquay Varina, NC 27526For SaleMLS ID #10168152, Brittney Lee. Doorify MLS
- $395,0003 bd3 ba2.2k sqft537 Duchart Ln, Fuquay Varina, NC 27526For SaleMLS ID #10172568, Craig Tribus. Doorify MLS
- $455,0004 bd3 ba2.8k sqft227 Buck Johnson St, Fuquay Varina, NC 27526For SaleMLS ID #10176938, Margaret McPhail. Doorify MLS
- $459,9004 bd2 ba2k sqft1121 Arden Trace Ct, Fuquay Varina, NC 27526For SaleMLS ID #10181941, Shari Austin. Doorify MLS
- $440,0005 bd4 ba2.6k sqft816 Atlantis St, Fuquay Varina, NC 27526For SaleMLS ID #10176209, Phillip Houser. Doorify MLS
- $417,5004 bd3 ba2.6k sqft116 Montasel Ct, Fuquay Varina, NC 27526For SaleMLS ID #10171596, Blair Sauls Pelosi. Doorify MLS
- $540,0003 bd3 ba3k sqft804 Buckner Ct, Fuquay Varina, NC 27526For SaleMLS ID #10179050, Katelin Marie Isberg. Doorify MLS
- $479,9005 bd3 ba2.3k sqft716 Harvest Point Dr, Fuquay Varina, NC 27526For SaleMLS ID #10171800, Shari Austin. Doorify MLS
- $480,0003 bd3 ba2.4k sqft808 Atlantis St, Fuquay Varina, NC 27526For SaleMLS ID #10172016, Bryant Lovette. Doorify MLS
- $465,0004 bd3 ba2.9k sqft188 Long Meadow Ln, Fuquay Varina, NC 27526For SaleMLS ID #10167812, Dilshadahemad Khan. Doorify MLS
- $519,0003 bd2 ba2.3k sqft290 Rhoda Lilley Dr, Fuquay Varina, NC 27526For SaleMLS ID #10176155, Deborah Abdullah. Doorify MLS
- $465,0003 bd3 ba2.3k sqft4640 Okeechobee Ct, Fuquay Varina, NC 27526For SaleMLS ID #10171663, Brenda Dubbelman. Doorify MLS
- $564,9003 bd2 ba2.4k sqft3405 Apple Meadow Dr, Fuquay Varina, NC 27526For SaleMLS ID #10145238, Amber Gardner. Doorify MLS
- $515,0004 bd3 ba2.3k sqft408 Apalachia Lake Dr, Fuquay Varina, NC 27526For SaleMLS ID #10159892, Ed Karazin. Doorify MLS
- $399,9003 bd3 ba2.6k sqft308 Victor Ct, Garner, NC 27529For SaleMLS ID #10173845, David Wilson. Doorify MLS
