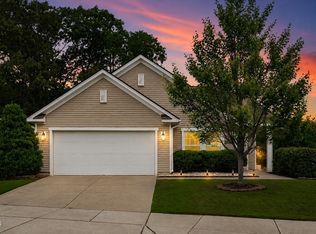
Welcome home to this charming two-story home in the desirable Park Grove community of Fuquay-Varina! Offering 3 bedrooms, 2.5 bathrooms, and a dedicated home office, this thoughtfully designed floor plan provides the perfect balance of comfort and functionality. The main level features inviting living spaces ideal for both everyday living and entertaining, while the upstairs offers spacious bedrooms, including a private primary suite with an en-suite bath. The dedicated office provides the perfect space for working from home, studying, or creating a hobby room. Step outside to enjoy the expansive backyard—perfect for hosting gatherings, gardening, pets, or simply relaxing in your own outdoor retreat. Conveniently located near shopping, dining, parks, and commuter routes, this home combines the tranquility of a neighborhood setting with easy access to everything Fuquay-Varina has to offer. Don't miss your opportunity to make this beautiful Park Grove home yours!
For sale
Price cut: $12.5K (7/27)
$385,000
409 Ashdale Dr, Fuquay Varina, NC 27526
3beds
2,296sqft
:
Get pre-qualified$2,354/mo
Single Family Residence, Residential
Built in 2006
7,840 Square Feet Lot
$379,900 Zestimate®
$168/sqft
$37/mo HOA
What's special
Charming two-story homeDedicated home officeSpacious bedroomsInviting living spacesExpansive backyardOutdoor retreatPerfect for hosting gatherings
- 32 days |
- 1,488 |
- 120 |
Likely to sell faster than
Zillow last checked:
Listing updated:
Listed by:
Joe Ward 919-961-2261,
EXP Realty LLC
Source: Doorify MLS,MLS#: 10178236
Facts & features
Interior
Bedrooms & bathrooms
- Bedrooms: 3
- Bathrooms: 3
- Full bathrooms: 2
- 1/2 bathrooms: 1
Heating
- Fireplace(s), Forced Air, Natural Gas
Cooling
- Ceiling Fan(s), Central Air, Electric
Appliances
- Included: Dishwasher, Electric Range, Free-Standing Electric Range, Microwave, Range
- Laundry: Inside, Laundry Room, Upper Level, Washer Hookup
Features
- Ceiling Fan(s), Chandelier, Crown Molding, Double Vanity, High Ceilings, Kitchen Island, Open Floorplan, Recessed Lighting, Vaulted Ceiling(s), Walk-In Closet(s), Walk-In Shower
- Flooring: Carpet, Vinyl, Tile, Wood
- Number of fireplaces: 1
- Fireplace features: Family Room, Gas Log
- Common walls with other units/homes: No Common Walls
Interior area
- Total structure area: 2,296
- Total interior livable area: 2,296 sqft
- Finished area above ground: 2,296
- Finished area below ground: 0
Property
Parking
- Total spaces: 2
- Parking features: Attached, Driveway, Garage, Garage Faces Front, Inside Entrance, Kitchen Level
- Attached garage spaces: 2
Features
- Levels: Two
- Stories: 2
- Patio & porch: Covered, Front Porch, Patio, Rear Porch
- Exterior features: Fenced Yard, Private Yard, Rain Gutters
- Fencing: Back Yard, Fenced, Gate, Wood
- Has view: Yes
- View description: Neighborhood, Trees/Woods
Lot
- Size: 7,840 Square Feet
- Dimensions: 127 x 51 x 136 x 65 *estimated*
- Features: Back Yard, Front Yard, Landscaped
Details
- Parcel number: 065702561875000 0351786
- Zoning: RMD
- Special conditions: Standard
Construction
Type & style
- Home type: SingleFamily
- Architectural style: Traditional
- Property subtype: Single Family Residence, Residential
Materials
- Stone, Vinyl Siding
- Foundation: Slab
- Roof: Shingle
Condition
- New construction: No
- Year built: 2006
Utilities & green energy
- Sewer: Public Sewer
- Water: Public
Community & HOA
Community
- Features: Sidewalks
- Subdivision: Park Grove
HOA
- Has HOA: Yes
- Services included: Insurance
- HOA fee: $111 quarterly
Location
- Region: Fuquay Varina
Financial & listing details
- Price per square foot: $168/sqft
- Tax assessed value: $398,435
- Annual tax amount: $3,666
- Date on market: 7/6/2026
- Road surface type: Asphalt
Estimated market value
$379,900
$361,000 - $399,000
$2,165/mo
Price history
| Date | Event | Price |
|---|---|---|
| 7/27/2026 | Price change | $385,000-3.1%$168/sqft |
Source:  Doorify MLS #10178236 Report a problem Doorify MLS #10178236 Report a problem | ||
| 7/6/2026 | Listed for sale | $397,500+51.7%$173/sqft |
Source: Doorify MLS #10178236 Report a problem | ||
| 9/16/2020 | Sold | $262,000+2.7%$114/sqft |
Source: Doorify MLS #2334340 Report a problem | ||
| 8/3/2020 | Pending sale | $255,000$111/sqft |
Source: RE/MAX Advantage #2334340 Report a problem | ||
| 7/31/2020 | Listed for sale | $255,000+13.8%$111/sqft |
Source: RE/MAX Advantage #2334340 Report a problem | ||
| 3/28/2007 | Sold | $224,000$98/sqft |
Source: Public Record Report a problem | ||
Public tax history
| Year | Property taxes | Tax assessment |
|---|---|---|
| 2025 | $3,507 +0.4% | $398,435 |
| 2024 | $3,492 +24.5% | $398,435 +59.1% |
| 2023 | $2,804 +6.4% | $250,386 |
| 2022 | $2,635 +4.9% | $250,386 |
| 2021 | $2,511 | $250,386 |
| 2020 | -- | $250,386 +26.3% |
| 2019 | $2,307 | $198,315 |
| 2018 | $2,307 +10% | $198,315 |
| 2017 | $2,097 +1.4% | $198,315 |
| 2016 | $2,069 -2.2% | $198,315 -5.3% |
| 2015 | $2,114 +3.8% | $209,513 |
| 2014 | $2,038 | $209,513 |
| 2013 | -- | $209,513 |
| 2012 | -- | $209,513 |
| 2011 | -- | $209,513 |
| 2010 | -- | $209,513 |
| 2009 | -- | $209,513 |
| 2008 | -- | -- |
Find assessor info on the county website
Monthly payment
Est. payment
Payment breakdown
Explore the cost of this home by adjusting the details. Changes won't be saved.Climate risks
Neighborhood: 27526
Nearby schools
GreatSchools rating
- 8/10Lincoln Heights ElementaryGrades: PK-5Distance: 1.4 mi
- 6/10Fuquay-Varina MiddleGrades: 6-8Distance: 3.1 mi
- 6/10Fuquay-Varina HighGrades: 9-12Distance: 1.3 mi
Schools provided by the listing agent
- Elementary: Wake - Lincoln Heights Elementary
- Middle: Wake - Fuquay Varina Middle
- High: Wake - Fuquay Varina High
Source: Doorify MLS. This data may not be complete. We recommend contacting the local school district to confirm school assignments for this home.
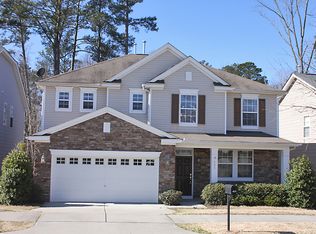
- $462,0005 bd3 ba3k sqft405 Ashdale Dr, Fuquay Varina, NC 27526Off Market
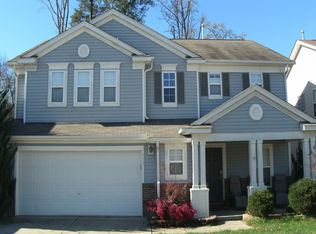
- $392,4004 bd3 ba2.3k sqft413 Ashdale Dr, Fuquay Varina, NC 27526Off Market
- $501,600-- bd2 ba3.4k sqft401 Ashdale Dr, Fuquay Varina, NC 27526Off Market
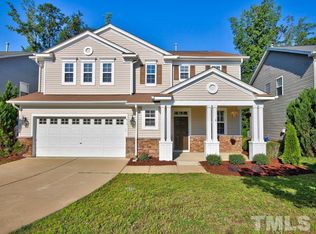
- $403,4004 bd3 ba2.2k sqft417 Ashdale Dr, Fuquay Varina, NC 27526Off Market
- $430,9004 bd3 ba2.8k sqft359 Ashdale Dr, Fuquay Varina, NC 27526Off Market
- $391,9003 bd2 ba2.3k sqft421 Ashdale Dr, Fuquay Varina, NC 27526Off Market
- $412,5003 bd3 ba2k sqft412 Ashdale Dr, Fuquay Varina, NC 27526Sold
- $404,0003 bd3 ba2.2k sqft404 Ashdale Dr, Fuquay Varina, NC 27526Off Market
A local agent can set up tours, give advice and negotiate with sellers.
Similar homes
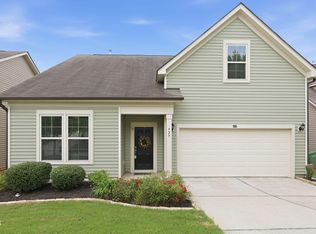
- $400,0004 bd3 ba2.3k sqft929 Stable Fern Dr, Fuquay Varina, NC 27526For Sale
 MLS ID #10184665, Shonda Quick. Doorify MLS
 - $440,0004 bd3 ba2.4k sqft1922 Hinswood Cir, Fuquay Varina, NC 27526For Sale
 MLS ID #10182187, Josie Marie Bledsoe. Doorify MLS
 - $400,0003 bd3 ba2.4k sqft1033 Leatherstone Ln, Fuquay Varina, NC 27526For Sale
 MLS ID #10176547, Darren Dontay Brothers. Doorify MLS
 - $400,0003 bd2 ba1.6k sqft3137 Willow Ranch Dr, Fuquay Varina, NC 27526For Sale
 MLS ID #10183340, Kathleen Carlton. Doorify MLS
 - $465,0003 bd3 ba2.8k sqft1550 Lake Louise Ln, Fuquay Varina, NC 27526For SaleMLS ID #10184449, Thomas Kortus. Doorify MLS
- $489,0004 bd3 ba2.1k sqft548 Walapai Dr, Fuquay Varina, NC 27526For SaleMLS ID #10182761, Babu Thomas. Doorify MLS
- $324,9003 bd2 ba1.3k sqft280 Kinsman Ct, Fuquay Varina, NC 27526For SaleMLS ID #10184510, Claudio Acevedo. Doorify MLS
- $450,0003 bd2 ba2.2k sqft3049 Willow Ranch Dr, Fuquay Varina, NC 27526For SaleMLS ID #10174765, Liz McCabe. Doorify MLS
- $374,9004 bd3 ba1.9k sqft529 Barneswyck Dr, Fuquay Varina, NC 27526For SaleMLS ID #10174877, Linda Trevor. Doorify MLS
- $445,0004 bd3 ba2.8k sqft227 Buck Johnson St, Fuquay Varina, NC 27526For SaleMLS ID #10176938, Margaret McPhail. Doorify MLS
- $440,0005 bd4 ba2.6k sqft816 Atlantis St, Fuquay Varina, NC 27526For SaleMLS ID #10176209, Phillip Houser. Doorify MLS
- $490,0004 bd3 ba2.7k sqft2032 Weaverline Dr, Fuquay Varina, NC 27526For SaleMLS ID #10175757, Darcel Angela Cumbo. Doorify MLS
- $499,0003 bd3 ba2.4k sqft1206 Crystalwater Dr, Fuquay Varina, NC 27526For SaleMLS ID #10182110, Brittney Lee. Doorify MLS
- $465,0004 bd3 ba2.5k sqft454 Stobhill Ln, Holly Springs, NC 27540For SaleMLS ID #10160409, Jordan Clowers. Doorify MLS
- $375,0003 bd2 ba1.6k sqft204 Springwood Pl, Clayton, NC 27520For SaleMLS ID #10184582, Tara Hargrove. Doorify MLS
- $299,9003 bd3 ba1.5k sqft714 Whitetail Creek Way, Fuquay Varina, NC 27526For SaleMLS ID #10178246, Elliott Squires. Doorify MLS
- $418,0003 bd3 ba2.5k sqft137 Dimmer Garden Ln, Garner, NC 27529For SaleMLS ID #10184590, Courtney LaMotte. Doorify MLS
- $525,0004 bd3 ba3k sqft804 Buckner Ct, Fuquay Varina, NC 27526For SaleMLS ID #10179050, Katelin Marie Isberg. Doorify MLS
- $374,9993 bd2 ba1.6k sqft89 Tangled Oaks Ln, Fuquay Varina, NC 27526For SaleMLS ID #10171887, Devin E Giovacchini. Doorify MLS
- $559,9994 bd3 ba2.8k sqft2419 Hidden Meadow Dr, Fuquay Varina, NC 27526For SaleMLS ID #10164777, Marti Hampton. Doorify MLS
