Welcome to this must see beautiful home perfectly situated at the end of a quiet cul-de-sac in the desirable Ballentine neighborhood. The thoughtfully designed floor plan features two primary bedrooms on the main level offering flexibility for multi-generational living, guests, or a private home office. Upstairs, you'll find a spacious bonus room and additional bedrooms for entertaining, relaxing, or creating a playroom. Enjoy outdoor living on the screen- in- porch. This home is conveniently just steps from Ballentine Elementary School and the neighborhood pool with easy access to Downtown Fuquay-Varina and Holly Springs. This could be the perfect place to call home.
For sale
Price cut: $37K (7/21)
$490,000
2032 Weaverline Dr, Fuquay Varina, NC 27526
4beds
2,780sqft
:
Get pre-qualified$2,954/mo
Single Family Residence, Residential
Built in 2002
0.25 Acres Lot
$482,800 Zestimate®
$176/sqft
$73/mo HOA
What's special
Flexibility for multi-generational livingSpacious bonus roomQuiet cul-de-sacAdditional bedrooms
- 45 days |
- 750 |
- 33 |
Zillow last checked:
Listing updated:
Listed by:
Darcel Angela Cumbo 919-810-3741,
Coldwell Banker HPW
Source: Doorify MLS,MLS#: 10175757
Facts & features
Interior
Bedrooms & bathrooms
- Bedrooms: 4
- Bathrooms: 3
- Full bathrooms: 3
Heating
- Forced Air, None
Cooling
- Central Air, Heat Pump
Appliances
- Included: Built-In Electric Oven, Dishwasher, Disposal, Dryer, Free-Standing Freezer, Free-Standing Refrigerator, Microwave, Washer/Dryer
- Laundry: Laundry Room
Features
- Eat-in Kitchen, High Speed Internet, Master Downstairs
- Flooring: Carpet, Vinyl
- Doors: Storm Door(s)
- Windows: Blinds, Wood Frames
- Number of fireplaces: 1
- Fireplace features: Family Room, Glass Doors
Interior area
- Total structure area: 2,780
- Total interior livable area: 2,780 sqft
- Finished area above ground: 2,780
- Finished area below ground: 0
Property
Parking
- Total spaces: 6
- Parking features: Garage Door Opener, Garage Faces Side
- Attached garage spaces: 3
- Uncovered spaces: 3
Features
- Levels: One and One Half
- Stories: 1
- Patio & porch: Rear Porch, Screened
- Pool features: Community
- Has view: Yes
- View description: Neighborhood
Lot
- Size: 0.25 Acres
- Features: Cleared, Cul-De-Sac, Few Trees, Landscaped
Details
- Parcel number: 066702873590000 0296720
- Zoning: RLD
Construction
Type & style
- Home type: SingleFamily
- Architectural style: Traditional
- Property subtype: Single Family Residence, Residential
Materials
- Aluminum Siding
- Foundation: Slab
- Roof: Shingle
Condition
- New construction: No
- Year built: 2002
Utilities & green energy
- Sewer: Public Sewer
- Water: Public
- Utilities for property: Electricity Connected
Community & HOA
Community
- Features: Park, Playground, Pool, Sidewalks
- Subdivision: Ballentine
HOA
- Has HOA: Yes
- Amenities included: Playground, Pool
- Services included: None
- HOA fee: $73 monthly
Location
- Region: Fuquay Varina
Financial & listing details
- Price per square foot: $176/sqft
- Tax assessed value: $463,636
- Annual tax amount: $4,077
- Date on market: 6/23/2026
- Road surface type: Concrete, Paved
Estimated market value
$482,800
$459,000 - $507,000
$2,487/mo
Price history
| Date | Event | Price |
|---|---|---|
| 7/21/2026 | Price change | $490,000-7%$176/sqft |
Source:  Doorify MLS #10175757 Report a problem Doorify MLS #10175757 Report a problem | ||
| 6/23/2026 | Listed for sale | $527,000+141.7%$190/sqft |
Source: Doorify MLS #10175757 Report a problem | ||
| 8/28/2002 | Sold | $218,000$78/sqft |
Source: Public Record Report a problem | ||
Public tax history
| Year | Property taxes | Tax assessment |
|---|---|---|
| 2025 | $4,077 +0.4% | $463,636 |
| 2024 | $4,061 +19.9% | $463,636 +53.1% |
| 2023 | $3,387 +6.4% | $302,760 |
| 2022 | $3,182 +4.9% | $302,760 |
| 2021 | $3,032 | $302,760 |
| 2020 | -- | $302,760 +20.3% |
| 2019 | $2,923 | $251,740 |
| 2018 | $2,923 +10% | $251,740 |
| 2017 | $2,657 +1.4% | $251,740 |
| 2016 | $2,620 -1.7% | $251,740 -4.9% |
| 2015 | $2,665 +3.8% | $264,636 |
| 2014 | $2,568 | $264,636 |
| 2013 | -- | $264,636 |
| 2012 | -- | $264,636 |
| 2011 | -- | $264,636 |
| 2010 | -- | $264,636 |
| 2009 | -- | $264,636 |
| 2008 | -- | -- |
| 2007 | -- | -- |
| 2006 | -- | -- |
| 2005 | -- | -- |
| 2004 | -- | -- |
| 2003 | -- | -- |
Find assessor info on the county website
Monthly payment
Est. payment
Payment breakdown
Explore the cost of this home by adjusting the details. Changes won't be saved.Climate risks
Neighborhood: 27526
Nearby schools
GreatSchools rating
- 9/10Ballentine ElementaryGrades: PK-5Distance: 0.2 mi
- 8/10Herbert Akins Road MiddleGrades: 6-8Distance: 2 mi
- 6/10Willow Spring HighGrades: 9-12Distance: 3.1 mi
Schools provided by the listing agent
- Elementary: Wake - Ballentine Elementary
- Middle: Wake - Herbert Akins Road Middle
- High: Wake - Willow Spring High School
Source: Doorify MLS. This data may not be complete. We recommend contacting the local school district to confirm school assignments for this home.
- $423,000-- bd2 ba2.1k sqft1677 Maizefield Ln, Fuquay Varina, NC 27526Off Market
- $405,500-- bd2 ba2k sqft1684 Box Turtle Ct, Fuquay Varina, NC 27526Off Market
- $495,0005 bd3 ba2.7k sqft1681 Maizefield Ln, Fuquay Varina, NC 27526Sold
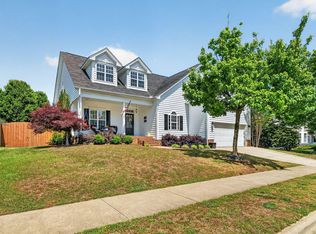
- $424,1003 bd3 ba2k sqft2036 Weaverline Dr, Fuquay Varina, NC 27526Off Market
- $407,2004 bd3 ba2.2k sqft2035 Weaverline Dr, Fuquay Varina, NC 27526Off Market
- $418,100-- bd2 ba2.1k sqft1688 Box Turtle Ct, Fuquay Varina, NC 27526Off Market
- $383,2003 bd3 ba1.8k sqft1665 Maizefield Ln, Fuquay Varina, NC 27526Off Market
- $435,0004 bd3 ba2.1k sqft2039 Weaverline Dr, Fuquay Varina, NC 27526Pending
A local agent can set up tours, give advice and negotiate with sellers.
Similar homes
- $489,0004 bd3 ba2.1k sqft548 Walapai Dr, Fuquay Varina, NC 27526For Sale
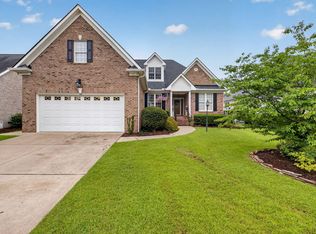
 MLS ID #10182761, Babu Thomas. Doorify MLS
 - $499,9004 bd3 ba2.8k sqft1009 Harvest Point Dr, Fuquay Varina, NC 27526For Sale
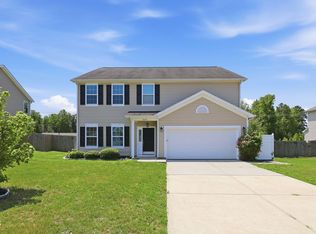 MLS ID #10178072, Nicholas S Yarrington. Doorify MLS
 - $439,9004 bd3 ba2.3k sqft2703 Fern Willow Ct, Fuquay Varina, NC 27526For Sale
 MLS ID #10179537, Tiffany McLaurin. Doorify MLS
 - $559,9994 bd3 ba2.8k sqft2419 Hidden Meadow Dr, Fuquay Varina, NC 27526For Sale
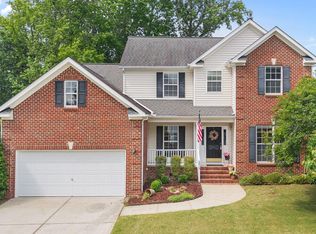 MLS ID #10164777, Marti Hampton. Doorify MLS
 - $410,0003 bd3 ba2.7k sqft224 Ashdale Dr, Fuquay Varina, NC 27526For SaleMLS ID #10182630, Jacqueline Shaffer. Doorify MLS
- $399,9994 bd3 ba2.1k sqft212 N Honey Springs Ave, Fuquay Varina, NC 27526For SaleMLS ID #10168239, Donya Clark. Doorify MLS
- $410,0004 bd3 ba2.5k sqft2132 Water Marsh Trl, Fuquay Varina, NC 27526For SaleMLS ID #10183832, Keith Eric Bonham. Doorify MLS
- $620,0003 bd3 ba2.4k sqft620 Sippihaw Oaks Dr, Fuquay Varina, NC 27526For SaleMLS ID #10174565, Paul Russell. Doorify MLS
- $412,5004 bd3 ba2.1k sqft639 Ashe Lake Way, Fuquay Varina, NC 27526For SaleMLS ID #10175840, Sharon Evans. Doorify MLS
- $385,0003 bd3 ba2.2k sqft409 Ashdale Dr, Fuquay Varina, NC 27526For SaleMLS ID #10178236, Joe Ward. Doorify MLS
- $399,9004 bd3 ba2.3k sqft700 Atlantis St, Fuquay Varina, NC 27526For SaleMLS ID #10165850, Paul Russell. Doorify MLS
- $399,9004 bd3 ba2.8k sqft817 Leatherstone Ln, Fuquay Varina, NC 27526For SaleMLS ID #10173610, Nicholas S Yarrington. Doorify MLS
- $675,0005 bd3 ba3k sqft1819 Glacier Ct, Fuquay Varina, NC 27526For SaleMLS ID #10178799, Paul Romano. Doorify MLS
- $549,0004 bd3 ba3k sqft1500 Struble Cir, Willow Spring, NC 27592For SaleMLS ID #10162384, Jeffrey Richard Wood. Doorify MLS
- $480,0004 bd3 ba2.3k sqft405 Braxcarr St, Holly Springs, NC 27540For SaleMLS ID #10167619, Vy Nguyen. Doorify MLS
- $365,0003 bd3 ba2.2k sqft909 Steelhorse Dr, Fuquay Varina, NC 27526For SaleMLS ID #10178846, Jenny Sears Matthews. Doorify MLS
- $537,0004 bd3 ba2.7k sqft2908 Oak Bridge Dr, Raleigh, NC 27610For SaleMLS ID #10184791, Noelle Osika. Doorify MLS
- $515,0004 bd3 ba2.9k sqft517 Texanna Way, Holly Springs, NC 27540For SaleMLS ID #10165540, Todd Harrison. Doorify MLS
- $549,0003 bd3 ba2.7k sqft216 Magnolia Meadow Way, Holly Springs, NC 27540For SaleMLS ID #10183268, Phillip Marquis. Doorify MLS
- $499,9004 bd3 ba1.8k sqft101 Rocklyn Ln, Apex, NC 27502For SaleMLS ID #10179696, Nick Villarreal. Doorify MLS
