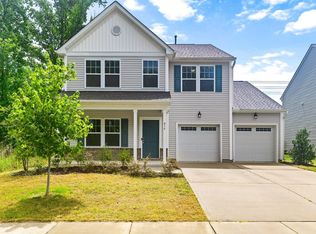
Welcome to this beautifully maintained 4-bedroom, 2.5-bath home in the desirable Ballentine community! Offering the perfect blend of comfort, functionality, and thoughtful updates, this move-in-ready home is ready for its next owners. The heart of the home is the beautifully updated kitchen, featuring granite countertops, a classic tile backsplash, and custom built-in banquette seating that creates a warm and inviting space for everyday meals, morning coffee, or entertaining. Updated lighting throughout much of the main level and fresh interior paint create a bright, welcoming atmosphere. Just off the foyer, you'll find a versatile flex room currently staged as a home office, but equally suited as a formal dining room, playroom, or additional living space to fit your needs. Upstairs, the spacious primary suite offers a relaxing retreat with dual walk-in closets, separate vanities, a soaking garden tub, and plantation shutters. Three additional bedrooms provide plenty of space for family, guests, or hobbies. Step outside to enjoy the fully fenced backyard (2022), complete with a patio that's perfect for grilling, entertaining, or relaxing. A storage shed offers convenient extra storage, while recent updates—including a new water heater (2022) and a premium gutter system (2024)—provide added value and peace of mind. Located in a welcoming community with sidewalks throughout, residents enjoy neighborhood amenities including a pool and playground. Conveniently situated near shopping, dining, parks, greenways, and all that Fuquay-Varina has to offer, 2039 Weaverline Drive is ready to welcome you home.
Pending
$435,000
2039 Weaverline Dr, Fuquay Varina, NC 27526
4beds
2,102sqft
:
Get pre-qualified$2,663/mo
Single Family Residence, Residential
Built in 2002
10,454 Square Feet Lot
$-- Zestimate®
$207/sqft
$73/mo HOA
What's special
Custom built-in banquette seatingBeautifully updated kitchenFresh interior paintVersatile flex roomBright welcoming atmosphereFully fenced backyardGranite countertops
- 28 days |
- 1,847 |
- 183 |
Likely to sell faster than
Zillow last checked:
Listing updated:
Listed by:
Rachel Elizabeth Weatherspoon 919-523-4077,
Capital To Coast Realty Company
Source: Doorify MLS,MLS#: 10179470
Facts & features
Interior
Bedrooms & bathrooms
- Bedrooms: 4
- Bathrooms: 3
- Full bathrooms: 2
- 1/2 bathrooms: 1
Heating
- Electric, Forced Air, Natural Gas
Cooling
- Central Air, Electric
Appliances
- Included: Dishwasher, Electric Cooktop, Gas Water Heater, Microwave
- Laundry: Laundry Closet, Upper Level
Features
- Ceiling Fan(s), Dining L, Double Vanity, Granite Counters, Soaking Tub, Walk-In Closet(s), Walk-In Shower
- Flooring: Carpet, Laminate, Vinyl, Wood
- Number of fireplaces: 1
- Fireplace features: Family Room, Gas, Gas Log
Interior area
- Total structure area: 2,102
- Total interior livable area: 2,102 sqft
- Finished area above ground: 2,102
- Finished area below ground: 0
Property
Parking
- Total spaces: 2
- Parking features: Garage - Attached
- Attached garage spaces: 2
Features
- Levels: Two
- Stories: 2
- Patio & porch: Front Porch, Patio
- Has view: Yes
Lot
- Size: 10,454 Square Feet
Details
- Parcel number: 066702872674000 0296735
- Zoning: RLD
- Special conditions: Standard
Construction
Type & style
- Home type: SingleFamily
- Architectural style: Traditional
- Property subtype: Single Family Residence, Residential
Materials
- Vinyl Siding
- Foundation: Slab
- Roof: Shingle
Condition
- New construction: No
- Year built: 2002
Utilities & green energy
- Sewer: Public Sewer
- Water: Public
Community & HOA
Community
- Subdivision: Ballentine
HOA
- Has HOA: Yes
- Amenities included: Playground, Pool
- Services included: None
- HOA fee: $73 monthly
Location
- Region: Fuquay Varina
Financial & listing details
- Price per square foot: $207/sqft
- Tax assessed value: $397,002
- Annual tax amount: $3,494
- Date on market: 7/10/2026
Estimated market value
Not available
Estimated sales range
Not available
Not available
Price history
| Date | Event | Price |
|---|---|---|
| 7/15/2026 | Pending sale | $435,000$207/sqft |
Source:  Doorify MLS #10179470 Report a problem Doorify MLS #10179470 Report a problem | ||
| 7/10/2026 | Listed for sale | $435,000+5.8%$207/sqft |
Source: Doorify MLS #10179470 Report a problem | ||
| 1/28/2022 | Sold | $411,000+6.8%$196/sqft |
Source: Doorify MLS #2422802 Report a problem | ||
| 12/19/2021 | Pending sale | $385,000$183/sqft |
Source: Doorify MLS #2422802 Report a problem | ||
| 12/17/2021 | Listed for sale | $385,000+82.5%$183/sqft |
Source: Doorify MLS #2422802 Report a problem | ||
| 8/25/2006 | Sold | $211,000+11.6%$100/sqft |
Source: Public Record Report a problem | ||
| 9/14/2005 | Sold | $189,000+11.5%$90/sqft |
Source: Public Record Report a problem | ||
| 10/7/2002 | Sold | $169,500$81/sqft |
Source: Public Record Report a problem | ||
Public tax history
| Year | Property taxes | Tax assessment |
|---|---|---|
| 2025 | $3,494 +0.4% | $397,002 |
| 2024 | $3,480 +28.5% | $397,002 +64.3% |
| 2023 | $2,707 +6.4% | $241,674 |
| 2022 | $2,544 +4.9% | $241,674 |
| 2021 | $2,425 | $241,674 |
| 2020 | $2,425 +2.5% | $241,674 +18.8% |
| 2019 | $2,366 | $203,433 |
| 2018 | $2,366 +10% | $203,433 |
| 2017 | $2,151 +1.4% | $203,433 |
| 2016 | $2,121 -1.9% | $203,433 -5.1% |
| 2015 | $2,162 +3.8% | $214,266 |
| 2014 | $2,083 | $214,266 |
| 2013 | -- | $214,266 |
| 2012 | -- | $214,266 |
| 2011 | -- | $214,266 |
| 2010 | -- | $214,266 |
| 2009 | -- | $214,266 |
| 2008 | -- | -- |
| 2007 | -- | -- |
| 2006 | -- | -- |
| 2005 | -- | -- |
| 2004 | -- | -- |
| 2003 | -- | -- |
Find assessor info on the county website
Monthly payment
Est. payment
Payment breakdown
Explore the cost of this home by adjusting the details. Changes won't be saved.Climate risks
Neighborhood: 27526
Nearby schools
GreatSchools rating
- 9/10Ballentine ElementaryGrades: PK-5Distance: 0.1 mi
- 8/10Herbert Akins Road MiddleGrades: 6-8Distance: 2 mi
- 6/10Willow Spring HighGrades: 9-12Distance: 3.1 mi
Schools provided by the listing agent
- Elementary: Wake - Ballentine Elementary
- Middle: Wake - Herbert Akins Road Middle
- High: Wake - Willow Spring High School
Source: Doorify MLS. This data may not be complete. We recommend contacting the local school district to confirm school assignments for this home.
- $328,900-- bd2 ba1.2k sqft2043 Weaverline Dr, Fuquay Varina, NC 27526Off Market
- $407,2004 bd3 ba2.2k sqft2035 Weaverline Dr, Fuquay Varina, NC 27526Off Market
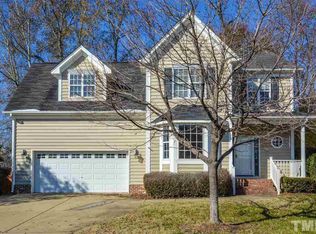
- $426,5004 bd2 ba2.1k sqft1662 Beechaven Rd, Fuquay Varina, NC 27526Sold
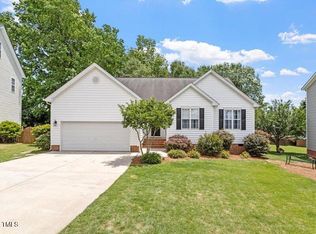
- $542,4007 bd3 ba2.9k sqft1666 Beechaven Rd, Fuquay Varina, NC 27526Off Market
- $362,4004 bd2 ba1.7k sqft2047 Weaverline Dr, Fuquay Varina, NC 27526Off Market
- $383,2003 bd3 ba1.8k sqft1665 Maizefield Ln, Fuquay Varina, NC 27526Off Market
- $486,500-- bd2 ba2.5k sqft1658 Beechaven Rd, Fuquay Varina, NC 27526Off Market
- $490,0004 bd3 ba2.7k sqft2032 Weaverline Dr, Fuquay Varina, NC 27526For Sale
A local agent can set up tours, give advice and negotiate with sellers.
Similar homes
- $355,0003 bd2 ba1.5k sqft1044 S Willhaven Dr, Fuquay Varina, NC 27526For Sale
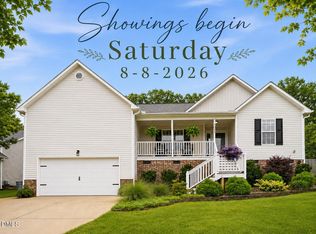
 MLS ID #10184914, Carla Freund. Doorify MLS
 - $525,0004 bd3 ba2.1k sqft903 Baileymoor Ct, Fuquay Varina, NC 27526For Sale
 MLS ID #10174708, Kathryn Michelle MacKinnon. Doorify MLS
 - $525,0004 bd3 ba2.3k sqft462 Lambert Ln, Fuquay Varina, NC 27526For Sale
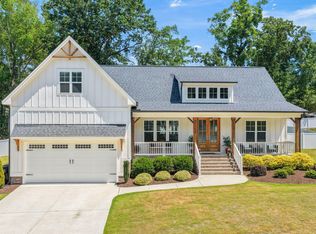 MLS ID #10184372, Paige Elizabeth Wilson. Doorify MLS
 - $440,0005 bd4 ba2.6k sqft816 Atlantis St, Fuquay Varina, NC 27526For Sale
 MLS ID #10176209, Phillip Houser. Doorify MLS
 - $395,0003 bd3 ba2.2k sqft537 Duchart Ln, Fuquay Varina, NC 27526For SaleMLS ID #10172568, Craig Tribus. Doorify MLS
- $340,0003 bd2 ba1.2k sqft205 Jones Ave, Fuquay Varina, NC 27526For SaleMLS ID #10183760, Jenny Dean. Doorify MLS
- $549,9003 bd2 ba2.4k sqft3405 Apple Meadow Dr, Fuquay Varina, NC 27526For SaleMLS ID #10145238, Amber Gardner. Doorify MLS
- $360,0003 bd3 ba1.6k sqft423 Kinsman Ct, Fuquay Varina, NC 27526For SaleMLS ID #10181460, Ahmed Mustafa. Doorify MLS
- $425,0003 bd3 ba2.2k sqft129 Samantha Dr, Garner, NC 27529For SaleMLS ID #10182999, Ashley Ledin Frost. Doorify MLS
- $599,9005 bd4 ba3.1k sqft3134 Jones Lake Rd, Fuquay Varina, NC 27526For SaleMLS ID #10178801, Colleen Patricia Pirozzi. Doorify MLS
- $434,9003 bd3 ba1.7k sqft304 Stone Hedge Ct, Holly Springs, NC 27540For SaleMLS ID #10171917, Susan Poythress Forte. Doorify MLS
- $444,9004 bd5 ba2.5k sqft34 Spotted Doe Dr, Clayton, NC 27520For SaleMLS ID #10184936, Camron Vincent Reid. Doorify MLS
- $425,0003 bd3 ba2.1k sqft227 Kenmont Dr, Holly Springs, NC 27540For SaleMLS ID #10182448, Amy Sellers. Doorify MLS
- $455,0004 bd3 ba2.5k sqft41 Lockhaven Dr, Garner, NC 27529For SaleMLS ID #10165313, Kristin Miller. Doorify MLS
- $445,0004 bd3 ba2.4k sqft330 Carolina Oaks Ave, Smithfield, NC 27577For SaleMLS ID #10183264, John Rines. Doorify MLS
- $540,0004 bd3 ba1.9k sqft4205 Winding Oak Way, Apex, NC 27539For Sale
 MLS ID #1228227, Christy Donaldson. Triad MLS
 - $560,0003 bd3 ba2.1k sqft225 Brookberry Rd, Holly Springs, NC 27540For SaleMLS ID #10178850, Allison Iudica. Doorify MLS
- $459,9003 bd2 ba2k sqft101 Aspen Cir, Clayton, NC 27520For SaleMLS ID #10177323, Anna Powell. Doorify MLS
- $639,0004 bd4 ba2.5k sqft200 Misty Moonlight Dr, Willow Spring, NC 27592For SaleMLS ID #10176862, Brittney Lee. Doorify MLS
- $495,0004 bd3 ba2.6k sqft315 Competition Rd, Raleigh, NC 27603For SaleMLS ID #10158945, Christel Cole Slater. Doorify MLS
