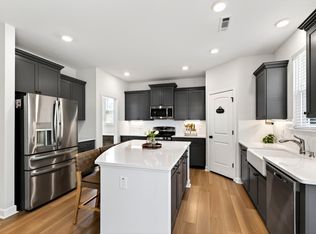
From soaring vaulted ceilings to a double sided fireplace, this stone ranch makes a strong first impression the moment you walk in. The spacious family room serves as the heart of the home, with the fireplace opening into a bright sunroom on the other side—offering an additional living space that's perfect for entertaining. Just off the entry, there's a spacious office. The kitchen features a clean, sleek feel with white cabinetry, quartz countertops, a white tile backsplash, and a breakfast nook for everyday dining. The primary suite features a vaulted ceiling and an en-suite bath complete with tile flooring, a tiled shower, and a spacious linen closet. Two additional bedrooms include nice sized closets and share a hallway bathroom. LVP flooring runs throughout the home, tying all the spaces together. Out back, a large deck overlooks a spacious backyard with plenty of room to entertain, garden, or unwind. Three sheds add excellent storage for tools, lawn equipment, or hobbies.
For sale
$465,000
101 Aspen Cir, Clayton, NC 27520
3beds
2,010sqft
:
Get pre-qualified$2,784/mo
Single Family Residence, Residential
Built in 1996
0.92 Acres Lot
$448,900 Zestimate®
$231/sqft
$-- HOA
What's special
Double sided fireplaceLarge deckBright sunroomSoaring vaulted ceilingsSpacious family roomBreakfast nookStone ranch
- 23 days |
- 2,209 |
- 169 |
Likely to sell faster than
Zillow last checked:
Listing updated:
Listed by:
Anna Powell 910-985-0441,
EXP Realty LLC,
Ja'Hir Usher 984-255-8222,
EXP Realty LLC
Source: Doorify MLS,MLS#: 10177323
Facts & features
Interior
Bedrooms & bathrooms
- Bedrooms: 3
- Bathrooms: 2
- Full bathrooms: 2
Heating
- Heat Pump
Cooling
- Ceiling Fan(s), Central Air
Appliances
- Laundry: Laundry Closet
Features
- Ceiling Fan(s), High Ceilings, Kitchen Island, Quartz Counters, Vaulted Ceiling(s), Walk-In Closet(s), Walk-In Shower, Water Closet
- Flooring: Vinyl
- Number of fireplaces: 1
- Fireplace features: Family Room, Living Room
Interior area
- Total structure area: 2,010
- Total interior livable area: 2,010 sqft
- Finished area above ground: 0
- Finished area below ground: 2,010
Property
Parking
- Total spaces: 2
- Parking features: Garage - Attached
- Attached garage spaces: 2
Features
- Levels: One
- Stories: 1
- Patio & porch: Deck
- Exterior features: Fenced Yard, Private Yard, Storage
- Fencing: Back Yard
- Has view: Yes
Lot
- Size: 0.92 Acres
Details
- Additional structures: Shed(s)
- Parcel number: 05G02027O
- Zoning: RES
- Special conditions: Standard
Construction
Type & style
- Home type: SingleFamily
- Architectural style: Traditional
- Property subtype: Single Family Residence, Residential
Materials
- Stone, Vinyl Siding
- Roof: Shingle
Condition
- New construction: No
- Year built: 1996
Utilities & green energy
- Sewer: Septic Tank
- Water: Public
Community & HOA
Community
- Subdivision: Landmark
HOA
- Has HOA: No
Location
- Region: Clayton
Financial & listing details
- Price per square foot: $231/sqft
- Tax assessed value: $394,990
- Annual tax amount: $2,512
- Date on market: 6/30/2026
Estimated market value
$448,900
$426,000 - $471,000
$1,949/mo
Price history
| Date | Event | Price |
|---|---|---|
| 6/30/2026 | Listed for sale | $465,000-3.1%$231/sqft |
Source:  Doorify MLS #10177323 Report a problem Doorify MLS #10177323 Report a problem | ||
| 1/18/2025 | Listing removed | $480,000$239/sqft |
Source: Doorify MLS #10041883 Report a problem | ||
| 12/5/2024 | Price change | $480,000-3%$239/sqft |
Source:  Hive MLS #100456268 Report a problem Hive MLS #100456268 Report a problem | ||
| 7/19/2024 | Listed for sale | $495,000+191.3%$246/sqft |
Source: Hive MLS #100456268 Report a problem | ||
| 7/25/2001 | Sold | $169,900$85/sqft |
Source: Agent Provided Report a problem | ||
Public tax history
| Year | Property taxes | Tax assessment |
|---|---|---|
| 2025 | $2,513 +28.6% | $394,990 +64.3% |
| 2024 | $1,953 -3.6% | $240,460 |
| 2023 | $2,026 -0.9% | $240,460 |
| 2022 | $2,044 | $240,460 |
| 2021 | $2,044 -3.1% | $240,460 |
| 2020 | $2,110 | $240,460 |
| 2019 | $2,110 +164% | $240,460 +19.9% |
| 2018 | $799 -55.6% | $200,470 |
| 2017 | $1,799 | $200,470 |
| 2016 | $1,799 +17.6% | $200,470 |
| 2015 | $1,530 +0.3% | $200,470 |
| 2014 | $1,526 | $200,470 |
| 2013 | -- | $200,470 |
| 2012 | -- | $200,470 |
| 2011 | -- | $200,470 |
| 2010 | -- | -- |
| 2009 | -- | -- |
| 2008 | -- | -- |
| 2007 | -- | -- |
| 2006 | -- | -- |
| 2005 | -- | -- |
| 2004 | -- | -- |
| 2003 | -- | -- |
| 2002 | -- | -- |
| 2001 | -- | -- |
Find assessor info on the county website
Monthly payment
Est. payment
Payment breakdown
Explore the cost of this home by adjusting the details. Changes won't be saved.Climate risks
Neighborhood: 27520
Nearby schools
GreatSchools rating
- 5/10West Clayton ElementaryGrades: PK-5Distance: 1.5 mi
- 8/10Clayton MiddleGrades: 6-8Distance: 0.7 mi
- 5/10Clayton HighGrades: 9-12Distance: 1.7 mi
Schools provided by the listing agent
- Elementary: Johnston - West Clayton Elementary
- Middle: Johnston - Clayton Middle
- High: Johnston - Clayton High
Source: Doorify MLS. This data may not be complete. We recommend contacting the local school district to confirm school assignments for this home.
- $416,2003 bd2 ba1.9k sqft105 Aspen Cir, Clayton, NC 27520Off Market
- $363,0003 bd2 ba1.5k sqft1708 Creekview Dr, Clayton, NC 27520Off Market
- $478,6003 bd3 ba2.5k sqft100 Aspen Cir, Clayton, NC 27520Off Market

- $563,5004 bd3 ba3.4k sqft1701 Creekview Dr, Clayton, NC 27520Off Market
- $433,4003 bd3 ba2.1k sqft104 Aspen Cir, Clayton, NC 27520Off Market
- $342,4003 bd2 ba1.4k sqft109 Aspen Cir, Clayton, NC 27520Off Market
- $434,2003 bd3 ba1.8k sqft1705 Creekview Dr, Clayton, NC 27520Off Market
- $363,4003 bd2 ba1.6k sqft1605 Creekview Dr, Clayton, NC 27520Off Market
A local agent can set up tours, give advice and negotiate with sellers.
Similar homes
- $460,0003 bd3 ba2k sqft5208 Woodtrent Dr, Garner, NC 27529For Sale

 MLS ID #10171280, Laura Thompson Vevurka. Doorify MLS
 - $459,9003 bd3 ba2.7k sqft82 Farm Horse Trl, Smithfield, NC 27577For Sale
 MLS ID #10174659, Danielle Nicole Wilson. Doorify MLS
 - $409,9003 bd3 ba2.4k sqft140 Gasper Ct, Clayton, NC 27527For Sale
 MLS ID #10170910, Ruth Pincus. Doorify MLS
 - $490,0004 bd3 ba2.5k sqft114 Buckhorn Branch Park, Clayton, NC 27520For Sale
 MLS ID #10167138, Gretchen Coley. Doorify MLS
 - $505,0004 bd3 ba2.9k sqft86 Flanders Ln, Clayton, NC 27520For SaleMLS ID #10179335, Kasey Proctor. Doorify MLS
- $415,0003 bd3 ba2.5k sqft68 Longhorn Dr, Garner, NC 27529For SaleMLS ID #10174833, Keith Eric Bonham. Doorify MLS
- $414,9004 bd3 ba2.1k sqft178 Hardwick St, Clayton, NC 27527For SaleMLS ID #10178430, David Hargraves. Doorify MLS
- $420,0004 bd3 ba2.3k sqft95 San Periro Dr, Clayton, NC 27527For SaleMLS ID #10175124, Zack Olbon. Doorify MLS
- $458,8004 bd3 ba2.5k sqft41 Lockhaven Dr, Garner, NC 27529For SaleMLS ID #10165313, Kristin Miller. Doorify MLS
- $425,0004 bd3 ba2.2k sqft245 Madden Rose Loop, Garner, NC 27529For SaleMLS ID #10178886, Gretchen Coley. Doorify MLS
- $469,9004 bd3 ba2.6k sqft162 Karlov Rd, Garner, NC 27529For SaleMLS ID #10173244, Aimee Anderson. Doorify MLS
- $400,0003 bd2 ba2k sqft32 Kenilworth Street, Clayton, NC 27527For Sale
 MLS ID #100574530, Valerie Maat, 1st Class Real Estate Legacy Partners. Hive MLS
 - $405,0004 bd3 ba2.5k sqft129 Nimble Way, Clayton, NC 27520For SaleMLS ID #10171826, Ginger Peters. Doorify MLS
- $450,0004 bd3 ba2.6k sqft413 Pierce Landing Dr, Garner, NC 27529For SaleMLS ID #10158439, Luis Santana. Doorify MLS
- $424,9004 bd3 ba2.4k sqft180 Long Grass Drive, Smithfield, NC 27577For SaleMLS ID #100574437, Sarah Houck, EXP Realty LLC - C. Hive MLS
- $349,0003 bd2 ba1.3k sqft200 Lema Dr, Garner, NC 27529For SaleMLS ID #10173289, Annette Holt. Doorify MLS
- $399,0003 bd2 ba1.9k sqft353 N Pleasant Coates Rd, Benson, NC 27504For SaleMLS ID #10174097, Larry Lewis. Doorify MLS
- $549,9994 bd3 ba2.2k sqft6709 Van Haven Dr, Raleigh, NC 27615For SaleMLS ID #10182234, Brianna Dimino. Doorify MLS
- $439,9003 bd3 ba2k sqft648 Rockbank Loop, Wendell, NC 27591For SaleMLS ID #10164167, Marcelo Rosero. Doorify MLS
- $465,0003 bd3 ba1.9k sqft8016 Criswell Cres, Raleigh, NC 27615For SaleMLS ID #10171210, Aimee Anderson. Doorify MLS
