Welcome home to this charming 2-story in Clayton's sought-after San Marino community! Built by Caviness & Cates, this 2,325 sq ft beauty offers 4 bedrooms, 2.5 baths, and a 2-car garage — with plenty of room to grow. You'll love the open main level, where durable LVP flooring flows from the elegant formal dining room (complete with coffered ceiling and wainscoting) into a bright eat-in kitchen featuring granite counters, an oversized island, crisp white cabinets, tile backsplash, and a walk-in pantry. It all opens to a cozy great room with a gas fireplace — the perfect spot to gather. Upstairs, all four bedrooms and the laundry room are conveniently together, including a generous primary suite with its own sitting area to unwind at the end of the day. Outside, relax on the covered porch or take advantage of the wonderful community amenities, including a pool, playground, and picnic areas. As an added bonus, the seller is offering a $10,000 concession for you to use however you'd like — buy down your rate, cover closing costs, you choose! The refrigerator, washer, and dryer all stay with the home! Come see it for yourself — schedule your showing today!
For sale
Price cut: $5K (6/30)
$420,000
95 San Periro Dr, Clayton, NC 27527
4beds
2,369sqft
Single Family Residence, Residential
Built in 2019
0.27 Acres Lot
$416,400 Zestimate®
$177/sqft
$63/mo HOA
What's special
Gas fireplaceCoffered ceilingGranite countersOversized islandTile backsplashWalk-in pantryGenerous primary suite
- 57 days |
- 432 |
- 31 |
Zillow last checked:
Listing updated:
Listed by:
Zack Olbon 919-906-3177,
Stoic Properties LLC,
Jennyfer Kassandra Garcia,
Stoic Properties LLC
Source: Doorify MLS,MLS#: 10175124
Facts & features
Interior
Bedrooms & bathrooms
- Bedrooms: 4
- Bathrooms: 3
- Full bathrooms: 2
- 1/2 bathrooms: 1
Heating
- None
Cooling
- Central Air, Heat Pump
Appliances
- Included: Dryer, Free-Standing Refrigerator, Gas Range, Microwave, Range, Refrigerator, Washer
- Laundry: Laundry Room
Features
- Ceiling Fan(s), Chandelier, Double Vanity, Kitchen Island, Pantry, Recessed Lighting
- Flooring: Carpet, Hardwood, Vinyl, Tile, Wood
- Common walls with other units/homes: No Common Walls
Interior area
- Total structure area: 2,369
- Total interior livable area: 2,369 sqft
- Finished area above ground: 2,369
- Finished area below ground: 0
Property
Parking
- Total spaces: 4
- Parking features: Attached, Driveway, Garage
- Attached garage spaces: 2
- Uncovered spaces: 2
- Details: Drive way and Street Parking
Features
- Levels: Bi-Level, Two
- Stories: 2
- Patio & porch: Covered, Front Porch, Patio, Porch, Rear Porch
- Exterior features: Rain Gutters
- Has view: Yes
Lot
- Size: 0.27 Acres
- Features: Front Yard, Landscaped, Open Lot
Details
- Parcel number: 16J05030Y
- Zoning: REB
- Special conditions: Standard
Construction
Type & style
- Home type: SingleFamily
- Architectural style: Craftsman, Transitional
- Property subtype: Single Family Residence, Residential
Materials
- Board & Batten Siding, Frame, Shake Siding, Stone, Vertical Siding, Vinyl Siding
- Foundation: Slab
- Roof: Asphalt, Shingle
Condition
- New construction: No
- Year built: 2019
Utilities & green energy
- Sewer: Public Sewer
- Water: Public
Community & HOA
Community
- Subdivision: San Marino
HOA
- Has HOA: Yes
- Amenities included: Clubhouse, Pool
- Services included: Insurance, Unknown
- HOA fee: $63 monthly
Location
- Region: Clayton
Financial & listing details
- Price per square foot: $177/sqft
- Tax assessed value: $391,480
- Annual tax amount: $2,485
- Date on market: 6/19/2026
- Road surface type: Paved
Estimated market value
$416,400
$396,000 - $437,000
$2,281/mo
Price history
| Date | Event | Price |
|---|---|---|
| 6/30/2026 | Price change | $420,000-1.2%$177/sqft |
Source:  Doorify MLS #10175124 Report a problem Doorify MLS #10175124 Report a problem | ||
| 6/19/2026 | Listed for sale | $425,000+57.4%$179/sqft |
Source: Doorify MLS #10175124 Report a problem | ||
| 8/6/2019 | Sold | $270,000$114/sqft |
Source: Public Record Report a problem | ||
Public tax history
| Year | Property taxes | Tax assessment |
|---|---|---|
| 2025 | $2,486 +10.1% | $391,480 +40.4% |
| 2024 | $2,259 | $278,840 |
| 2023 | $2,259 -1.2% | $278,840 |
| 2022 | $2,286 | $278,840 |
| 2021 | $2,286 -3.5% | $278,840 |
| 2020 | $2,370 +597.1% | $278,840 +597.1% |
| 2019 | $340 -2.3% | $40,000 |
| 2018 | $348 | $40,000 |
Find assessor info on the county website
Monthly payment
Est. payment
Payment breakdown
Explore the cost of this home by adjusting the details. Changes won't be saved.Climate risks
Neighborhood: 27527
Nearby schools
GreatSchools rating
- 9/10River Dell ElementaryGrades: PK-5Distance: 1.7 mi
- 6/10Archer Lodge MiddleGrades: 6-8Distance: 3.6 mi
- 7/10Corinth-Holders High SchoolGrades: 9-12Distance: 5.4 mi
Schools provided by the listing agent
- Elementary: Johnston - East Clayton Elementary
- Middle: Johnston - Archer Lodge Middle
- High: Johnston - Corinth Holders High School
Source: Doorify MLS. This data may not be complete. We recommend contacting the local school district to confirm school assignments for this home.
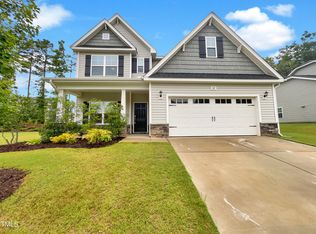
- $408,0004 bd3 ba2.7k sqft107 San Periro Dr, Clayton, NC 27527Sold
- $357,0004 bd3 ba2.1k sqft361 San Periro Dr, Clayton, NC 27527Off Market
- $468,2005 bd3 ba3.1k sqft32 San Periro Dr, Clayton, NC 27527Off Market
- $443,6004 bd2 ba2.9k sqft21 San Periro Dr, Clayton, NC 27527Off Market
- $459,2005 bd3 ba3.1k sqft153 San Periro Dr, Clayton, NC 27527Off Market
- $425,4004 bd2 ba2.7k sqft133 San Periro Dr, Clayton, NC 27527Off Market
- $435,7003 bd2 ba2.6k sqft16 San Periro Dr, Clayton, NC 27527Off Market
- $437,3004 bd2 ba3k sqft49 San Periro Dr, Clayton, NC 27527Off Market
A local agent can set up tours, give advice and negotiate with sellers.
Similar homes
- $425,0005 bd3 ba2.8k sqft330 Florence Dr, Clayton, NC 27527For Sale
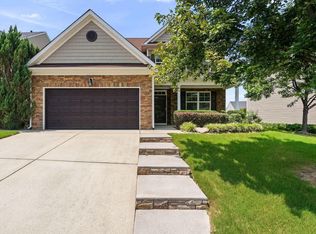
 MLS ID #10183570, Lisa Hayes. Doorify MLS
 - $440,0005 bd3 ba2.6k sqft73 W Ravano Dr, Clayton, NC 27527For Sale
 MLS ID #10178744, April Stephens. Doorify MLS
 - $420,0004 bd3 ba2.5k sqft469 National Dr, Clayton, NC 27527For Sale
 MLS ID #10178060, Kameela Wardsworth. Doorify MLS
 - $379,9004 bd3 ba2.2k sqft297 Hawkesburg Dr, Clayton, NC 27527For Sale
 MLS ID #10183524, Angelina Corroo. Doorify MLS
 - $420,0004 bd4 ba2.4k sqft432 Bent Willow Drive, Clayton, NC 27527For Sale
 MLS ID #100587206, Jaclyn Smith, HomeTowne Realty. Hive MLS
 - $409,0003 bd3 ba2.1k sqft56 Curling Creek Dr, Clayton, NC 27527For SaleMLS ID #10160548, Kathleen Carlton. Doorify MLS
- $455,0003 bd3 ba2.4k sqft56 Mallard Loop Dr, Clayton, NC 27527For SaleMLS ID #10173892, Christina Friscia-Hale. Doorify MLS
- $374,9003 bd3 ba2.3k sqft539 River Dell Townes Avenue, Clayton, NC 27527For SaleMLS ID #100572053, Annice Lee Broadwell, HomeTowne Realty. Hive MLS
- $479,9003 bd2 ba2k sqft144 Warm Wind Dr, Clayton, NC 27527For SaleMLS ID #10183792, April Stephens. Doorify MLS
- $419,0003 bd3 ba2k sqft206 S Titus Ln, Wendell, NC 27591For SaleMLS ID #10172365, John Hartofelis. Doorify MLS
- $375,0004 bd3 ba2.7k sqft131 White Ash Dr, Clayton, NC 27527For SaleMLS ID #10153898, Don Gomez. Doorify MLS
- $345,0003 bd2 ba1.6k sqft127 Stromness Path, Clayton, NC 27527For SaleMLS ID #10175251, Jeff Evans. Doorify MLS
- $424,9003 bd3 ba2.4k sqft85 W Tecoma Ln, Clayton, NC 27520For SaleMLS ID #10178791, Karla Greta Benito Lopez. Doorify MLS
- $520,0005 bd4 ba3.3k sqft439 Sugarberry Ln, Clayton, NC 27527For SaleMLS ID #10174611, Angie Cole. Doorify MLS
- $489,9003 bd3 ba2.8k sqft55 Needham Ln, Clayton, NC 27520For SaleMLS ID #10175136, Melanie Jones. Doorify MLS
- $424,9004 bd3 ba1.9k sqft183 Noramac Ct, Selma, NC 27576For SaleMLS ID #10176654, Robyn Williams. Doorify MLS
- $575,0005 bd4 ba3.5k sqft114 Hardwick St, Clayton, NC 27527For SaleMLS ID #10175059, Koren Bowman. Doorify MLS
- $425,0003 bd3 ba2.3k sqft108 Evie Dr, Smithfield, NC 27577For SaleMLS ID #10184124, Danielle Weeks. Doorify MLS
- $422,4004 bd3 ba2.4k sqft180 Long Grass Drive, Smithfield, NC 27577For SaleMLS ID #100574437, Sarah Houck, EXP Realty LLC - C. Hive MLS
- $319,9003 bd3 ba1.6k sqft153 Wrenwood Dr, Clayton, NC 27527For SaleMLS ID #10131773, Lea McCallister. Doorify MLS
