Welcome to this spectacular, like new, Move-in Ready, 3 Bedroom/3 Bath, meticulously maintained home, with tons of upgrades. All new Stainless Steel appliances, new LVP flooring and fresh paint throughout. Be greeted by an abundance of natural light, vaulted ceilings and an open floor plan, suited to entertaining guests and enjoying family gatherings. The Gourmet Kitchen features an expansive island with sophisticated granite countertops, beautiful cabinetry and is seamlessly integrated with the Living Room, which boasts a cozy Gas Fireplace, elegant built-in shelving and intricate millwork throughout the home. The Primary Suite, with extended wall and Bay Windows, has been completely renovated to include new floors and a space-saving, sliding Barn Door that opens to a gorgeous En-Suite. Unwind in the Spa-Like Bath with all new tile, fixtures, mirrors, glass shower door, built-in shelving and a pocket door to the spacious Walk-In Closet. This floor plan offers superior flexibility with the Primary Bedroom/Bath Suite and a second Bedroom/Bath on the main floor. On the second floor there is an additional Bedroom with Full Bath and oversized Bonus Room. Enjoy your morning coffee or relax and recharge with an after-dinner drink on your serene Screened Porch, overlooking the beauty of your fenced-in yard. Additional features include two large walk-in storage spaces upstairs and a top-notch Security System. This home is ideally situated in a sought-after neighborhood, near the new Waterfront District of Clayton, close to local amenities, parks, dining and shopping, ensuring a convenient and comfortable lifestyle. **Preferred Lender offering 1% towards Closing Costs**
For sale
$455,000
56 Mallard Loop Dr, Clayton, NC 27527
3beds
2,449sqft
:
Get pre-qualified$2,724/mo
Single Family Residence, Residential
Built in 2020
0.29 Acres Lot
$449,400 Zestimate®
$186/sqft
$33/mo HOA
What's special
Fenced-in yardGourmet kitchenElegant built-in shelvingVaulted ceilingsFresh paint throughoutGorgeous en-suiteOpen floor plan
- 41 days |
- 303 |
- 12 |
Likely to sell faster than
Zillow last checked:
Listing updated:
Listed by:
Christina Friscia-Hale 914-443-0187,
Commission Realty, LLC
Source: Doorify MLS,MLS#: 10173892
Facts & features
Interior
Bedrooms & bathrooms
- Bedrooms: 3
- Bathrooms: 3
- Full bathrooms: 3
Heating
- Central, Electric, Forced Air, Heat Pump, Natural Gas, Zoned, None
Cooling
- Ceiling Fan(s), Central Air, Electric, Heat Pump, Zoned
Appliances
- Included: Dishwasher, Disposal, Exhaust Fan, Gas Range, Gas Water Heater, Microwave, Oven, Stainless Steel Appliance(s)
- Laundry: Laundry Room, Main Level
Features
- Bathtub/Shower Combination, Bookcases, Ceiling Fan(s), Double Vanity, Entrance Foyer, Granite Counters, High Speed Internet, Kitchen Island, Open Floorplan, Pantry, Master Downstairs, Shower Only, Smart Camera(s)/Recording, Smart Thermostat, Vaulted Ceiling(s), Walk-In Closet(s)
- Flooring: Vinyl, Tile
- Windows: Blinds, Double Pane Windows, Insulated Windows, Screens
- Number of fireplaces: 1
- Fireplace features: Blower Fan, Gas, Living Room
- Common walls with other units/homes: No Common Walls
Interior area
- Total structure area: 2,449
- Total interior livable area: 2,449 sqft
- Finished area above ground: 2,449
- Finished area below ground: 0
Video & virtual tour
Property
Parking
- Total spaces: 4
- Parking features: Attached, Driveway, Garage Door Opener, Garage Faces Front
- Attached garage spaces: 2
- Uncovered spaces: 2
Features
- Levels: One and One Half
- Stories: 2
- Patio & porch: Rear Porch, Screened
- Exterior features: Fenced Yard, Rain Gutters, Smart Camera(s)/Recording, Smart Lock(s)
- Fencing: Back Yard, Wrought Iron
- Has view: Yes
- View description: Trees/Woods
Lot
- Size: 0.29 Acres
- Features: Back Yard, Landscaped, Sloped Down
Details
- Parcel number: 16K05108L
- Zoning: PUD
- Special conditions: Standard
Construction
Type & style
- Home type: SingleFamily
- Architectural style: Traditional
- Property subtype: Single Family Residence, Residential
Materials
- Stone, Vinyl Siding
- Foundation: Slab
- Roof: Shingle
Condition
- New construction: No
- Year built: 2020
Utilities & green energy
- Sewer: Public Sewer
- Water: Public
- Utilities for property: Cable Connected, Electricity Connected, Natural Gas Connected, Sewer Connected, Water Connected
Community & HOA
Community
- Features: Sidewalks, Street Lights
- Subdivision: Flowers Plantation
HOA
- Has HOA: Yes
- Amenities included: None
- Services included: Road Maintenance
- HOA fee: $100 quarterly
- Additional fee info: Second HOA Fee $460 Annually
Location
- Region: Clayton
Financial & listing details
- Price per square foot: $186/sqft
- Tax assessed value: $428,180
- Annual tax amount: $2,718
- Date on market: 6/13/2026
- Road surface type: Asphalt
Estimated market value
$449,400
$427,000 - $472,000
$2,186/mo
Price history
| Date | Event | Price |
|---|---|---|
| 6/13/2026 | Listed for sale | $455,000+6.1%$186/sqft |
Source:  Doorify MLS #10173892 Report a problem Doorify MLS #10173892 Report a problem | ||
| 6/27/2024 | Sold | $429,000$175/sqft |
Source: Doorify MLS #10027061 Report a problem | ||
| 5/8/2024 | Pending sale | $429,000$175/sqft |
Source: Doorify MLS #10027061 Report a problem | ||
| 5/3/2024 | Listed for sale | $429,000-13.2%$175/sqft |
Source: Doorify MLS #10027061 Report a problem | ||
| 8/22/2022 | Listing removed | -- |
Source:  Long & Foster Broker Feed Report a problem Long & Foster Broker Feed Report a problem | ||
| 7/18/2022 | Price change | $494,000-1%$202/sqft |
Source: Doorify MLS #2456028 Report a problem | ||
| 6/16/2022 | Listed for sale | $499,000+48.1%$204/sqft |
Source: Doorify MLS #2456028 Report a problem | ||
| 4/7/2020 | Sold | $336,900$138/sqft |
Source: Doorify MLS #2291376 Report a problem | ||
| 12/4/2019 | Listed for sale | $336,900$138/sqft |
Source: Mattamy Homes Report a problem | ||
Public tax history
| Year | Property taxes | Tax assessment |
|---|---|---|
| 2025 | $2,719 +7.5% | $428,180 +37.1% |
| 2024 | $2,530 | $312,290 |
| 2023 | $2,530 -1.2% | $312,290 |
| 2022 | $2,561 | $312,290 |
| 2021 | $2,561 +131% | $312,290 +139.5% |
| 2020 | $1,108 +97.6% | $130,400 +97.6% |
| 2019 | $561 | $66,000 |
Find assessor info on the county website
Monthly payment
Est. payment
Payment breakdown
Explore the cost of this home by adjusting the details. Changes won't be saved.Climate risks
Neighborhood: 27527
Nearby schools
GreatSchools rating
- 9/10River Dell ElementaryGrades: PK-5Distance: 1.1 mi
- 6/10Archer Lodge MiddleGrades: 6-8Distance: 3.7 mi
- 7/10Corinth-Holders High SchoolGrades: 9-12Distance: 4.8 mi
Schools provided by the listing agent
- Elementary: Johnston - River Dell Elementary
- Middle: Johnston - Archer Lodge Middle
- High: Johnston - Corinth Holders High School
Source: Doorify MLS. This data may not be complete. We recommend contacting the local school district to confirm school assignments for this home.
- $488,0004 bd4 ba3.3k sqft64 Mallard Loop Dr, Clayton, NC 27527Off Market
- $449,0004 bd4 ba2.6k sqft48 Mallard Loop Dr LOT 40, Clayton, NC 27527Sold

- $394,2003 bd3 ba2.3k sqft29 Caxton Ct, Clayton, NC 27527Off Market
- $460,3004 bd3 ba3k sqft98 Caxton Ct, Clayton, NC 27527Off Market
- $465,0004 bd4 ba2.7k sqft48 Mallard Loop Dr, Clayton, NC 27527Sold
- $447,7005 bd3 ba2.6k sqft246 Mallard Loop Dr, Clayton, NC 27527Off Market
- $514,3005 bd3 ba3.4k sqft72 Mallard Loop Dr, Clayton, NC 27527Off Market
- $444,7545 bd3 ba2.6k sqft40 Mallard Loop Dr, Clayton, NC 27527Sold
A local agent can set up tours, give advice and negotiate with sellers.
Similar homes
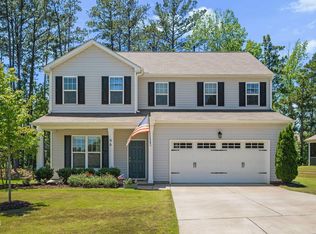
- $448,0005 bd3 ba3k sqft46 Marago Way, Clayton, NC 27527For Sale
 MLS ID #10172161, Christine Ferree Stilley. Doorify MLS
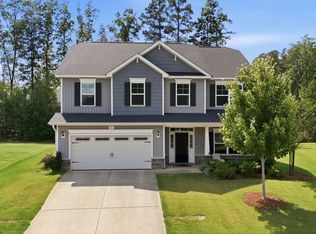
 - $420,0004 bd3 ba2.3k sqft95 San Periro Dr, Clayton, NC 27527For Sale
 MLS ID #10175124, Zack Olbon. Doorify MLS
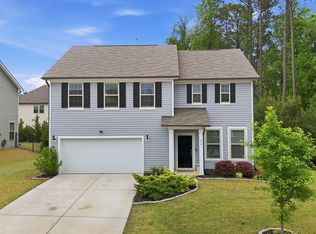
 - $384,9003 bd3 ba2.3k sqft539 River Dell Townes Avenue, Clayton, NC 27527For Sale
 MLS ID #100572053, Annice Lee Broadwell, HomeTowne Realty. Hive MLS
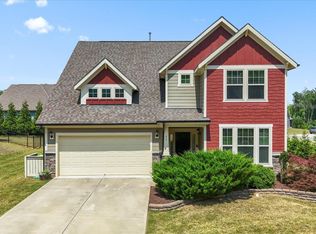
 - $489,9003 bd3 ba2.8k sqft55 Needham Ln, Clayton, NC 27520For Sale
 MLS ID #10175136, Melanie Jones. Doorify MLS
 - $409,0003 bd3 ba2.1k sqft56 Curling Creek Dr, Clayton, NC 27527For SaleMLS ID #10160548, Kathleen Carlton. Doorify MLS
- $400,0003 bd2 ba2k sqft32 Kenilworth Street, Clayton, NC 27527For SaleMLS ID #100574530, Valerie Maat, 1st Class Real Estate Legacy Partners. Hive MLS
- $389,9004 bd3 ba2.2k sqft113 Hanover Court, Clayton, NC 27527For SaleMLS ID #100587285, Sarah Houck, EXP Realty LLC - C. Hive MLS
- $420,0004 bd4 ba2.4k sqft432 Bent Willow Drive, Clayton, NC 27527For SaleMLS ID #100587206, Jaclyn Smith, HomeTowne Realty. Hive MLS
- $575,0005 bd4 ba3.5k sqft114 Hardwick St, Clayton, NC 27527For SaleMLS ID #10175059, Koren Bowman. Doorify MLS
- $455,0004 bd3 ba2.7k sqft444 Streamliner Blvd, Clayton, NC 27520For SaleMLS ID #10177396, Shuntrelle Thornton Jones. Doorify MLS
- $427,9003 bd3 ba2.4k sqft85 W Tecoma Ln, Clayton, NC 27520For SaleMLS ID #10178791, Karla Greta Benito Lopez. Doorify MLS
- $355,5003 bd3 ba2.1k sqft58 Little Leaf Ln, Clayton, NC 27527For SaleMLS ID #10174749, Mike Anderson. Doorify MLS
- $345,0003 bd2 ba1.6k sqft127 Stromness Path, Clayton, NC 27527For SaleMLS ID #10175251, Jeff Evans. Doorify MLS
- $419,0003 bd3 ba2k sqft206 S Titus Ln, Wendell, NC 27591For SaleMLS ID #10172365, John Hartofelis. Doorify MLS
- $525,0005 bd4 ba3.3k sqft439 Sugarberry Ln, Clayton, NC 27527For SaleMLS ID #10174611, Angie Cole. Doorify MLS
- $415,0004 bd2 ba2.2k sqft198 Whistle Post Dr, Selma, NC 27576For SaleMLS ID #10173502, Chelsea Pearson. Doorify MLS
- $387,5004 bd3 ba2.2k sqft117 Hansen Run, Clayton, NC 27527For SaleMLS ID #10165931, Jean Bernal. Doorify MLS
- $364,4003 bd3 ba2.1k sqftTrue Homes, Clayton, NC 27527For SaleMLS ID #10147204, Sara Hester-Smith. Doorify MLS
- $465,0003 bd4 ba2.4k sqft9116 Ashton Glen Dr, Zebulon, NC 27597For SaleMLS ID #10172177, Tricia Markulin. Doorify MLS
- $500,0003 bd4 ba2.5k sqft76 Cozy Brook Ct, Clayton, NC 27520For SaleMLS ID #10159670, Jim Allen. Doorify MLS
