Prime location in Flowers Plantation! This former model home offers an elevated level of trim, finishes, and thoughtful details throughout. Featuring 4 bedrooms and 3.5 bathrooms, the open-concept first floor includes a spacious primary suite, dedicated office, and inviting family room. The kitchen features granite countertops, stainless steel appliances, and plenty of space for entertaining. Enjoy outdoor living on the covered rear patio overlooking the backyard. Upstairs, an expansive loft provides the perfect flex space for a movie room, game room, or playroom, along with a private guest suite with full bath, two additional bedrooms, and another full bathroom. Conveniently located near dining, shopping, entertainment, and the exciting future waterfront development.
For sale
Price cut: $16K (10/29)
$449,000
48 Mallard Loop Dr, Clayton, NC 27527
4beds
2,797sqft
Single Family Residence
Built in 2020
0.3 Acres Lot
$446,400 Zestimate®
$161/sqft
$63/mo HOA
What's special
Expansive loftDedicated officeKitchen features granite countertopsSpacious primary suiteTwo additional bedroomsInviting family roomOpen-concept first floor
- 58 days
- 163
- 18
Zillow last checked:
Listing updated:
Listed by:
Trey Heyward 919-608-1473,
Heyward Realty
Source: Doorify MLS,MLS#: 10193230
Facts & features
Interior
Bedrooms & bathrooms
- Bedrooms: 4
- Bathrooms: 4
- Full bathrooms: 3
- 1/2 bathrooms: 1
- Main level bathrooms: 1
- Main level bedrooms: 1
Primary bedroom
- Level: Main
- Area: 224 Square Feet
- Dimensions: 16.0 x 14.0
Bedroom 2
- Level: Second
- Area: 130 Square Feet
- Dimensions: 13.0 x 10.0
Bedroom 3
- Level: Second
- Area: 120 Square Feet
- Dimensions: 12.0 x 10.0
Bedroom 4
- Level: Second
- Area: 120 Square Feet
- Dimensions: 12.0 x 10.0
Dining room
- Level: Main
- Area: 144 Square Feet
- Dimensions: 12.0 x 12.0
Family room
- Level: Main
- Area: 252 Square Feet
- Dimensions: 14.0 x 18.0
Kitchen
- Level: Main
- Area: 143 Square Feet
- Dimensions: 11.0 x 13.0
Laundry
- Level: Main
- Area: 35 Square Feet
- Dimensions: 7.0 x 5.0
Loft
- Level: Second
- Area: 420 Square Feet
- Dimensions: 21.0 x 20.0
Office
- Level: Main
- Area: 144 Square Feet
- Dimensions: 12.0 x 12.0
Heating
- Forced Air
Cooling
- Central Air
Appliances
- Included: Disposal, Dishwasher, Electric Cooktop, Electric Oven, Ice Maker, Microwave, Refrigerator
- Laundry: Main Level
Features
- Ceiling Fan(s), Double Vanity, Entrance Foyer, Granite Counters, Kitchen Island, Open Floorplan, Pantry, Primary Downstairs, Recessed Lighting, Walk-In Closet(s), Bathtub/Shower Combination, Walk-In Shower, Smooth Ceilings
- Flooring: Carpet, Luxury Vinyl
- Number of fireplaces: 1
- Fireplace features: Family Room, Gas, Gas Log
Interior area
- Total structure area: 2,797
- Total interior livable area: 2,797 sqft
- Finished area above ground: 2,797
- Finished area below ground: 0
Property
Parking
- Total spaces: 2
- Parking features: Driveway, Garage
- Garage spaces: 2
- Has uncovered spaces: Yes
Features
- Levels: Two
- Stories: 2
- Patio & porch: Covered, Front Porch, Patio
Lot
- Size: 0.3 Acres
- Features: Few Trees, Front Yard, Landscaped
Details
- Parcel number: 16K05108M
- Zoning: PUD
- Special conditions: Standard
- Other equipment: Irrigation Equipment
Construction
Type & style
- Home type: SingleFamily
- Architectural style: Transitional
- Property subtype: Single Family Residence
Materials
- Vinyl Siding
- Foundation: Slab
- Roof: Architectural Shingle
Condition
- New construction: No
- Year built: 2020
Utilities & green energy
- Sewer: Public Sewer
- Water: Public
Community & HOA
Community
- Features: Clubhouse, Pool
- Subdivision: Flowers Plantation
HOA
- Has HOA: Yes
- Amenities included: Clubhouse, Management, Pool
- Services included: Unknown
- HOA fee: $760 annually
- HOA name: Bedford at Flowers Planation/CAMS
- HOA phone: 877-672-2267
Location
- Region: Clayton
Financial & listing details
- Price per square foot: $161/sqft
- Tax assessed value: $448,940
- Annual tax amount: $2,805
- Date on market: 9/17/2026
- Listing agreement: Exclusive Agency
- Listing terms: Contract
Estimated market value
$446,400
$424,000 - $469,000
$2,393/mo
Price history
| Date | Event | Price |
|---|---|---|
| 10/29/2026 | Price change | $449,000-3.4%$161/sqft |
Source:  Doorify MLS #10193230 Report a problem | ||
| 9/17/2026 | Listed for sale | $465,000$166/sqft |
Source: Doorify MLS #10193230 Report a problem | ||
| 10/10/2024 | Sold | $465,000-2.9%$166/sqft |
Source: Doorify MLS #10042992 Report a problem | ||
| 9/9/2024 | Pending sale | $479,000$171/sqft |
Source: Doorify MLS #10042992 Report a problem | ||
| 8/21/2024 | Price change | $479,000-2.6%$171/sqft |
Source: Doorify MLS #10042992 Report a problem | ||
| 7/25/2024 | Listed for sale | $492,000+9.6%$176/sqft |
Source: Doorify MLS #10042992 Report a problem | ||
| 9/15/2023 | Sold | $449,000+560.3%$161/sqft |
Source: Public Record Report a problem | ||
| 3/3/2020 | Sold | $68,000$24/sqft |
Source: Public Record Report a problem | ||
Public tax history
| Year | Property taxes | Tax assessment |
|---|---|---|
| 2025 | $2,851 +11% | $448,940 +41.6% |
| 2024 | $2,567 -2.3% | $316,970 -2.3% |
| 2023 | $2,628 +1.1% | $324,490 +2.4% |
| 2022 | $2,599 | $316,970 |
| 2021 | $2,599 +363.3% | $316,970 +380.3% |
| 2020 | $561 | $66,000 |
| 2019 | $561 | $66,000 |
Find assessor info on the county website
Monthly payment
Est. payment
Payment breakdown
Explore the cost of this home by adjusting the details. Changes won't be saved.Climate risks
Neighborhood: 27527
Nearby schools
Schools provided by the listing agent
- Elementary: Johnston - River Dell Elementary
- Middle: Johnston - Archer Lodge Middle
- High: Johnston - Corinth Holders High School
Source: Doorify MLS. This data may not be complete. We recommend contacting the local school district to confirm school assignments for this home.

Similar homes
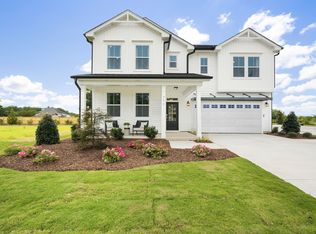
- $485,0003 bd3 ba2.6k sqft286 Warm Wind Dr, Clayton, NC 27527For Sale
 MLS ID #10185560, Ronnie Thomas. Doorify MLS
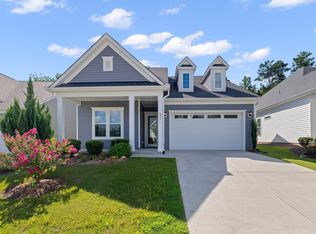
- $479,0005 bd4 ba2.6k sqft42 Capstone Dr, Clayton, NC 27527For Sale
 MLS ID #10202341, Erica Jevons Sizemore. Doorify MLS
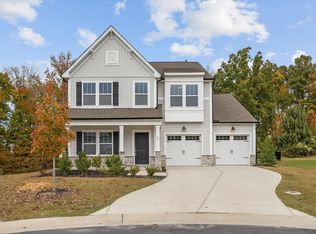
- $420,0003 bd2 ba2.4k sqft6 S Bottego Way, Clayton, NC 27527For Sale
 MLS ID #100598516, Tracey O'Dowd, EXP Realty LLC - C. Hive MLS
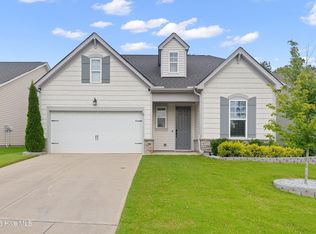
- $369,8994 bd3 ba2.1k sqft82 Sposato Ln, Clayton, NC 27527For Sale
 MLS ID #10197208, Laura Deitsch. Doorify MLS
- $325,0004 bd3 ba2.4k sqft273 Florence Dr, Clayton, NC 27527For SaleMLS ID #10171735, Sharon Evans. Doorify MLS
- $422,5003 bd3 ba2.7k sqft392 Ashpole Trl, Clayton, NC 27520For SaleMLS ID #10196000, Sue Tabor. Doorify MLS
- $464,7005 bd3 ba2.4k sqft14 Lockhaven Dr, Garner, NC 27529For SaleMLS ID #10190840, Blake A Keathley. Doorify MLS
- $489,6005 bd4 ba2.9k sqft60 Newport Lndg, Garner, NC 27529For SaleMLS ID #10195148, April Stephens. Doorify MLS
- $370,0003 bd3 ba2k sqft609 Crestdale Dr, Clayton, NC 27520For SaleMLS ID #10190399, Anita Oxford. Doorify MLS
- $420,0004 bd3 ba2.6k sqft82 Stradshire Ct, Zebulon, NC 27597New ConstructionDoorify MLS
- $393,1414 bd3 ba2.8k sqft163 Reagan Crest Dr, Clayton, NC 27520New ConstructionDoorify MLS
- $450,0004 bd3 ba2.6k sqft4921 Abundance Ave, Raleigh, NC 27616For SaleMLS ID #10197360, Angie Cole. Doorify MLS
- $542,9004 bd3 ba3.3k sqftAdams Homes, Middlesex, NC 27557New ConstructionMLS ID #10190228, Charlotte Cox. Doorify MLS
- $449,9004 bd3 ba2.4k sqft764 Aristocrat Ln, Knightdale, NC 27545New ConstructionDoorify MLS
- $545,9004 bd3 ba3.3k sqftAdams Homes, Middlesex, NC 27557New ConstructionMLS ID #10190276, Charlotte Cox. Doorify MLS
- $434,9004 bd4 ba2.9k sqft835 Golden Plum Ln, Zebulon, NC 27597For SaleMLS ID #10174853, Karen Hocutt. Doorify MLS
- $450,0004 bd4 ba2.1k sqft3205 Collaborative Way, Raleigh, NC 27610For SaleMLS ID #10180783, Leigh Anne Hammill. Doorify MLS
- $270,0003 bd3 ba1.7k sqft156 Willow Green Dr, Clayton, NC 27527For SaleMLS ID #10183100, Belinda McCall. Doorify MLS
- $437,9004 bd3 ba2.2k sqft1036 Bostonian Dr, Knightdale, NC 27545New ConstructionDoorify MLS
