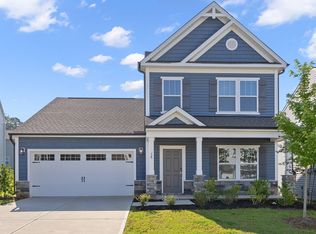
Built in 2020 and meticulously maintained, 6 Bottego Way offers the kind of easy, comfortable living that feels right from the moment you walk in. With an open-concept design, thoughtful finishes, flexible living spaces, and a fantastic location near Flowers Plantation and Clayton's growing retail and dining scene, this home checks all the boxes. The main level features beautiful lvp flooring throughout the living areas and three bedrooms, including a spacious primary suite. The heart of the home is the gorgeous kitchen, complete with granite countertops, a gas range, a large center island, ample cabinetry, and a generous pantry. The kitchen flows seamlessly into the living room and generously sized breakfast area, creating an inviting space for everyday living and entertaining. Just beyond the breakfast area, a beautiful screened porch provides the perfect spot for morning coffee or winding down at the end of the day. The porch overlooks a small fenced-in yard, offering a convenient outdoor space for smaller pets or a little gardening and play area. The primary suite is a true retreat, featuring a spacious bedroom, dual vanities, a large walk-in shower, and an impressive walk-in closet with plenty of room to keep everything organized. Upstairs, the possibilities are endless. A large loft provides additional living or gathering space, while a separate finished room can easily serve as a media room, home office, hobby room, or fourth bedroom. The room also features soundproofing from its previous use as a musician's space--an added bonus for anyone looking for a dedicated creative or entertainment area. Perfectly positioned between the popular Flowers Plantation area and the heart of Clayton, 6 Bottego Way puts you in the middle of two thriving, growing communities. Both areas continue to add new shopping, dining, services, and everyday conveniences, giving you plenty of options just minutes from home. Add in the home's newer construction, meticulous condition, flexible floor plan, and inviting outdoor spaces, and you have a property that offers the best of comfortable living and a location that's only getting better.
For sale
$420,000
6 S Bottego Way, Clayton, NC 27527
3beds
2,431sqft
Single Family Residence
Built in 2020
10,454 Square Feet Lot
$414,900 Zestimate®
$173/sqft
$63/mo HOA
What's special
Spacious bedroomThoughtful finishesLarge walk-in showerFlexible living spacesGenerous pantryGorgeous kitchenLarge center island
- 16 days
- 159
- 6
Zillow last checked:
Listing updated:
Listed by:
Tracey O'Dowd 919-395-7532,
EXP Realty LLC - C
Source: Hive MLS,MLS#: 100598516 Originating MLS: Johnston County Association of REALTORS
Originating MLS: Johnston County Association of REALTORSFacts & features
Interior
Bedrooms & bathrooms
- Bedrooms: 3
- Bathrooms: 2
- Full bathrooms: 2
Rooms
- Room types: Master Bedroom, Bedroom 1, Bedroom 2, Living Room, Dining Room, Laundry, Bathroom 1
Primary bedroom
- Level: Main
- Dimensions: 12.8 x 17.1
Bedroom 1
- Level: Main
- Dimensions: 11.2 x 13.1
Bedroom 2
- Level: Main
- Dimensions: 11.2 x 14.9
Bathroom 1
- Level: Main
- Dimensions: 10.2 x 10.6
Dining room
- Level: Main
- Dimensions: 11.3 x 9.3
Kitchen
- Level: Main
- Dimensions: 12.3 x 19.3
Laundry
- Level: Main
- Dimensions: 5.8 x 5.8
Living room
- Level: Main
- Dimensions: 16 x 17.4
Heating
- Forced Air, Natural Gas
Cooling
- Central Air
Features
- Master Downstairs, Walk-in Closet(s), High Ceilings, Entrance Foyer, Solid Surface, Kitchen Island, Ceiling Fan(s), Pantry, Walk-in Shower, Eat-in Kitchen, Smart Thermostat, Walk-In Closet(s)
- Has fireplace: No
Interior area
- Total structure area: 2,431
- Total interior livable area: 2,431 sqft
Property
Parking
- Total spaces: 2
- Parking features: On Street, Concrete
- Attached garage spaces: 2
- Has uncovered spaces: Yes
Features
- Levels: Two
- Patio & porch: Screened, Rear Porch
- Fencing: Back Yard,Fenced
- Has view: Yes
- View description: See Remarks
- Frontage type: See Remarks
Lot
- Size: 10,454 Square Feet
- Dimensions: 56 x 169 x 46 x 15 x 177
Details
- Parcel number: 16j05029b
- Zoning: REB
- Special conditions: Standard
Construction
Type & style
- Home type: SingleFamily
- Property subtype: Single Family Residence
Materials
- Vinyl Siding, Wood Frame
- Foundation: Slab
- Roof: Shingle
Condition
- New construction: No
- Year built: 2020
Utilities & green energy
- Utilities for property: Natural Gas Connected, Sewer Connected, Water Connected
Community & HOA
Community
- Subdivision: San Marino
HOA
- Has HOA: Yes
- HOA fee: $756 annually
- HOA name: San Marino HOA-Towne Properties
Location
- Region: Clayton
Financial & listing details
- Price per square foot: $173/sqft
- Tax assessed value: $396,830
- Annual tax amount: $2,480
- Date on market: 8/24/2026
- Cumulative days on market: 17 days
- Listing agreement: Exclusive Right To Sell
- Listing terms: Cash,Conventional
- Road surface type: Paved
Estimated market value
$414,900
$394,000 - $436,000
$2,359/mo
Price history
| Date | Event | Price |
|---|---|---|
| 8/13/2026 | Listed for sale | $420,000+5%$173/sqft |
Source:  Doorify MLS #10186099 Report a problem Doorify MLS #10186099 Report a problem | ||
| 8/17/2023 | Sold | $400,000+0%$165/sqft |
Source: Doorify MLS #2522753 Report a problem | ||
| 7/26/2023 | Contingent | $399,900$165/sqft |
Source: Doorify MLS #2522753 Report a problem | ||
| 7/22/2023 | Listed for sale | $399,900+37.7%$165/sqft |
Source: Doorify MLS #2522753 Report a problem | ||
| 3/23/2021 | Sold | $290,500$119/sqft |
Source: Public Record Report a problem | ||
Public tax history
| Year | Property taxes | Tax assessment |
|---|---|---|
| 2025 | $2,520 +14.1% | $396,830 +45.5% |
| 2024 | $2,209 +9.1% | $272,770 +9.1% |
| 2023 | $2,025 -1.2% | $249,980 |
| 2022 | $2,050 | $249,980 |
| 2021 | $2,050 | $249,980 |
Find assessor info on the county website
Monthly payment
Est. payment
Payment breakdown
Explore the cost of this home by adjusting the details. Changes won't be saved.Climate risks
Neighborhood: 27527
Nearby schools
Schools provided by the listing agent
- Elementary: River Dell Elementary School
- Middle: Archer Lodge
- High: Corinth Holders
Source: Hive MLS. This data may not be complete. We recommend contacting the local school district to confirm school assignments for this home.
Similar homes
- $380,0014 bd3 ba2.1k sqft82 Sposato Ln, Clayton, NC 27527For Sale

 MLS ID #10174893, Laura Deitsch. Doorify MLS
 - $419,0004 bd3 ba2.6k sqft40 Echo Canyon Dr, Clayton, NC 27527For Sale
 MLS ID #10184934, Annie Zhang. Doorify MLS
 - $395,0004 bd3 ba2.4k sqft38 Silver Moon Ln, Clayton, NC 27527For Sale
 MLS ID #10190500, Meaghan Stavrianakis. Doorify MLS
 - $418,6754 bd4 ba2.5k sqft51 E Tiger Lily Trl, Clayton, NC 27527New Construction
 Doorify MLS
 - $485,0003 bd3 ba2.6k sqft286 Warm Wind Dr, Clayton, NC 27527For SaleMLS ID #10185560, Ronnie Thomas. Doorify MLS
- $400,0005 bd4 ba2.5k sqft446 Mallard Loop Dr, Clayton, NC 27527For SaleMLS ID #10170973, Chelsea Pearson. Doorify MLS
- $385,0004 bd3 ba2.6k sqft112 Anise Tree Way, Clayton, NC 27527For SaleMLS ID #10180192, Angie Cole. Doorify MLS
- $450,0004 bd4 ba3.1k sqft350 Mallard Loop Dr, Clayton, NC 27527For SaleMLS ID #10169942, Jil Monaco. Doorify MLS
- $469,9004 bd3 ba2.8k sqft114 Curling Creek Dr, Clayton, NC 27527For SaleMLS ID #10172010, Mohamed Mousa. Doorify MLS
- $489,9005 bd3 ba2.8k sqft317 Nelson Lane, Clayton, NC 27527For Sale
 MLS ID #100592815, Jaclyn Smith, HomeTowne Realty. Hive MLS
 - $449,5004 bd3 ba2.2k sqft282 E Goodwin Chase Ln, Wendell, NC 27591For SaleMLS ID #10186406, Liz Brown. Doorify MLS
- $315,0003 bd3 ba1.6k sqft153 Wrenwood Dr, Clayton, NC 27527For SaleMLS ID #10131773, Lea McCallister. Doorify MLS
- $429,2124 bd4 ba2.5k sqft31 E Tiger Lily Trl Homesite 55, Clayton, NC 27527New ConstructionDoorify MLS
- $406,9003 bd3 ba2.1k sqft135 Railcar Way, Clayton, NC 27520New ConstructionDoorify MLS
- $437,0005 bd4 ba2.6k sqftTownsend, Clayton, NC 27520New ConstructionDoorify MLS
- $439,9904 bd4 ba2.5k sqft135 N Stonemill Trl Homesite 287, Clayton, NC 27520New ConstructionMLS ID #10182692, Julia Benjamin. Doorify MLS
- $439,0004 bd4 ba2.4k sqft224 Anton Way, Garner, NC 27529For SaleMLS ID #10185158, Michelle Yuan. Doorify MLS
- $350,0004 bd3 ba1.8k sqft23 Bluejack Ct, Wendell, NC 27591For SaleMLS ID #10184735, Hector M Vega. Doorify MLS
- $461,0005 bd5 ba3.2k sqft163 N Field Sparrow Way, Clayton, NC 27520New ConstructionDoorify MLS
