Attention Investors, First Time Home Buyers! Short Sale Opportunity! This popular, well-designed floor plan offers comfort and functionality. The main level features luxury vinyl plank flooring, Craftsman-style interior doors with bronze door hardware, and abundant recessed lighting in the main living area for a bright, modern feel. The chef-inspired kitchen shines with a large center island with bar seating, flemished glass pendant lights, stained flat-panel cabinetry, subway tile backsplash, GE stainless steel appliances, a pull-out trash cabinet, and both a pantry and a butler's pantry for effortless organization. A flexible dining room at the front of the home is perfect for meals, a cozy sitting area, or a work-from-home space. Upstairs, the spacious owners bedroom, two additional bedrooms, and a convenient laundry closet complete the second floor. Out back, enjoy a private patio leading to the 2-car detached garage—ideal for storage, hobbies, or extra parking. Residents enjoy a lifestyle-rich community with access to a pool, tennis courts, clubhouse, cabana, and playground. Make an appointment today for a private showing! Property is sold as-is, seller will make no repairs.
Pending
$350,000
226 Blue Iris Pkwy, Clayton, NC 27520
3beds
1,965sqft
Single Family Residence, Residential
Built in 2023
3,920 Square Feet Lot
$-- Zestimate®
$178/sqft
$67/mo HOA
What's special
Private patioChef-inspired kitchenConvenient laundry closetLuxury vinyl plank flooringSubway tile backsplashGe stainless steel appliancesPull-out trash cabinet
- 263 days |
- 20 |
- 0 |
Zillow last checked:
Listing updated:
Listed by:
Jim Allen 919-645-2114,
Coldwell Banker HPW
Source: Doorify MLS,MLS#: 10135893
Facts & features
Interior
Bedrooms & bathrooms
- Bedrooms: 3
- Bathrooms: 3
- Full bathrooms: 2
- 1/2 bathrooms: 1
Heating
- Central, Electric, Forced Air, Natural Gas
Cooling
- Central Air
Appliances
- Included: Dishwasher, Disposal, Electric Oven, Electric Range, Microwave, Plumbed For Ice Maker, Stainless Steel Appliance(s), Tankless Water Heater
- Laundry: Laundry Closet, Upper Level
Features
- Bathtub/Shower Combination, Pantry, Granite Counters, Kitchen Island, Quartz Counters, Shower Only, Smooth Ceilings, Walk-In Closet(s), Walk-In Shower
- Flooring: Carpet, Vinyl
- Windows: Insulated Windows
- Has fireplace: No
Interior area
- Total structure area: 1,965
- Total interior livable area: 1,965 sqft
- Finished area above ground: 1,965
- Finished area below ground: 0
Property
Parking
- Total spaces: 4
- Parking features: Concrete, Detached, Driveway, Garage, Garage Faces Rear
- Attached garage spaces: 2
- Uncovered spaces: 2
Features
- Levels: Two
- Stories: 2
- Exterior features: Rain Gutters
- Pool features: Community
- Has view: Yes
Lot
- Size: 3,920 Square Feet
- Features: Landscaped
Details
- Parcel number: 05H03015D
- Zoning: PUD
- Special conditions: Short Sale
Construction
Type & style
- Home type: SingleFamily
- Architectural style: Charleston
- Property subtype: Single Family Residence, Residential
Materials
- Low VOC Paint/Sealant/Varnish, Vinyl Siding
- Foundation: Slab
- Roof: Shingle
Condition
- New construction: No
- Year built: 2023
Utilities & green energy
- Sewer: Public Sewer
- Water: Public
Community & HOA
Community
- Features: Clubhouse, Pool, Tennis Court(s)
- Subdivision: Buckhorn Branch
HOA
- Has HOA: Yes
- Amenities included: Cabana, Clubhouse, Playground, Pool, Tennis Court(s)
- Services included: None
- HOA fee: $67 monthly
Location
- Region: Clayton
Financial & listing details
- Price per square foot: $178/sqft
- Tax assessed value: $340,470
- Annual tax amount: $3,438
- Date on market: 12/4/2025
Estimated market value
Not available
Estimated sales range
Not available
Not available
Price history
| Date | Event | Price |
|---|---|---|
| 1/16/2026 | Pending sale | $350,000$178/sqft |
Source:  Doorify MLS #10135893 Report a problem Doorify MLS #10135893 Report a problem | ||
| 12/4/2025 | Listed for sale | $350,000-4.1%$178/sqft |
Source: Doorify MLS #10135893 Report a problem | ||
| 3/1/2025 | Listing removed | $365,000$186/sqft |
Source: Doorify MLS #10057620 Report a problem | ||
| 12/6/2024 | Price change | $365,000+7.4%$186/sqft |
Source: Doorify MLS #10057620 Report a problem | ||
| 11/20/2024 | Price change | $340,000-1.4%$173/sqft |
Source: Doorify MLS #10057620 Report a problem | ||
| 11/4/2024 | Price change | $345,000-2.8%$176/sqft |
Source: Doorify MLS #10057620 Report a problem | ||
| 10/21/2024 | Price change | $355,000-4.1%$181/sqft |
Source: Doorify MLS #10057620 Report a problem | ||
| 10/10/2024 | Listed for sale | $370,000+7.2%$188/sqft |
Source: Doorify MLS #10057620 Report a problem | ||
| 3/1/2024 | Listing removed | -- |
Source: Doorify MLS #10001834 Report a problem | ||
| 1/17/2024 | Price change | $345,000-1.4%$176/sqft |
Source: Doorify MLS #10001834 Report a problem | ||
| 1/8/2024 | Price change | $350,000-2.8%$178/sqft |
Source: Doorify MLS #10001834 Report a problem | ||
| 12/12/2023 | Listed for sale | $360,000+9.6%$183/sqft |
Source: Doorify MLS #10001834 Report a problem | ||
| 7/10/2023 | Sold | $328,500$167/sqft |
Source: Public Record Report a problem | ||
Public tax history
| Year | Property taxes | Tax assessment |
|---|---|---|
| 2025 | $3,439 +12.8% | $340,470 +47.5% |
| 2024 | $3,048 +329.6% | $230,890 +319.8% |
| 2023 | $710 | $55,000 |
Find assessor info on the county website
Monthly payment
Est. payment
Payment breakdown
Explore the cost of this home by adjusting the details. Changes won't be saved.Climate risks
Neighborhood: 27520
Nearby schools
GreatSchools rating
- 5/10East Clayton ElementaryGrades: PK-5Distance: 2.5 mi
- 8/10Clayton MiddleGrades: 6-8Distance: 2.7 mi
- 5/10Clayton HighGrades: 9-12Distance: 1.9 mi
Schools provided by the listing agent
- Elementary: Johnston - East Clayton Elementary
- Middle: Johnston - Clayton Middle
- High: Johnston - Clayton High
Source: Doorify MLS. This data may not be complete. We recommend contacting the local school district to confirm school assignments for this home.
- $307,2003 bd3 ba1.5k sqft32 Blue Iris Pkwy, Clayton, NC 27520Off Market

- $336,4004 bd3 ba1.8k sqft254 Blue Iris Pkwy, Clayton, NC 27520Off Market
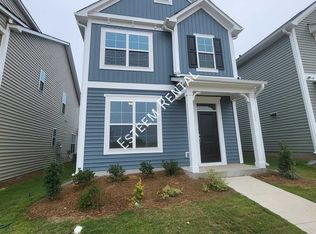
- $331,1003 bd2 ba1.8k sqft159 To Be Added Ln #159, Clayton, NC 27520Off Market
- $332,4003 bd3 ba1.8k sqft80 Blue Iris Pkwy, Clayton, NC 27520Off Market

- $355,0003 bd3 ba1.9k sqft161 Buckhorn Branch Park, Clayton, NC 27520Sold
- $302,1003 bd2 ba1.5k sqft158 To Be Added 158, Clayton, NC 27520Off Market
- $355,0003 bd3 ba1.9k sqft161 Buckhorn Branch Park #161, Clayton, NC 27520Sold
- $330,0003 bd3 ba1.7k sqft177 Buckhorn Branch Park, Clayton, NC 27520Sold
A local agent can set up tours, give advice and negotiate with sellers.
Similar homes
- $359,9004 bd3 ba2.2k sqft120 Saddle Oaks Ln, Clayton, NC 27520For Sale

 MLS ID #10165910, Melissa Schambs. Doorify MLS
 - from $356,9003 bd3 ba1.7k sqftThe Sycamore Plan, Highgate, Clayton, NC 27520New Construction
 Chesapeake Homes
 - from $348,0003 bd3 ba1.7k sqftDallas Plan, Country Lane - Classic Series, Clayton, NC 27520New Construction
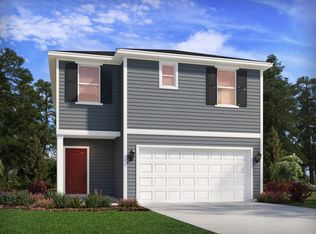 Meritage Homes
 - $349,0004 bd3 ba1.9k sqft133 N Field Sparrow Way, Clayton, NC 27520New Construction
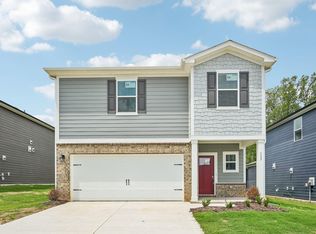 Doorify MLS
 - $420,0003 bd2 ba2.4k sqft6 S Bottego Way, Clayton, NC 27527For Sale
 MLS ID #100598516, Tracey O'Dowd, EXP Realty LLC - C. Hive MLS
 - $305,0003 bd3 ba2k sqft42 Ripple Way, Clayton, NC 27520For SaleMLS ID #10175167, Matthew Dover. Doorify MLS
- $380,0004 bd3 ba2.1k sqft82 Sposato Ln, Clayton, NC 27527For SaleMLS ID #10174893, Laura Deitsch. Doorify MLS
- from $369,9003 bd3 ba2.1k sqftThe Maple Plan, Highgate, Clayton, NC 27520New ConstructionChesapeake Homes
- $359,9004 bd3 ba2.2k sqft92 White Ash Dr, Clayton, NC 27527For SaleMLS ID #10158467, Brent Vaughn Vaughn. Doorify MLS
- $350,0004 bd3 ba1.8k sqft23 Bluejack Ct, Wendell, NC 27591For SaleMLS ID #10184735, Hector M Vega. Doorify MLS
- $350,0003 bd3 ba2.2k sqft19 Rockwater Way, Zebulon, NC 27597For SaleMLS ID #10183945, Mary Ann Wilson. Doorify MLS
- $335,7003 bd3 ba2.2k sqft115 Rivercamp St, Clayton, NC 27527For SaleMLS ID #10162338, Kaye Hatch. Doorify MLS
- from $350,9904 bd2 ba2k sqftBeacon Plan, Crescent Mills, Clayton, NC 27520New ConstructionStarlight Homes
- $412,9954 bd3 ba2.4k sqft104 Meath Ct, Clayton, NC 27520For SaleMLS ID #10187776, Penny Senor. Doorify MLS
- $406,9003 bd3 ba2.1k sqft135 Railcar Way, Clayton, NC 27520New ConstructionDoorify MLS
- $484,9004 bd3 ba2.9k sqft481 Badger Pass Dr, Clayton, NC 27527For SaleMLS ID #10187949, Karla N Findeisen. Doorify MLS
- $354,9904 bd3 ba2.4k sqft122 S Waterstone Ln, Wilsons Mills, NC 27520New ConstructionDoorify MLS
- from $394,0005 bd3 ba2.4k sqftWilson Plan, Country Lane - Signature Series, Clayton, NC 27520New ConstructionMeritage Homes
- from $397,9003 bd3 ba1.8k sqftEllerbe Plan, Castlewood, Clayton, NC 27527New ConstructionEastwood Homes
- from $394,9004 bd3 ba2.3k sqftThe Holly Plan, Highgate, Clayton, NC 27520New ConstructionChesapeake Homes
