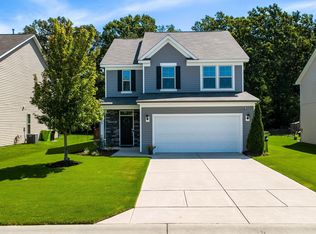
Commuters, this is the one. Tucked on a spacious .87-acre lot just minutes from Hwy 96 and Business Hwy 42, 19 Rockwater Way puts you close to everything: Wendell, Zebulon, and a quick shot into Raleigh, without giving up room to breathe. Built in 2021, this two-story home is 5 years old, so major systems are still young. The home offers 3 bedrooms, 2.5 baths, and 2,265 square feet in a layout that just makes sense: an open kitchen with breakfast nook flows into a spacious living room, a separate dining area for entertaining, and a versatile upstairs loft gives you flex space for a home office, rec room, or media room. The primary suite is a genuine retreat, with a spacious walk-in closet and a spa-style en-suite featuring a separate soaking tub and shower. Two additional bedrooms share a full hall bath with a double vanity. A dedicated upstairs laundry room means no more hauling baskets up and down stairs. Downstairs, a 2-car garage, covered front porch, and back deck round things out, with plenty of room to relax or entertain outdoors on nearly an acre of land, and no need to sacrifice space for location. 7 Minutes to Hudson's Hardware & Outdoor Equipment. This is the rare combination Zebulon buyers are searching for: space, land, and an easy commute, all around $350K. Homes like this don't sit long. Schedule your showing today.
For sale
$350,000
19 Rockwater Way, Zebulon, NC 27597
3beds
2,265sqft
Single Family Residence
Built in 2021
0.87 Acres Lot
$346,900 Zestimate®
$155/sqft
$43/mo HOA
What's special
Covered front porchBack deckSpacious walk-in closetDedicated upstairs laundry room
- 80 days
- 309
- 13
Zillow last checked:
Listing updated:
Listed by:
Mary Ann Wilson 919-656-6228,
NextHome Triangle Properties
Source: Doorify MLS,MLS#: 10183945
Facts & features
Interior
Bedrooms & bathrooms
- Bedrooms: 3
- Bathrooms: 3
- Full bathrooms: 2
- 1/2 bathrooms: 1
Primary bedroom
- Level: Second
- Area: 245.96 Square Feet
- Dimensions: 14.3 x 17.2
Bedroom 2
- Level: Second
- Area: 178.92 Square Feet
- Dimensions: 12.6 x 14.2
Bedroom 3
- Level: Second
- Area: 171.12 Square Feet
- Dimensions: 12.4 x 13.8
Breakfast room
- Level: First
- Area: 98.28 Square Feet
- Dimensions: 7.8 x 12.6
Dining room
- Level: First
- Area: 158.75 Square Feet
- Dimensions: 12.7 x 12.5
Other
- Level: First
- Area: 50 Square Feet
- Dimensions: 4.0 x 12.5
Kitchen
- Level: First
- Area: 113.4 Square Feet
- Dimensions: 9.0 x 12.6
Laundry
- Level: Second
- Area: 49.29 Square Feet
- Dimensions: 5.3 x 9.3
Living room
- Level: First
- Area: 255.6 Square Feet
- Dimensions: 18.0 x 14.2
Loft
- Level: Second
- Area: 135.2 Square Feet
- Dimensions: 13.0 x 10.4
Heating
- None
Cooling
- Central Air, Ceiling Fan(s), Zoned
Appliances
- Included: Dishwasher, Electric Range, Electric Water Heater, Microwave, Range, Refrigerator, Stainless Steel Appliance(s)
- Laundry: Laundry Room, Upper Level
Features
- Ceiling Fan(s), Double Vanity, High Ceilings, Kitchen Island, Open Floorplan, Recessed Lighting, Vaulted Ceiling(s), Walk-In Closet(s)
- Flooring: Carpet, Laminate, Linoleum
- Common walls with other units/homes: No Common Walls
Interior area
- Total structure area: 2,265
- Total interior livable area: 2,265 sqft
- Finished area above ground: 2,265
- Finished area below ground: 0
Property
Parking
- Total spaces: 2
- Parking features: Attached, Driveway, Garage
- Garage spaces: 2
- Has uncovered spaces: Yes
Features
- Levels: Two
- Stories: 2
- Patio & porch: Covered, Deck, Front Porch
- Has view: Yes
- View description: Neighborhood
Lot
- Size: 0.87 Acres
Details
- Parcel number: 11M04039P
- Zoning: RAG
- Special conditions: Standard
Construction
Type & style
- Home type: SingleFamily
- Architectural style: Traditional,Transitional
- Property subtype: Single Family Residence
Materials
- Brick, Vinyl Siding
- Foundation: Concrete Perimeter, Crawlspace
- Roof: Shingle
Condition
- New construction: No
- Year built: 2021
Utilities & green energy
- Sewer: Septic Tank
- Water: Public
Community & HOA
Community
- Security: Smoke Detector(s)
- Subdivision: Stoneridge Farm
HOA
- Has HOA: Yes
- Services included: Maintenance Grounds, Storm Water Maintenance
- HOA fee: $130 quarterly
- HOA name: Stoneridge Farms HOA
Location
- Region: Zebulon
Financial & listing details
- Price per square foot: $155/sqft
- Tax assessed value: $337,030
- Annual tax amount: $2,107
- Date on market: 10/12/2026
- Listing agreement: Exclusive Right To Sell
- Listing terms: Cash,Conventional
- Road surface type: Paved
Estimated market value
$346,900
$330,000 - $364,000
$2,241/mo
Price history
| Date | Event | Price |
|---|---|---|
| 8/3/2026 | Listed for sale | $350,000+30.6%$155/sqft |
Source:  Doorify MLS #10183945 Report a problem Doorify MLS #10183945 Report a problem | ||
| 3/31/2021 | Sold | $268,000$118/sqft |
Source: Public Record Report a problem | ||
Public tax history
| Year | Property taxes | Tax assessment |
|---|---|---|
| 2025 | $2,134 +10.7% | $336,030 +41.2% |
| 2024 | $1,928 +1.3% | $237,980 |
| 2023 | $1,904 -4.8% | $237,980 |
| 2022 | $1,999 +225.5% | $237,980 +225.5% |
| 2021 | $614 +78.5% | $73,110 +82.8% |
| 2020 | $344 | $40,000 |
Find assessor info on the county website
Monthly payment
Est. payment
Payment breakdown
Explore the cost of this home by adjusting the details. Changes won't be saved.Climate risks
Neighborhood: 27597
Nearby schools
Schools provided by the listing agent
- Elementary: Johnston - Thanksgiving Elementary School
- Middle: Johnston - Archer Lodge Middle
- High: Johnston - Corinth Holders High School
Source: Doorify MLS. This data may not be complete. We recommend contacting the local school district to confirm school assignments for this home.
Similar homes
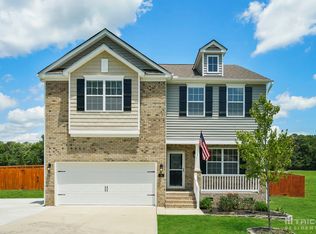
- $349,9003 bd3 ba2.2k sqft920 Winter Cress Dr, Zebulon, NC 27597For Sale
 MLS ID #10196636, Marshall Casselman. Doorify MLS
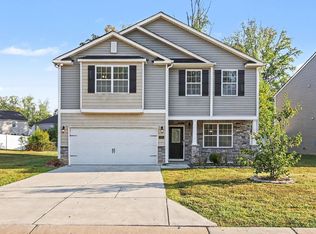
 - $309,9003 bd3 ba1.3k sqft115 Greenhouse St, Zebulon, NC 27597For Sale
 MLS ID #10192876, Lucas Reid. Doorify MLS
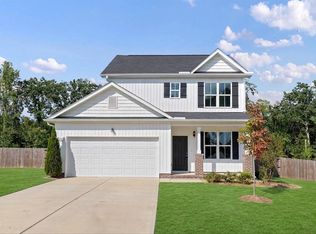
 - $344,9003 bd2 ba1.4k sqft79 Pine Meadow Way, Middlesex, NC 27557For Sale
 MLS ID #10180485, Kenan Lynn Bunn Pope. Doorify MLS
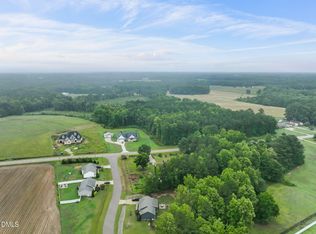
 - $350,0003 bd3 ba2k sqft3428 Lacewing Dr, Zebulon, NC 27597For Sale
 MLS ID #10187466, Sal Stammetti. Doorify MLS
 - $355,0004 bd3 ba2.3k sqft720 Shepard Rock Dr, Zebulon, NC 27597For SaleMLS ID #10175211, Angie Cole. Doorify MLS
- $354,0003 bd3 ba1.9k sqft205 Fig Tree Bnd, Zebulon, NC 27597For SaleMLS ID #10175185, Jerry Robtoy. Doorify MLS
- $429,0004 bd3 ba2.2k sqft31 Terracotta Way, Wendell, NC 27591For SaleMLS ID #10196210, Jennifer Quintero. Doorify MLS
- $369,9004 bd3 ba2.1k sqft82 Sposato Ln, Clayton, NC 27527For SaleMLS ID #10197208, Laura Deitsch. Doorify MLS
- $414,9993 bd3 ba2.2k sqft73 N Titus Ln, Wendell, NC 27591For SaleMLS ID #10191462, Diana S May. Doorify MLS
- $410,0003 bd3 ba1.8k sqft9232 Carley Cir, Garner, NC 27529For SaleMLS ID #10199091, Amir Akeem Hunter. Doorify MLS
- $369,0004 bd3 ba1.9k sqft312 Golden Plum Ln, Zebulon, NC 27597For SaleMLS ID #10186511, Andrea Cummings. Doorify MLS
- $380,0004 bd3 ba2.3k sqft605 Spellbrook Rd, Zebulon, NC 27597For SaleMLS ID #10186891, Linda Craft. Doorify MLS
- $374,0004 bd3 ba2.5k sqft613 Golden Plum Ln, Zebulon, NC 27597For SaleMLS ID #10163491, Brad Sterman. Doorify MLS
- $334,9003 bd3 ba1.8k sqft70 Arapahoe Dr, Kenly, NC 27542For SaleMLS ID #10166921, Betsy Simmons. Doorify MLS
- $350,0003 bd3 ba2.3k sqft202 Queenstown Drive, Kenly, NC 27542For Sale
 MLS ID #100603370, Jim E Allen, Coldwell Banker HPW Raleigh Midtown. Hive MLS
 - $300,0004 bd3 ba2.2k sqft900 Berkeley Glen Rd, Zebulon, NC 27597For SaleMLS ID #10176640, Luease Cyrus. Doorify MLS
- $347,9003 bd2 ba1.6k sqft166 Cecina Court, Clayton, NC 27527For SaleMLS ID #100595309, Beth Hines, RE/MAX Southland Realty II. Hive MLS
- $375,0005 bd3 ba2.5k sqft75 Relict Dr, Clayton, NC 27527For SaleMLS ID #10169756, Teresa Isler-Fortson. Doorify MLS
- $399,0004 bd3 ba2.4k sqft1408 Weavers Trace Dr, Zebulon, NC 27597For SaleMLS ID #10189269, Justin Daniel. Doorify MLS
- $350,0003 bd3 ba2.3k sqft133 Black Cloud Dr, Louisburg, NC 27549For SaleMLS ID #10193595, Melonie Mickle. Doorify MLS
