Move-in Ready | Nearly 3 Acres Discover the perfect blend of modern comfort and peaceful country living in this beautiful 3-bedroom, 2-bath ranch home nestled on nearly 3 acres just minutes from Flowers Plantation, shopping, dining and more. This home features an open-concept floor plan with luxury vinyl plank flooring throughout the main living areas, abundant cabinet space, and a spacious island that's perfect for entertaining. The desirable split-bedroom layout offers privacy, while the owner's suite boasts a large walk-in closet and dual vanity. Natural light fills the spacious living and dining areas, creating a warm and inviting atmosphere for everyday living. Step outside to enjoy the covered front porch, covered back deck, and expansive backyard with endless possibilities for gardening, recreation, entertaining, or simply relaxing in your own private retreat. A backyard fire pit creates the perfect gathering spot for cool Carolina evenings. You won't want to miss this!
For sale
Price cut: $4.9K (8/20)
$350,000
79 Pine Meadow Way, Middlesex, NC 27557
3beds
1,451sqft
Single Family Residence
Built in 2021
2.94 Acres Lot
$347,800 Zestimate®
$241/sqft
$17/mo HOA
What's special
Covered front porchAbundant cabinet spaceExpansive backyardOpen-concept floor planCovered back deck
- 62 days
- 1,337
- 49
Likely to sell faster than
Zillow last checked:
Listing updated:
Listed by:
Kenan Lynn Bunn Pope 919-612-6273,
On Point Properties NC
Source: Doorify MLS,MLS#: 10180485
Facts & features
Interior
Bedrooms & bathrooms
- Bedrooms: 3
- Bathrooms: 2
- Full bathrooms: 2
- Main level bedrooms: 3
Primary bedroom
- Level: Main
- Area: 203040 Square Feet
- Dimensions: 1410.0 x 144.0
Bedroom 2
- Level: Main
- Area: 1695 Square Feet
- Dimensions: 15.0 x 113.0
Bedroom 3
- Level: Main
- Area: 13665 Square Feet
- Dimensions: 15.0 x 911.0
Primary bathroom
- Level: Main
- Area: 10057 Square Feet
- Dimensions: 89.0 x 113.0
Bathroom 2
- Level: Main
- Area: 47970 Square Feet
- Dimensions: 117.0 x 410.0
Kitchen
- Level: Main
- Area: 30888 Square Feet
- Dimensions: 198.0 x 156.0
Laundry
- Level: Main
- Area: 354 Square Feet
- Dimensions: 59.0 x 6.0
Living room
- Level: Main
- Area: 299178 Square Feet
- Dimensions: 198.0 x 1511.0
Heating
- Heat Pump, None
Cooling
- Central Air, Ceiling Fan(s)
Appliances
- Included: Dishwasher, Microwave, Oven, Refrigerator
- Laundry: Inside, Laundry Room
Features
- Ceiling Fan(s), Double Vanity, Open Floorplan, Walk-In Closet(s), Separate Shower, Bathtub/Shower Combination
- Flooring: Carpet, Luxury Vinyl
- Fireplace features: Living Room
Interior area
- Total structure area: 1,451
- Total interior livable area: 1,451 sqft
- Finished area above ground: 1,451
- Finished area below ground: 0
Property
Parking
- Total spaces: 6
- Parking features: Concrete, Driveway, Off Street, Outside
- Uncovered spaces: 6
Features
- Levels: One
- Stories: 1
- Patio & porch: Covered, Front Porch, Rear Porch
- Exterior features: Fire Pit, Garden
- Fencing: Back Yard,Partial
Lot
- Size: 2.94 Acres
- Features: Back Yard, Cleared, Few Trees, Front Yard
Details
- Additional structures: Shed(s)
- Parcel number: 11N04010
- Special conditions: Standard
Construction
Type & style
- Home type: SingleFamily
- Architectural style: Ranch,Craftsman,Traditional
- Property subtype: Single Family Residence
Materials
- Vinyl Siding
- Foundation: Block, Crawlspace
- Roof: Shingle,Architectural Shingle
Condition
- New construction: No
- Year built: 2021
Utilities & green energy
- Sewer: Septic Tank
- Water: Community Water
Community & HOA
Community
- Security: Security System
- Subdivision: Summerfield
HOA
- Has HOA: Yes
- Services included: None
- HOA fee: $200 annually
- HOA name: Signature Management of Johnston County LLC
- HOA phone: 919-703-8900
Location
- Region: Middlesex
Financial & listing details
- Price per square foot: $241/sqft
- Tax assessed value: $307,960
- Annual tax amount: $1,924
- Date on market: 7/16/2026
- Listing agreement: Exclusive Right To Sell
- Listing terms: Cash,Conventional,FHA,USDA Loan,VA Loan
Estimated market value
$347,800
$330,000 - $365,000
$1,854/mo
Price history
| Date | Event | Price |
|---|---|---|
| 8/20/2026 | Price change | $350,000-1.4%$241/sqft |
Source:  Doorify MLS #10180485 Report a problem Doorify MLS #10180485 Report a problem | ||
| 7/31/2026 | Price change | $354,900-1.4%$245/sqft |
Source: Doorify MLS #10180485 Report a problem | ||
| 7/16/2026 | Listed for sale | $359,900+16.1%$248/sqft |
Source: Doorify MLS #10180485 Report a problem | ||
| 12/14/2023 | Sold | $310,000-2.5%$214/sqft |
Source: Doorify MLS #2528586 Report a problem | ||
| 11/13/2023 | Pending sale | $318,000$219/sqft |
Source: Doorify MLS #2528586 Report a problem | ||
| 10/31/2023 | Price change | $318,000-2.2%$219/sqft |
Source: Doorify MLS #2528586 Report a problem | ||
| 10/17/2023 | Price change | $325,000-1.5%$224/sqft |
Source: Doorify MLS #2528586 Report a problem | ||
| 9/28/2023 | Price change | $330,000-2.9%$227/sqft |
Source: Doorify MLS #2528586 Report a problem | ||
| 8/24/2023 | Listed for sale | $340,000$234/sqft |
Source: Doorify MLS #2528586 Report a problem | ||
| 8/17/2023 | Listing removed | -- |
Source: Owner Report a problem | ||
| 7/30/2023 | Listed for sale | $340,000+6.3%$234/sqft |
Source: Owner Report a problem | ||
| 3/17/2022 | Sold | $320,000+3.2%$221/sqft |
Source: Public Record Report a problem | ||
| 3/11/2022 | Pending sale | $310,000+12.7%$214/sqft |
Source: Doorify MLS #2431432 Report a problem | ||
| 8/13/2021 | Sold | $275,000+7.8%$190/sqft |
Source: Public Record Report a problem | ||
| 7/13/2021 | Pending sale | $255,000$176/sqft |
Source: Doorify MLS #2381330 Report a problem | ||
| 7/10/2021 | Price change | $255,000+5%$176/sqft |
Source: Doorify MLS #2381330 Report a problem | ||
| 5/17/2021 | Pending sale | $242,900$167/sqft |
Source: Doorify MLS #2381330 Report a problem | ||
| 5/14/2021 | Listed for sale | $242,900$167/sqft |
Source: Doorify MLS #2381330 Report a problem | ||
| 5/5/2021 | Pending sale | $242,900$167/sqft |
Source: Doorify MLS #2381330 Report a problem | ||
| 5/2/2021 | Listed for sale | $242,900+21.4%$167/sqft |
Source: Doorify MLS #2381330 Report a problem | ||
| 1/22/2021 | Sold | $200,000+29%$138/sqft |
Source: Public Record Report a problem | ||
| 3/15/2019 | Sold | $155,000$107/sqft |
Source: Public Record Report a problem | ||
Public tax history
| Year | Property taxes | Tax assessment |
|---|---|---|
| 2025 | $1,956 +15.3% | $307,960 +47.1% |
| 2024 | $1,696 +2.5% | $209,360 |
| 2023 | $1,654 -2.5% | $209,360 |
| 2022 | $1,696 +179.1% | $209,360 +13.6% |
| 2021 | $608 -60.2% | $184,340 +1.6% |
| 2020 | $1,525 +76.6% | $181,500 +76.6% |
| 2019 | $863 +641.9% | $102,760 +9.1% |
| 2018 | $116 | $94,150 |
| 2017 | $116 | $94,150 |
| 2016 | $116 | $94,150 |
| 2015 | $116 | $94,150 |
Find assessor info on the county website
Monthly payment
Est. payment
Payment breakdown
Explore the cost of this home by adjusting the details. Changes won't be saved.Climate risks
Neighborhood: 27557
Nearby schools
Schools provided by the listing agent
- Elementary: Johnston County Schools
- Middle: Johnston County Schools
- High: Johnston County Schools
Source: Doorify MLS. This data may not be complete. We recommend contacting the local school district to confirm school assignments for this home.
- $302,7003 bd2 ba1.5k sqft8281 State Highway 39, Middlesex, NC 27557Off Market
- $277,1003 bd2 ba1.8k sqft8281 Nc Highway 39, Middlesex, NC 27557Off Market
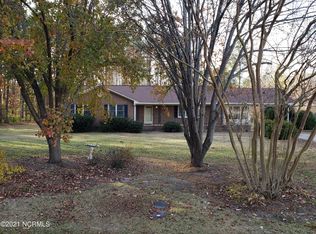
- $318,4003 bd2 ba1.5k sqft123 Pine Meadow Way, Middlesex, NC 27557Off Market
- $207,3003 bd1 ba1.2k sqft8241 State Highway 39, Middlesex, NC 27557Off Market
Similar homes
- $350,0003 bd2 ba1.6k sqft9278 Bear Run Ln, Middlesex, NC 27557New Construction
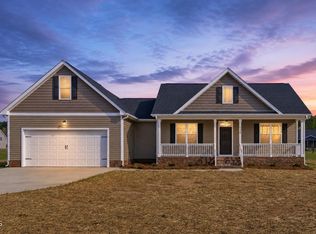
 MLS ID #10157861, Johnny Chappell. Doorify MLS
 - $300,0003 bd3 ba1.6k sqft21 Longbow Dr, Middlesex, NC 27557For Sale
 MLS ID #10177412, Peter Kima. Doorify MLS
 - $359,9003 bd2 ba1.6k sqft9414 Bear Run Ln, Middlesex, NC 27557For Sale
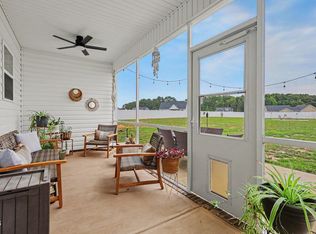 MLS ID #10177045, Amy Ballard. Doorify MLS
 - $325,0003 bd2 ba1.3k sqft105 McCoy Dr, Smithfield, NC 27577For Sale
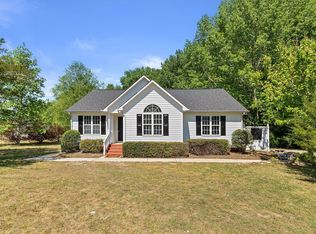 MLS ID #10192972, Carlos Villalta. Doorify MLS
 - $400,0003 bd2 ba2k sqft9047 Fox Trot Cir, Middlesex, NC 27557For SaleMLS ID #10188625, Sherry Byrd. Doorify MLS
- $359,9003 bd2 ba1.3k sqft109 Big Branch Ct, Zebulon, NC 27597For SaleMLS ID #10184610, Zac Campbell. Doorify MLS
- $369,9003 bd2 ba1.6k sqft24 Carolina Landing Dr, Zebulon, NC 27597For SaleMLS ID #10157835, Karen Hocutt. Doorify MLS
- $361,0003 bd2 ba1.9k sqft9326 Bear Run Ln, Middlesex, NC 27557New ConstructionMLS ID #10157858, Johnny Chappell. Doorify MLS
- $350,0004 bd3 ba1.8k sqft23 Bluejack Ct, Wendell, NC 27591For SaleMLS ID #10184735, Hector M Vega. Doorify MLS
- $375,0003 bd2 ba1.8k sqft9300 Bear Run Ln, Middlesex, NC 27557New ConstructionMLS ID #10157860, Johnny Chappell. Doorify MLS
- $380,0003 bd2 ba1.9k sqft9001 Fox Trot Circle, Middlesex, NC 27557For Sale
 MLS ID #100569076, Grace Faithful, WPI Realty LLC. Hive MLS
 - $348,5003 bd3 ba1.8k sqft22 Davinci Dr, Zebulon, NC 27597For SaleMLS ID #10154757, Dameion Tarique Moore. Doorify MLS
- $385,0003 bd2 ba1.6k sqft122 Shetland Ln, Smithfield, NC 27577For SaleMLS ID #10190350, Gabe Button. Doorify MLS
- $424,9004 bd3 ba1.9k sqft183 Noramac Ct, Selma, NC 27576For SaleMLS ID #10176654, Robyn Williams. Doorify MLS
- $298,0003 bd2 ba1.2k sqft46 Richmond Dr, Clayton, NC 27527For SaleMLS ID #10174679, Sherry Byrd. Doorify MLS
- $337,9003 bd3 ba1.8k sqft70 Arapahoe Dr, Kenly, NC 27542For SaleMLS ID #10166921, Betsy Simmons. Doorify MLS
- $345,0003 bd2 ba1.4k sqft244 Cedar Dr, Zebulon, NC 27597For SaleMLS ID #10189712, JerriAnne Joyner. Doorify MLS
- $347,9003 bd2 ba1.6k sqft166 Cecina Court, Clayton, NC 27527For SaleMLS ID #100595309, Beth Hines, RE/MAX Southland Realty II. Hive MLS
- $257,5003 bd2 ba1.3k sqft11786 W Finch Avenue, Middlesex, NC 27557For SaleMLS ID #100604058, James E Bartlett, Keller Williams Legacy. Hive MLS
- $339,9003 bd2 ba1.5k sqft5419 Cleveland Rd, Clayton, NC 27520For SaleMLS ID #10184579, Scott Hoffman. Doorify MLS
