Main-floor Primary, over 1,000 square feet of unfinished attic space, and a large fenced backyard all in one exceptional property. Enjoy the feel of a new home with the added benefits of established surroundings, thoughtful upgrades, and an impressive amount of space. Plus, the HOA is currently in the process of being dissolved! Step inside to a light-filled, open layout designed for both everyday living and effortless entertaining. The kitchen steals the show with an oversized island, spacious pantry, and room for everyone to gather. The first-floor Primary Suite offers a private retreat with a spa-like bath and custom closet, while the upstairs bonus space adapts easily for work, guests, hobbies, or play. One of the home's standout features is the incredible 1,000+ sq. ft. walk-in attic—providing unmatched storage and future potential. Outside, the fenced backyard and screened porch create the perfect setting for morning coffee, weekend gatherings, or quiet evenings at home. Located near Flowers Plantation with shopping, dining, and conveniences, this move-in-ready home delivers the space, flexibility, and lifestyle buyers are looking for. Don't miss the opportunity to make it yours!
For sale
$424,900
183 Noramac Ct, Selma, NC 27576
4beds
1,975sqft
Single Family Residence
Built in 2023
0.92 Acres Lot
$422,600 Zestimate®
$215/sqft
$50/mo HOA
What's special
- 75 days
- 147
- 10
Zillow last checked:
Listing updated:
Listed by:
Robyn Williams 919-631-6348,
RE/MAX SOUTHLAND REALTY II
Source: Doorify MLS,MLS#: 10176654
Facts & features
Interior
Bedrooms & bathrooms
- Bedrooms: 4
- Bathrooms: 3
- Full bathrooms: 3
- Main level bathrooms: 2
- Main level bedrooms: 3
Primary bedroom
- Level: Main
Bedroom 2
- Level: Main
Bedroom 3
- Level: Main
Primary bathroom
- Level: Main
Bathroom 2
- Level: Main
Bathroom 3
- Level: Second
Laundry
- Level: Main
Mud room
- Level: Main
Recreation room
- Level: Second
Heating
- Electric, Heat Pump
Cooling
- Central Air, Ceiling Fan(s), Electric
Appliances
- Included: Dryer, Dishwasher, Electric Range, Electric Water Heater, Microwave, Refrigerator, Stainless Steel Appliance(s), Washer
- Laundry: Electric Dryer Hookup, Laundry Room, Main Level, Washer Hookup
Features
- Built-in Features, Ceiling Fan(s), Chandelier, Crown Molding, Double Vanity, Entrance Foyer, Granite Counters, High Ceilings, Kitchen Island, Open Floorplan, Pantry, Primary Downstairs, Recessed Lighting, Storage, Walk-In Closet(s), Shower Only, Separate Shower, Bathtub/Shower Combination, Walk-In Shower, Room Over Garage, Smooth Ceilings
- Flooring: Carpet, Luxury Vinyl, Tile
- Windows: Blinds, Screens
- Basement: Crawl Space
- Number of fireplaces: 1
- Fireplace features: Gas Log, Living Room
- Common walls with other units/homes: No Common Walls
Interior area
- Total structure area: 1,975
- Total interior livable area: 1,975 sqft
- Finished area above ground: 1,975
- Finished area below ground: 0
Property
Parking
- Total spaces: 4
- Parking features: Attached, Concrete, Garage Faces Front, Garage, Garage Door Opener
- Garage spaces: 2
Features
- Levels: One and One Half
- Stories: 1
- Patio & porch: Covered, Deck, Front Porch, Porch, Screened
- Exterior features: Rain Gutters, Fenced Yard
- Fencing: Back Yard,Fenced
- Has view: Yes
- View description: Neighborhood, Rural
Lot
- Size: 0.92 Acres
- Features: Landscaped, Open Lot
Details
- Parcel number: 11N04020H
- Special conditions: Standard
Construction
Type & style
- Home type: SingleFamily
- Architectural style: Ranch,Craftsman,Traditional
- Property subtype: Single Family Residence
Materials
- Vinyl Siding
- Foundation: Block
- Roof: Shingle,Architectural Shingle
Condition
- New construction: No
- Year built: 2023
Utilities & green energy
- Sewer: Septic Tank
- Water: Public
Community & HOA
Community
- Security: Carbon Monoxide Detector(s), Smoke Detector(s)
- Subdivision: Talton Pointe
HOA
- Has HOA: Yes
- Services included: Unknown
- HOA fee: $600 annually
- HOA name: Talton Pointe HOA
- HOA phone: 919-274-2625
Location
- Region: Selma
Financial & listing details
- Price per square foot: $215/sqft
- Tax assessed value: $426,880
- Annual tax amount: $2,710
- Date on market: 6/26/2026
- Listing agreement: Exclusive Right To Sell
- Listing terms: Cash,Conventional,FHA,USDA Loan,VA Loan
Estimated market value
$422,600
$401,000 - $444,000
$2,193/mo
Price history
| Date | Event | Price |
|---|---|---|
| 6/26/2026 | Listed for sale | $424,900-0.7%$215/sqft |
Source:  Doorify MLS #10176654 Report a problem Doorify MLS #10176654 Report a problem | ||
| 5/23/2026 | Listing removed | $427,900$217/sqft |
Source: Doorify MLS #10120133 Report a problem | ||
| 4/24/2026 | Price change | $427,900-0.2%$217/sqft |
Source: Doorify MLS #10120133 Report a problem | ||
| 3/12/2026 | Price change | $428,900-0.2%$217/sqft |
Source: Doorify MLS #10120133 Report a problem | ||
| 9/5/2025 | Listed for sale | $429,900$218/sqft |
Source: Doorify MLS #10120133 Report a problem | ||
| 10/22/2024 | Listing removed | $429,900$218/sqft |
Source: Doorify MLS #10042067 Report a problem | ||
| 9/20/2024 | Price change | $429,900-1.1%$218/sqft |
Source: Doorify MLS #10042067 Report a problem | ||
| 8/26/2024 | Price change | $434,900-0.7%$220/sqft |
Source: Doorify MLS #10042067 Report a problem | ||
| 7/18/2024 | Listed for sale | $437,900+9.5%$222/sqft |
Source: Doorify MLS #10042067 Report a problem | ||
| 9/27/2023 | Sold | $399,900$202/sqft |
Source: Doorify MLS #2496099 Report a problem | ||
| 8/10/2023 | Pending sale | $399,900$202/sqft |
Source: Doorify MLS #2496099 Report a problem | ||
| 8/8/2023 | Price change | $399,900-2.4%$202/sqft |
Source: Doorify MLS #2496099 Report a problem | ||
| 6/9/2023 | Price change | $409,900-1.2%$208/sqft |
Source: Doorify MLS #2496099 Report a problem | ||
| 5/1/2023 | Price change | $414,8000%$210/sqft |
Source: Doorify MLS #2496099 Report a problem | ||
| 2/22/2023 | Listed for sale | $414,900$210/sqft |
Source: Doorify MLS #2496099 Report a problem | ||
Public tax history
| Year | Property taxes | Tax assessment |
|---|---|---|
| 2025 | $2,711 +19% | $426,880 +51.8% |
| 2024 | $2,278 +26.8% | $281,220 +23.7% |
| 2023 | $1,796 | $227,350 |
Find assessor info on the county website
Monthly payment
Est. payment
Payment breakdown
Explore the cost of this home by adjusting the details. Changes won't be saved.Climate risks
Neighborhood: 27576
Nearby schools
Schools provided by the listing agent
- Elementary: Johnston - Glendale Kenly Elementary
- Middle: Johnston - North Johnston Middle
- High: Johnston - North Johnston High
Source: Doorify MLS. This data may not be complete. We recommend contacting the local school district to confirm school assignments for this home.
Similar homes
- $290,0003 bd2 ba1.2k sqft57 Overdrift Ct, Selma, NC 27576For Sale
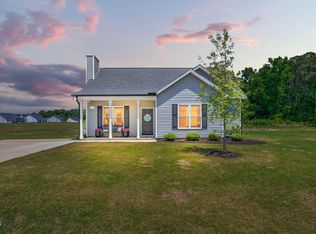
 MLS ID #10174901, Beth Hines. Doorify MLS
 - $332,8403 bd2 ba1.6k sqft210 Maxwell Farm Ln Lot 6, Selma, NC 27576New Construction
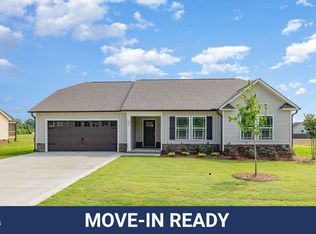 MLS ID #10087717, Tammy Register. Doorify MLS
 - $454,9003 bd3 ba2.4k sqft53 Howell Farm Drive, Selma, NC 27576New Construction
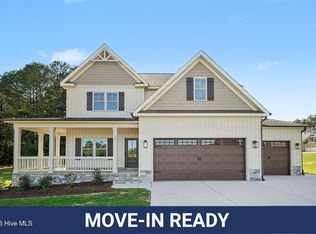
 MLS ID #100569403, Tammy Register, EXP Realty LLC - C. Hive MLS
 - $424,9004 bd3 ba2.2k sqft322 Silverleaf Dr, Wendell, NC 27591For Sale
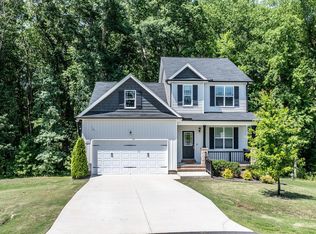 MLS ID #10163959, Hollie Jane Lupton. Doorify MLS
 - $384,9004 bd3 ba1.7k sqft156 Clipper Lane, Smithfield, NC 27577For SaleMLS ID #100593848, Beth Hines, RE/MAX Southland Realty II. Hive MLS
- $449,5004 bd3 ba2.2k sqft282 E Goodwin Chase Ln, Wendell, NC 27591For SaleMLS ID #10186406, Liz Brown. Doorify MLS
- $334,5003 bd2 ba1.6k sqft40 Bailey-Boykin Road, Selma, NC 27576New ConstructionMLS ID #100492643, Tammy Register, EXP Realty LLC - C. Hive MLS
- $425,0003 bd2 ba2.2k sqftSouthview Homes, Wendell, NC 27591For SaleMLS ID #10187016, John Hartofelis. Doorify MLS
- $450,0004 bd3 ba2.3k sqft50 Starlet Ridge Way #60I8PF, Clayton, NC 27520New ConstructionMLS ID #10189174, Hannah Bean. Doorify MLS
- $410,0004 bd3 ba2.3k sqft95 San Periro Dr, Clayton, NC 27527For SaleMLS ID #10175124, Zack Olbon. Doorify MLS
- $429,2584 bd3 ba2.3k sqft51 Starlet Ridge Way, Clayton, NC 27520New ConstructionDoorify MLS
- $439,0003 bd3 ba2.7k sqft82 S Farm Horse Trail, Smithfield, NC 27577For SaleMLS ID #10174659, Danielle Nicole Wilson. Doorify MLS
- $439,5005 bd3 ba2.7k sqft264 Suhani Ln, Clayton, NC 27520For SaleMLS ID #10184620, Dwayne Dixon. Doorify MLS
- $399,9904 bd3 ba2.5k sqft155 Stephens Timberline Vw, Clayton, NC 27520For SaleMLS ID #10181562, Luke Ansede. Doorify MLS
- $455,0005 bd3 ba2.6k sqft100 Capanne Ct, Clayton, NC 27527For SaleMLS ID #10190443, Jim Allen. Doorify MLS
- $499,9004 bd3 ba2.7k sqft40 Back Gate Ct, Clayton, NC 27527For SaleMLS ID #10184340, Alyssa Toro. Doorify MLS
- $399,9003 bd3 ba2.3k sqft108 Evie Dr, Smithfield, NC 27577For SaleMLS ID #10184124, Danielle Weeks. Doorify MLS
- $350,0004 bd3 ba1.8k sqft23 Bluejack Ct, Wendell, NC 27591For SaleMLS ID #10184735, Hector M Vega. Doorify MLS
- $439,9004 bd3 ba2.3k sqft351 Fast Pitch Ln, Four Oaks, NC 27524For SaleMLS ID #10178296, Miranda Herring. Doorify MLS
- $332,8403 bd2 ba1.6k sqft210 Maxwell Farm Lane, Selma, NC 27576New ConstructionMLS ID #100475365, Tammy Register, EXP Realty LLC - C. Hive MLS
