
17,500 seller concession w/ fridge, washer & dryer or 20,000 seller concession if using builder's preferred lender! Your Dream Home is Calling! The Camden at Howell Farm Move-in ready and made to impress, welcome to the Camden plan, where custom-quality craftsmanship meets everyday comfort in one of the area's most exciting new communities. Nestled beside Cardinal Country Club, this stunning two-story home delivers space, style, and serious curb appeal, plus an attached 3-car garage for all your toys, clubs, and gear. Step inside to an open-concept layout designed for real life. The amazing kitchen is the heart of the home, featuring granite countertops, farmhouse style sink, ceramic tile backsplash, a center island, stainless-steel appliances, and a bright dining area with gorgeous wainscoting, the kind of space that turns Tuesday dinners into something special. The first-floor owner's suite is pure luxury: accent wall, dual-vanity ensuite, oversized walk-in tile shower, separate soaking tub, and a walk-in closet with wood shelving. A conveniently located laundry room rounds out the main level. Upstairs, two additional bedrooms, a full bath, and an oversized rec room so everyone has room to spread out, guests, hobbies, or a proper work-from-home setup. Elegant quartz countertops throughout the bathrooms add an extra touch of refinement. Take the party outside to your covered screened porch, morning coffee, evening drinks, rain or shine. The spacious backyard is a blank canvas: garden it, play in it, or just exhale. Additional perks include a WiFi thermostat, blinds on all operable windows, window screens, abundant storage, and quality builder finishes throughout. Just minutes from the new Eastfield Crossing and a booming downtown Pine Level, small-town peace with big-time convenience right around the corner. Call today, homes like this don't wait!
Under contract
$454,900
53 Howell Farm Drive, Selma, NC 27576
3beds
2,419sqft
Single Family Residence
Built in 2026
0.7 Acres Lot
$-- Zestimate®
$188/sqft
$21/mo HOA
What's special
Farmhouse style sinkSerious curb appealAmazing kitchenCustom-quality craftsmanshipQuality builder finishes throughoutOversized walk-in tile showerAccent wall
- 166 days
- 86
- 1
Zillow last checked:
Listing updated:
Listed by:
Tammy Register 919-625-6237,
EXP Realty LLC - C,
Charlene Bayne 919-880-2446,
EXP Realty LLC - C
Source: Hive MLS,MLS#: 100569403 Originating MLS: Johnston County Association of REALTORS
Originating MLS: Johnston County Association of REALTORSFacts & features
Interior
Bedrooms & bathrooms
- Bedrooms: 3
- Bathrooms: 3
- Full bathrooms: 2
- 1/2 bathrooms: 1
Rooms
- Room types: Living Room, Laundry, Dining Room, Master Bedroom, Bedroom 2, Bedroom 3, Bonus Room, Other
Primary bedroom
- Level: Main
- Dimensions: 16.4 x 14.8
Bedroom 2
- Level: Second
- Dimensions: 15 x 11.4
Bedroom 3
- Level: Second
- Dimensions: 12.8 x 11.8
Bonus room
- Level: Second
Dining room
- Level: First
- Dimensions: 10.8 x 11.4
Kitchen
- Level: First
- Dimensions: 11 x 13.1
Laundry
- Level: First
- Dimensions: 6 x 6.1
Living room
- Level: First
- Dimensions: 18.8 x 19.6
Other
- Description: Foyer
- Level: First
- Dimensions: 4 x 10
Heating
- Heat Pump, Electric
Cooling
- Heat Pump
Appliances
- Included: Electric Oven, Built-In Microwave, Dishwasher
- Laundry: Dryer Hookup, Washer Hookup, Laundry Room
Features
- Master Downstairs, Walk-in Closet(s), Vaulted Ceiling(s), Tray Ceiling(s), Entrance Foyer, Mud Room, Kitchen Island, Ceiling Fan(s), Pantry, Walk-in Shower, Blinds/Shades, Eat-in Kitchen, Gas Log, Smart Thermostat, Walk-In Closet(s)
- Flooring: LVT/LVP, Carpet, Tile
- Attic: Partially Floored,Walk-In
- Number of fireplaces: 1
- Fireplace features: Gas Log
Interior area
- Total structure area: 2,419
- Total interior livable area: 2,419 sqft
Video & virtual tour
Property
Parking
- Total spaces: 3
- Parking features: Garage Faces Front, Attached, Concrete, Garage Door Opener
- Attached garage spaces: 3
Accessibility
- Accessibility features: None
Features
- Levels: Two
- Patio & porch: Covered, Porch, Screened
- Exterior features: None
- Pool features: None
- Fencing: None
- Has view: Yes
- View description: See Remarks
- Waterfront features: None
- Frontage type: See Remarks
Lot
- Size: 0.7 Acres
- Features: Open Lot, Level
Details
- Parcel number: 10o08018m
- Zoning: Res
- Special conditions: Standard
Construction
Type & style
- Home type: SingleFamily
- Property subtype: Single Family Residence
Materials
- Vinyl Siding, Wood Frame
- Foundation: Slab
- Roof: Architectural Shingle
Condition
- New construction: Yes
- Year built: 2026
Utilities & green energy
- Sewer: Septic Tank
- Water: Public
- Utilities for property: Water Connected
Community & HOA
Community
- Security: Smoke Detector(s)
- Subdivision: Howell Farm
HOA
- Has HOA: Yes
- Amenities included: Maintenance Common Areas, Master Insure
- HOA fee: $250 annually
- HOA name: Signature Mgt
- HOA phone: 919-333-3567
Location
- Region: Selma
Financial & listing details
- Price per square foot: $188/sqft
- Tax assessed value: $35,000
- Date on market: 4/24/2026
- Cumulative days on market: 166 days
- Listing agreement: Exclusive Right To Sell
- Listing terms: Cash,Conventional,FHA,USDA Loan,VA Loan
- Road surface type: Paved
Estimated market value
Not available
Estimated sales range
Not available
Not available
Price history
| Date | Event | Price |
|---|---|---|
| 9/20/2026 | Contingent | $454,900$188/sqft |
Source: eXp Realty #100569403 Report a problem | ||
| 6/24/2026 | Price change | $454,900-2.2%$188/sqft |
Source:  Hive MLS #100569403 Report a problem Hive MLS #100569403 Report a problem | ||
| 4/24/2026 | Listed for sale | $464,900$192/sqft |
Source: eXp Realty #100569403 Report a problem | ||
Public tax history
Tax history is unavailable.
Monthly payment
Est. payment
Payment breakdown
Explore the cost of this home by adjusting the details. Changes won't be saved.Climate risks
Neighborhood: 27576
Nearby schools
Schools provided by the listing agent
- Elementary: Micro Elementary
- Middle: North Johnston
- High: North Johnston
Source: Hive MLS. This data may not be complete. We recommend contacting the local school district to confirm school assignments for this home.



Similar homes
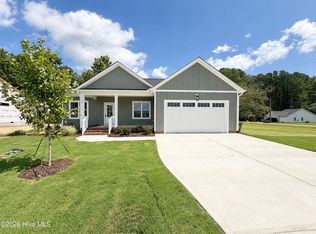
- $449,9003 bd3 ba2.5k sqft23 Kizzy Dr Lot 1, Selma, NC 27576New Construction

 MLS ID #10174375, Tammy Register. Doorify MLS
 - $449,9003 bd3 ba2.5k sqft23 Kizzy Drive, Selma, NC 27576New Construction

 MLS ID #100582613, Tammy Register, EXP Realty LLC - C. Hive MLS
 - $409,9003 bd3 ba2.2k sqft59 Kizzy Drive, Selma, NC 27576New Construction
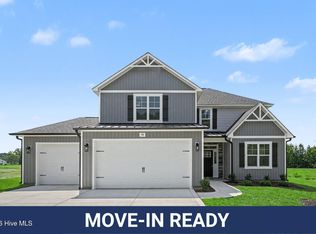 MLS ID #100582869, Tammy Register, EXP Realty LLC - C. Hive MLS
 - $409,9003 bd3 ba2.2k sqft59 Kizzy Dr Lot 2, Selma, NC 27576New Construction
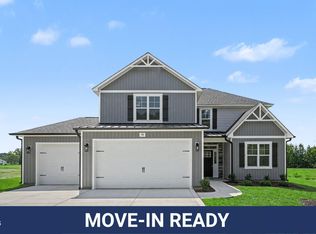 MLS ID #10174398, Tammy Register. Doorify MLS
 - $384,9003 bd2 ba1.7k sqft56 Clio Ct Lot 15, Selma, NC 27576New ConstructionMLS ID #10175991, Tammy Register. Doorify MLS
- $384,9003 bd2 ba1.7k sqft56 Clio Court, Selma, NC 27576New ConstructionMLS ID #100584262, Tammy Register, EXP Realty LLC - C. Hive MLS
- $439,0004 bd3 ba2.3k sqft201 Noramac Ct, Selma, NC 27576For SaleMLS ID #10186166, Jesse Yannazzo. Doorify MLS
- $424,9004 bd3 ba1.9k sqft183 Noramac Ct, Selma, NC 27576For SaleMLS ID #10176654, Robyn Williams. Doorify MLS
- $439,5004 bd3 ba2.7k sqft264 Suhani Ln, Clayton, NC 27520For SaleMLS ID #10198052, Dwayne Dixon. Doorify MLS
- $399,9003 bd2 ba2k sqft275 Tee Drive, Selma, NC 27576New ConstructionMLS ID #100548239, Tammy Register, EXP Realty LLC - C. Hive MLS
- $430,0003 bd3 ba2.7k sqft392 Ashpole Trl, Clayton, NC 27520For SaleMLS ID #10196000, Sue Tabor. Doorify MLS
- $399,9003 bd2 ba2k sqft275 Tee Dr Lot 15, Selma, NC 27576New ConstructionMLS ID #10140299, Tammy Register. Doorify MLS
- $324,7063 bd3 ba1.9k sqft75 Crossvine Street, Selma, NC 27576New ConstructionMLS ID #100575094, Tammy Register, EXP Realty LLC - C. Hive MLS
- $324,7063 bd3 ba1.9k sqft75 Crossvine St Lot 7, Selma, NC 27576New ConstructionMLS ID #10167212, Tammy Register. Doorify MLS
- $404,9003 bd3 ba2.1k sqft941 Olive Branch Dr, Smithfield, NC 27577New ConstructionMLS ID #10197084, Kelsey lee Hyman. Doorify MLS
- $429,0004 bd3 ba2.2k sqft31 Terracotta Way, Wendell, NC 27591For SaleMLS ID #10196210, Jennifer Quintero. Doorify MLS
- $450,0004 bd3 ba2.3k sqft50 Starlet Ridge Way #60I8PF, Clayton, NC 27520New ConstructionMLS ID #10189174, Hannah Bean. Doorify MLS
- $459,0003 bd3 ba2.1k sqft221 Cherrybirch Lane, Zebulon, NC 27597New ConstructionMLS ID #100594770, Jackie Robertson, Jackie Robertson Team, Inc.. Hive MLS
- $453,0004 bd4 ba2.5k sqft174 Split Rock Way, Zebulon, NC 27597For SaleMLS ID #10185783, Alayna Nye. Doorify MLS
