Skip main navigation
New construction
  • Price cut: $10K (6/24)
    $489,900

    64 Howell Farm Drive, Selma, NC 27576

    3beds
    2,463sqft
    : 
    Loading
    Get pre-qualified
    Single Family Residence
    Built in 2026
    0.74 Acres Lot
    $-- Zestimate®
    $199/sqft
    $21/mo HOA

    What's special

    Finished rec roomExceptional curb appealBreakfast nookAbundant storageSpacious walk-in closetTwo additional bedroomsWindow screens
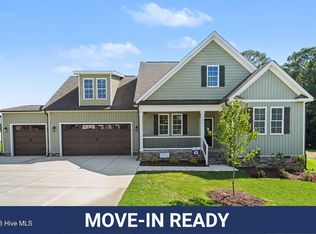
    17,500 seller concession w/ fridge, washer & dryer or 20,000 seller concession if using builder's preferred lender! Move-In Ready Mason plan in Howell Farm, where thoughtful design, custom-quality finishes, and everyday comfort come together beautifully. Nestled beside Cardinal Country Club, this stunning two-story home offers exceptional curb appeal and an attached 3-car garage with plenty of room for vehicles, golf carts, storage, and more. Designed for both relaxation and entertaining, the popular Mason plan features 3 bedrooms and 2.5 baths with a spacious layout that includes a finishedrec room. The open-concept living area showcases a cozy gas fireplace accented by stained mantle, shiplap wall & lots of room for entertaining. The dream kitchen is loaded with upgrades including abundant counter space, stainless steel appliances, a breakfast bar with farmhouse sink, custom cabinetry, pantry and breakfast nook. Separate dining room with accent wall & coffered ceiling! Retreat to the private owner's suite featuring a spa-like ensuite bath with a full tile walk-in shower, soaking tub, dual vanity, and a spacious walk-in closet. Stroll upstairs to a beautiful walkway that overlooks the downstairs along with two additional bedrooms, finished rec room and a full bath complete the second floor! Outside, the spacious backyard offers endless possibilities for entertaining, gardening, play, or simply unwinding. Additional features include a WiFi-enabled thermostat, blinds on all operable windows, window screens, abundant storage, and quality craftsmanship throughout. Conveniently located just minutes from the new Eastfield Crossing and the growing downtown Pine Level area, this home offers the perfect blend of small-town charm and modern convenience.
    28 days
    |
    95
    |
    6
    |

    Zillow last checked:

    Listing updated:

    Listed by:

    Tammy Register 919-625-6237,

    EXP Realty LLC - C,

    Charlene Bayne 919-880-2446,

    EXP Realty LLC - C

    Source: Hive MLS,MLS#: 100582576MLS LogoOriginating MLS: Johnston County Association of REALTORS

    Loading...

      Facts & features

      Interior

      Bedrooms & bathrooms
      • Bedrooms: 3
      • Bathrooms: 3
      • Full bathrooms: 2
      • 1/2 bathrooms: 1
      Rooms
      • Room types: Living Room, Laundry, Dining Room, Master Bedroom, Bedroom 2, Bedroom 3, Bonus Room, Other, Breakfast Nook
      Primary bedroom
      • Level: Main
      • Dimensions: 15.4 x 15.8
      Bedroom 2
      • Level: Second
      • Dimensions: 15 x 13
      Bedroom 3
      • Level: Second
      • Dimensions: 16 x 15.4
      Bonus room
      • Level: Second
      • Dimensions: 12.4 x 24
      Breakfast nook
      • Level: Main
      • Dimensions: 13 x 10
      Dining room
      • Level: Main
      • Dimensions: 13 x 11
      Kitchen
      • Level: Main
      • Dimensions: 13 x 14
      Laundry
      • Level: Main
      Living room
      • Level: Main
      • Dimensions: 14.4 x 19.8
      Other
      • Description: Foyer
      • Level: Main
      Heating
      • Heat Pump, Electric
      Cooling
      • Heat Pump
      Appliances
      • Included: Electric Oven, Electric Cooktop, Built-In Microwave, Dishwasher
      • Laundry: Dryer Hookup, Washer Hookup, Laundry Room
      Features
      • Master Downstairs, Walk-in Closet(s), Tray Ceiling(s), Entrance Foyer, Mud Room, Kitchen Island, Ceiling Fan(s), Pantry, Walk-in Shower, Blinds/Shades, Eat-in Kitchen, Gas Log, Smart Thermostat, Walk-In Closet(s)
      • Flooring: LVT/LVP, Carpet, Tile
      • Has fireplace: Yes
      • Fireplace features: Gas Log
      Interior area
      • Total structure area: 2,463
      • Total interior livable area: 2,463 sqft

      Property

      Parking
      • Total spaces: 3
      • Parking features: Garage Faces Front, Attached, Concrete, Garage Door Opener, Garage
      • Attached garage spaces: 3
      Accessibility
      • Accessibility features: None
      Features
      • Levels: Two
      • Patio & porch: Covered, Porch, Screened
      • Exterior features: None
      • Pool features: None
      • Fencing: None
      • Has view: Yes
      • View description: See Remarks
      • Waterfront features: None
      • Frontage type: See Remarks
      Lot
      • Size: 0.74 Acres
      • Features: Open Lot, Level, Near Golf Course
      Details
      • Parcel number: 10o08018b
      • Zoning: Res
      • Special conditions: Standard

      Construction

      Type & style
      • Home type: SingleFamily
      • Property subtype: Single Family Residence
      Materials
      • Vinyl Siding, Wood Frame
      • Foundation: Raised, Crawl Space
      • Roof: Architectural Shingle
      Condition
      • New construction: Yes
      • Year built: 2026

      Utilities & green energy

      • Sewer: Septic Tank
      • Water: Public
      • Utilities for property: Water Connected

      Community & HOA

      Community
      • Security: Smoke Detector(s)
      • Subdivision: Howell Farm
      HOA
      • Has HOA: Yes
      • Amenities included: Maintenance Common Areas, Master Insure
      • HOA fee: $250 annually
      • HOA name: Signature Mgt
      • HOA phone: 919-333-3567
      Location
      • Region: Selma

      Financial & listing details

      • Price per square foot: $199/sqft
      • Date on market: 6/18/2026
      • Cumulative days on market: 29 days
      • Listing agreement: Exclusive Right To Sell
      • Listing terms: Cash,Conventional,FHA,USDA Loan,VA Loan
      • Road surface type: Paved

        Estimated market value

        Not available

        Estimated sales range

        Not available

        Not available

        Price history

        DateEventPrice
        6/24/2026Price change$489,900-2%$199/sqft
        Source: Hive MLS #100582576 Report a problem
        6/18/2026Listed for sale$499,900$203/sqft
        Source: Hive MLS #100582576 Report a problem

        Public tax history

        Tax history is unavailable.

        Monthly payment

        Est. payment

        Payment breakdown

        Explore the cost of this home by adjusting the details. Changes won't be saved.
        All calculations are estimates and provided by Zillow, Inc. for informational purposes only. Actual amounts may vary.
        HOA fees may include property taxes on listings classified as Co-Ops. Contact the listing agent and/or owner for fee details.
        Mortgage interest rates are dependent on a number of factors, including credit score, down payment, and repayment length. Interest rate data provided by Zillow Group Marketplace, Inc. as of 1/1/1970 from various mortgage lenders with which we have lead or other similar arrangements; the Estimated Payment is an average of those rates.
        See how much you could borrow to make a competitive offer.

        Climate risks

        Neighborhood: 27576

        Getting around

        0 / 100
        Car-Dependent
        27 / 100
        Somewhat Bikeable

        Nearby schools

        GreatSchools rating
        Schools provided by the listing agent
        • Elementary: Micro Elementary
        • Middle: North Johnston
        • High: North Johnston

        Source: Hive MLS. This data may not be complete. We recommend contacting the local school district to confirm school assignments for this home.

        A local agent can set up tours, give advice and negotiate with sellers.

        Browse local experts

        Similar homes