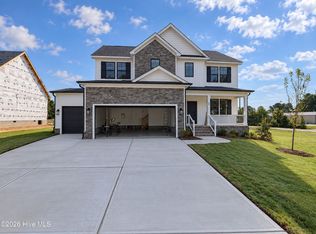
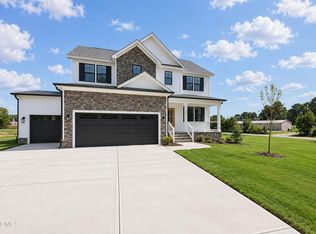
17,500 seller concession w/ fridge, washer & dryer or 20,000 seller concession if using builder's preferred lender! Step inside the Move-In Ready Cooper plan in Howell Farm, where thoughtful design, custom-quality finishes, and everyday comfort come together beautifully. Nestled beside Cardinal Country Club, this stunning two-story home offers exceptional curb appeal and an attached 3-car garage with plenty of room for vehicles, golf carts, storage, and more. Designed for both relaxation and entertaining, the popular Cooper plan features 3 bedrooms and 2 full baths on the main level with a spacious split-bedroom layout. The open-concept living area showcases a cozy gas fireplace accented by stained mantle, shiplap wall & custom built-in cabinetry with stained wood tops, creating a warm and inviting focal point. The dream kitchen is loaded with upgrades including abundant counter space, stainless steel appliances, a large island with farmhouse sink, custom cabinetry, and an oversized walk-in pantry complete with butcher block counters for added style and function. Pantry features outlets and plenty of space for small appliances! Retreat to the private owner's suite featuring accent wall, a spa-like ensuite bath with a full tile walk-in shower, built-in bench seating, and a spacious walk-in closet. Two additional bedrooms and a full bath complete the main floor. Upstairs, you'll find a finished bonus room with its own full bath, perfect for a guest suite, media room, home office, or flex space. Outside, the spacious backyard offers endless possibilities for entertaining, gardening, play, or simply unwinding. Additional features include a WiFi-enabled thermostat, blinds on all operable windows, window screens, abundant storage, and quality craftsmanship throughout. Conveniently located just minutes from the new Eastfield Crossing and the growing downtown Pine Level area, this home offers the perfect blend of small-town charm and modern convenience.
Sold for $465,000
Zillow last checked:
Listing updated:
Bought with:
Scott M Proctor, 225974
Keller Williams Innovate-Wilmington
Source: Hive MLS,MLS#: 100574805 Originating MLS: Johnston County Association of REALTORS
Originating MLS: Johnston County Association of REALTORSPrice history
| Date | Event | Price |
|---|---|---|
| 8/20/2026 | Sold | $465,000-3.1%$180/sqft |
Source:  Hive MLS #100574805 Report a problem Hive MLS #100574805 Report a problem | ||
| 7/6/2026 | Contingent | $479,900$186/sqft |
Source: Hive MLS #100574805 Report a problem | ||
| 5/18/2026 | Listed for sale | $479,900$186/sqft |
Source: eXp Realty #100574805 Report a problem | ||
Nearby homes


Get a cash offer in 3 minutes
Find out how much your home could sell for in as little as 3 minutes with a no-obligation cash offer.
Estimated market value
$463,500
