This charming 3-bedroom, 2-bathroom home offers all the convenience and comfortable living spaces that main floor living bring! Fresh paint throughout. Built in 2020, this beautiful ranch sits on nearly a half acre property nestled in the Goose Creek Community, just minutes from Goldsboro, SJAFB, shopping, dining and entertainment. Open concept floor plan with large family room with vaulted ceiling and corner fireplace. Large kitchen with stainless steel appliances, loads of cabinets and open countertops, with a window overlooking the backyard. The owners suite includes large his and hers walk-in closets and ensuite with separate shower and tub and glass block window for privacy with loads of natural light. Split floor plan with two additional full sized bedrooms with large walk-in closets and full bath. No HOA!
For sale
Price cut: $5K (11/6)
$320,000
107 Ruth Dr, Pikeville, NC 27863
3beds
1,903sqft
Single Family Residence
Built in 2020
0.47 Acres Lot
$319,300 Zestimate®
$168/sqft
$-- HOA
What's special
Corner fireplaceWindow overlooking the backyardFresh paint throughoutSplit floor planMain floor livingOpen concept floor plan
- 13 days
- 324
- 26
Likely to sell faster than
Zillow last checked:
Listing updated:
Listed by:
Lois Sylvia Saxby 919-624-3058,
Navigate Realty
Source: Doorify MLS,MLS#: 10201035
Facts & features
Interior
Bedrooms & bathrooms
- Bedrooms: 3
- Bathrooms: 2
- Full bathrooms: 2
- Main level bedrooms: 3
Primary bedroom
- Level: Main
- Area: 2261 Square Feet
- Dimensions: 17.0 x 133.0
Bedroom 2
- Level: Main
- Area: 152207 Square Feet
- Dimensions: 137.0 x 1111.0
Bedroom 3
- Level: Main
- Area: 16988 Square Feet
- Dimensions: 137.0 x 124.0
Dining room
- Level: Main
- Area: 15322 Square Feet
- Dimensions: 94.0 x 163.0
Kitchen
- Level: Main
- Area: 13668 Square Feet
- Dimensions: 102.0 x 134.0
Living room
- Level: Main
- Area: 386460 Square Feet
- Dimensions: 1710.0 x 226.0
Heating
- Electric
Cooling
- Central Air, Ceiling Fan(s)
Appliances
- Included: Dishwasher, Electric Range, Microwave, Plumbed For Ice Maker, Water Heater
- Laundry: Laundry Room
Features
- Flooring: Carpet, Luxury Vinyl, Tile
- Number of fireplaces: 1
- Fireplace features: Electric, Living Room
Interior area
- Total structure area: 1,903
- Total interior livable area: 1,903 sqft
- Finished area above ground: 1,903
- Finished area below ground: 0
Property
Parking
- Total spaces: 2
- Parking features: Garage
- Garage spaces: 2
Features
- Levels: One
- Stories: 1
- Entry location: Front Door
- Patio & porch: Front Porch
Lot
- Size: 0.47 Acres
Details
- Parcel number: 2683850030
- Special conditions: Standard
Construction
Type & style
- Home type: SingleFamily
- Architectural style: Ranch
- Property subtype: Single Family Residence
Materials
- Stone Veneer, Vinyl Siding
- Foundation: Slab
- Roof: Shingle
Condition
- New construction: No
- Year built: 2020
Utilities & green energy
- Sewer: Septic Tank
- Water: Community Water
Community & HOA
Community
- Subdivision: Goose Creek
HOA
- Has HOA: No
Location
- Region: Pikeville
Financial & listing details
- Price per square foot: $168/sqft
- Tax assessed value: $335,570
- Annual tax amount: $2,385
- Date on market: 10/30/2026
- Listing agreement: Exclusive Right To Sell
- Listing terms: Cash,Conventional,FHA,USDA Loan,VA Loan
Estimated market value
$319,300
$303,000 - $335,000
$2,128/mo
Price history
| Date | Event | Price |
|---|---|---|
| 11/6/2026 | Price change | $320,000-1.5%$168/sqft |
Source:  Doorify MLS #10201035 Report a problem | ||
| 10/30/2026 | Listed for sale | $325,000+11.3%$171/sqft |
Source: Doorify MLS #10201035 Report a problem | ||
| 11/28/2022 | Sold | $292,000$153/sqft |
Source:  Hive MLS #100353145 Report a problem | ||
| 10/27/2022 | Pending sale | $292,000$153/sqft |
Source: Hive MLS #100353145 Report a problem | ||
| 10/11/2022 | Listed for sale | $292,000+28.1%$153/sqft |
Source: Hive MLS #100353145 Report a problem | ||
| 10/26/2020 | Sold | $228,000+0.4%$120/sqft |
Source: Hive MLS #75180 Report a problem | ||
| 8/10/2020 | Pending sale | $227,000$119/sqft |
Source: Coldwell Banker Advantage #75180 Report a problem | ||
| 7/16/2020 | Price change | $227,000+0.4%$119/sqft |
Source: Coldwell Banker Advantage #75180 Report a problem | ||
| 6/12/2020 | Listed for sale | $226,000$119/sqft |
Source: COLDWELL BANKER ADVANTAGE #75180 Report a problem | ||
Public tax history
| Year | Property taxes | Tax assessment |
|---|---|---|
| 2026 | $2,385 -0.7% | $335,570 |
| 2025 | $2,402 +24% | $335,570 +48.5% |
| 2024 | $1,937 +3% | $225,930 |
| 2023 | $1,881 | $225,930 |
| 2022 | $1,881 | -- |
Find assessor info on the county website
Monthly payment
Est. payment
Payment breakdown
Explore the cost of this home by adjusting the details. Changes won't be saved.Climate risks
Neighborhood: 27863
Nearby schools
Schools provided by the listing agent
- Elementary: Wayne - Northwest Elementary School
- Middle: Wayne - Norwayne Middle School
- High: Wayne - Charles B Aycock High School
Source: Doorify MLS. This data may not be complete. We recommend contacting the local school district to confirm school assignments for this home.
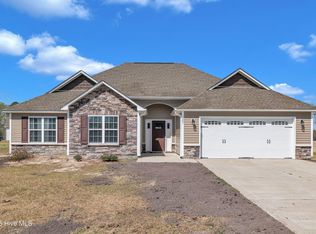

Similar homes
- $289,4003 bd2 ba1.4k sqft1061 Nor Am Rd, Pikeville, NC 27863New Construction
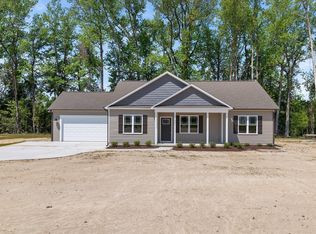
 MLS ID #10146215, Christopher Carroll. Doorify MLS
- $305,0004 bd3 ba2k sqft203 Kenison Way, Pikeville, NC 27863For Sale
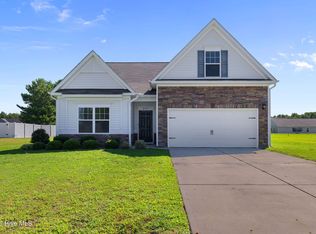
 MLS ID #100601798, Matilda Faircloth, REMAX Complete. Hive MLS
- $259,5003 bd2 ba1.7k sqft102 Hayes Drive, Pikeville, NC 27863New Construction
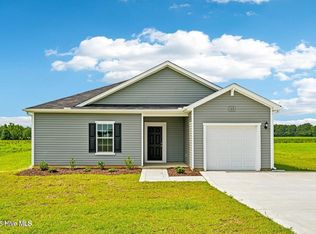 Hive MLS
- $269,5003 bd2 ba1.7k sqft107 Franklin Landing Drive, Pikeville, NC 27863New Construction
 Hive MLS
- $339,9003 bd2 ba1.8k sqft203 Tuscany Circle, Princeton, NC 27569For SaleMLS ID #100596922, Beth Hines, RE/MAX Southland Realty II. Hive MLS
- $327,9003 bd2 ba1.6k sqft213 Tuscany Cir Lot 177, Princeton, NC 27569New ConstructionMLS ID #10173581, Tammy Register. Doorify MLS
- $329,9003 bd2 ba1.6k sqft105 Burnello Ct Lot 217, Princeton, NC 27569New ConstructionMLS ID #10167008, Tammy Register. Doorify MLS
- $329,9003 bd2 ba1.6k sqft105 Burnello Court, Princeton, NC 27569New ConstructionMLS ID #100574792, Tammy Register, EXP Realty LLC - C. Hive MLS
- $319,9003 bd3 ba1.8k sqft176 Glenwood Place, Kenly, NC 27542For SaleMLS ID #100585858, Tammy Register, EXP Realty LLC - C. Hive MLS
- $299,9003 bd3 ba1.6k sqft112 Camden Place St, Princeton, NC 27569For SaleMLS ID #10183539, Kristi Kirkland. Doorify MLS
- $269,5003 bd2 ba1.7k sqft105 Hallwood Dr, Pikeville, NC 27863New ConstructionDoorify MLS
- $327,9003 bd2 ba1.6k sqft213 Tuscany Circle, Princeton, NC 27569New ConstructionMLS ID #100581955, Tammy Register, EXP Realty LLC - C. Hive MLS
- $350,0003 bd3 ba2.3k sqft202 Queenstown Drive, Kenly, NC 27542For SaleMLS ID #100603370, Jim E Allen, Coldwell Banker HPW Raleigh Midtown. Hive MLS
- $315,0003 bd2 ba1.7k sqft110 Woolrich Dr, Kenly, NC 27542For SaleMLS ID #10196609, Jacqueline M Rosen. Doorify MLS
- $315,9003 bd2 ba1.5k sqft108 Burnello Ct Lot 219, Princeton, NC 27569New ConstructionMLS ID #10168711, Tammy Register. Doorify MLS
- $364,9003 bd3 ba2.6k sqft512 Buck Swamp Road, Goldsboro, NC 27530For SaleMLS ID #100573671, Dana Parker, Haystack Realty Group. Hive MLS
- $340,0003 bd2 ba1.5k sqft155 Pine Meadow Way, Middlesex, NC 27557For SaleMLS ID #10197178, Summer Provancha. Doorify MLS
- $329,9003 bd3 ba1.8k sqft70 Arapahoe Dr, Kenly, NC 27542For SaleMLS ID #10166921, Betsy Simmons. Doorify MLS
- $305,2003 bd2 ba1.6k sqft303 Allies Drive, Goldsboro, NC 27534New ConstructionHive MLS
