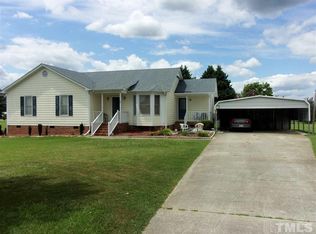
$5,000 buyer incentives being offered! Enjoy the freedom of country living with room to spread out! Situated on almost an acre with NO HOA, this 3 bedroom, 2 bath home offers the space, flexibility, and outdoor features you're looking for. Inside, you'll find charming details that add character, including built-in shelving and distinctive trimwork in two of the bedrooms. Step outside to a spacious, fenced backyard designed for relaxing and entertaining, featuring a back deck with an electric awning for added shade and comfort, plus a separate side patio for enjoying the outdoors. Need extra space for projects, storage, vehicles, or hobbies? The impressive 28 x 32 detached garage offers endless possibilities for your needs. With generous outdoor space, multiple areas to enjoy, and the freedom of no HOA, this property is ready for its next owner to make it their own!
For sale
$319,900
113 Crosswinds Drive, Selma, NC 27576
3beds
1,232sqft
Single Family Residence
Built in 1995
0.93 Acres Lot
$312,800 Zestimate®
$260/sqft
$-- HOA
What's special
Multiple areas to enjoyAlmost an acreBuilt-in shelvingGenerous outdoor space
- 47 days
- 294
- 36
Zillow last checked:
Listing updated:
Listed by:
Beth Hines 919-868-6316,
RE/MAX Southland Realty II,
Kerlyn Fiallos 919-464-1375,
RE/MAX Southland Realty II
Source: Hive MLS,MLS#: 100602330 Originating MLS: Johnston County Association of REALTORS
Originating MLS: Johnston County Association of REALTORSFacts & features
Interior
Bedrooms & bathrooms
- Bedrooms: 3
- Bathrooms: 2
- Full bathrooms: 2
Rooms
- Room types: Master Bedroom, Bedroom 2, Bedroom 3, Bathroom 1, Bathroom 2, Dining Room, Other
Primary bedroom
- Level: Main
- Dimensions: 12.3 x 15
Bedroom 2
- Level: Main
- Dimensions: 9.9 x 11.7
Bedroom 3
- Level: Main
- Dimensions: 9.5 x 11.7
Bathroom 1
- Level: Main
- Dimensions: 5.6 x 9.7
Bathroom 2
- Level: Main
- Dimensions: 5 x 10.4
Dining room
- Level: Main
- Dimensions: 11.3 x 11.4
Kitchen
- Level: Main
- Dimensions: 7.7 x 11.3
Other
- Description: patio
- Dimensions: 13.7 x 16
Other
- Description: detached garage
- Dimensions: 28.3 x 32.2
Other
- Description: deck
- Dimensions: 16 x 16.2
Heating
- Heat Pump, Electric
Cooling
- Heat Pump
Appliances
- Included: Dishwasher, Electric Range
- Laundry: In Kitchen, Laundry Closet
Features
- Walk-in Closet(s), Vaulted Ceiling(s), Ceiling Fan(s), Walk-In Closet(s)
- Flooring: Carpet, Laminate
- Basement: None
- Attic: Pull Down Stairs
- Has fireplace: No
Interior area
- Total structure area: 1,232
- Total interior livable area: 1,232 sqft
Property
Parking
- Total spaces: 2
- Parking features: Concrete
- Garage spaces: 2
Features
- Levels: One
- Patio & porch: Deck, Front Porch
- Fencing: Chain Link,Back Yard
- View description: None
- Frontage type: See Remarks
Lot
- Size: 0.93 Acres
- Dimensions: 124 x 274 x 166 x 265
- Features: Rectangular Lot
Details
- Parcel number: 14m09077e
- Zoning: RES
- Special conditions: Standard
Construction
Type & style
- Home type: SingleFamily
- Property subtype: Single Family Residence
Materials
- Vinyl Siding, Wood Frame
- Foundation: Brick/Mortar
- Roof: Shingle
Condition
- New construction: No
- Year built: 1995
Utilities & green energy
- Sewer: Septic Tank
- Water: Well, Private
- Utilities for property: Water Tap Available
Community & HOA
Community
- Subdivision: Crosswinds
HOA
- Has HOA: No
Location
- Region: Selma
Financial & listing details
- Price per square foot: $260/sqft
- Tax assessed value: $256,920
- Annual tax amount: $1,605
- Date on market: 9/9/2026
- Cumulative days on market: 47 days
- Listing agreement: Exclusive Right To Sell
- Listing terms: Cash,Conventional,VA Loan
Estimated market value
$312,800
$297,000 - $328,000
$1,696/mo
Price history
| Date | Event | Price |
|---|---|---|
| 9/9/2026 | Listed for sale | $319,900+10.3%$260/sqft |
Source:  Doorify MLS #10191531 Report a problem Doorify MLS #10191531 Report a problem | ||
| 3/13/2025 | Sold | $290,000-1.7%$235/sqft |
Source: Doorify MLS #10070191 Report a problem | ||
| 1/21/2025 | Pending sale | $295,000$239/sqft |
Source: Doorify MLS #10070191 Report a problem | ||
| 1/10/2025 | Listed for sale | $295,000+85.5%$239/sqft |
Source: Doorify MLS #10070191 Report a problem | ||
| 8/18/2016 | Sold | $159,000+0.6%$129/sqft |
Source: Public Record Report a problem | ||
| 7/5/2016 | Price change | $158,000-4.2%$128/sqft |
Source: Coldwell Banker Howard Perry and Walston #2074075 Report a problem | ||
| 6/21/2016 | Listed for sale | $165,000+26.9%$134/sqft |
Source: Coldwell Banker Howard Perry and Walston #2074075 Report a problem | ||
| 8/23/2006 | Sold | $130,000$106/sqft |
Source: Public Record Report a problem | ||
Public tax history
| Year | Property taxes | Tax assessment |
|---|---|---|
| 2025 | $1,631 +48.4% | $256,920 +89.3% |
| 2024 | $1,099 -1.2% | $135,710 |
| 2023 | $1,113 -3.5% | $135,710 |
| 2022 | $1,154 | $135,710 |
| 2021 | $1,154 -3.4% | $135,710 |
| 2020 | $1,194 | $135,710 |
| 2019 | $1,194 +10.8% | $135,710 +13.3% |
| 2018 | $1,078 +2.3% | $119,740 |
| 2017 | $1,054 | $119,740 +7.6% |
| 2016 | $1,054 +7.6% | $111,280 |
| 2015 | $979 | $111,280 |
| 2014 | $979 | $111,280 |
| 2013 | -- | $111,280 |
| 2012 | -- | $111,280 |
| 2011 | -- | $111,280 |
| 2010 | -- | -- |
| 2009 | -- | -- |
| 2008 | -- | -- |
| 2007 | -- | -- |
| 2006 | -- | -- |
| 2005 | -- | -- |
| 2004 | -- | -- |
| 2003 | -- | -- |
| 2002 | -- | -- |
| 2001 | -- | -- |
Find assessor info on the county website
Monthly payment
Est. payment
Payment breakdown
Explore the cost of this home by adjusting the details. Changes won't be saved.Climate risks
Neighborhood: 27576
Nearby schools
Schools provided by the listing agent
- Elementary: Selma
- Middle: Selma
- High: Smithfield/Selma
Source: Hive MLS. This data may not be complete. We recommend contacting the local school district to confirm school assignments for this home.
Similar homes
- $285,0003 bd2 ba1.5k sqft444 Thanksgiving Vfd, Selma, NC 27576For Sale
 MLS ID #10190454, MADONNA Moore. Doorify MLS
 - $330,0003 bd2 ba1.3k sqft15428 State Highway 96, Zebulon, NC 27597For Sale
 MLS ID #10199200, Karen Hocutt. Doorify MLS
 - $320,0003 bd2 ba1.2k sqft249 Wyndfall Ln, Clayton, NC 27527For Sale
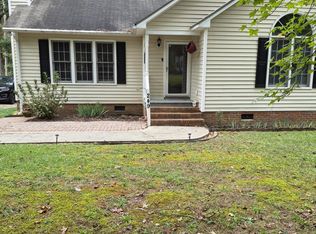 MLS ID #10197682, Craig Tribus. Doorify MLS
 - $319,9003 bd2 ba1.4k sqft113 Falmouth Ct, Clayton, NC 27520For Sale
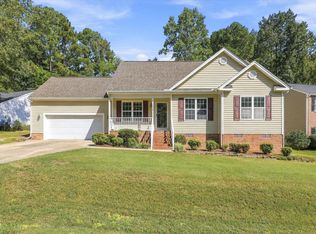 MLS ID #10199370, Evelyn Hrehor. Doorify MLS
 - $289,9003 bd2 ba1.3k sqft108 Forest Island Ave, Smithfield, NC 27577For SaleMLS ID #10182592, Erica Banks. Doorify MLS
- $320,0003 bd2 ba1.3k sqft110 Christian St, Clayton, NC 27527For SaleMLS ID #10164027, Preeti K Rangar. Doorify MLS
- $341,0003 bd2 ba1.3k sqft6315 Black Creek Road, Smithfield, NC 27577For Sale
 MLS ID #100608735, Emily Rose Cooper, Market Leader Realty, LLC.. Hive MLS
 - $315,0003 bd2 ba1.3k sqft12251 Buffalo Rd, Clayton, NC 27527For SaleMLS ID #10184009, Tina Balog. Doorify MLS
- $315,0003 bd2 ba1.3k sqft126 Ottawa Dr, Wendell, NC 27591For SaleMLS ID #10192583, Jillian Knowles. Doorify MLS
- $320,0003 bd2 ba1.3k sqft1900 Cedar Ct, Clayton, NC 27520For SaleMLS ID #10195046, Thomas Ladane Shoupe. Doorify MLS
- $215,0003 bd1 ba1k sqft600 N Raiford St, Selma, NC 27576For SaleMLS ID #10191840, Ricardo Cobos. Doorify MLS
- $332,9003 bd2 ba1.1k sqft115 Cherry Ct, Clayton, NC 27520For SaleMLS ID #10192965, Rebecca Brinkley Walls. Doorify MLS
- $230,0003 bd2 ba1.6k sqft979 Branch Chapel Church Rd, Selma, NC 27576For SaleMLS ID #10175260, Sandra Leonard. Doorify MLS
- $340,0003 bd2 ba1.5k sqft155 Pine Meadow Way, Middlesex, NC 27557For SaleMLS ID #10197178, Summer Provancha. Doorify MLS
- $308,0003 bd2 ba1.2k sqft105 Marianna Pl, Garner, NC 27529For SaleMLS ID #10187553, Johnny Chappell. Doorify MLS
- $325,0003 bd2 ba1.4k sqft318B Crescent Dr, Clayton, NC 27520For SaleMLS ID #10199171, Liz Brown. Doorify MLS
- $344,9003 bd2 ba1.4k sqft79 Pine Meadow Way, Middlesex, NC 27557For SaleMLS ID #10180485, Kenan Lynn Bunn Pope. Doorify MLS
- $319,0003 bd2 ba1.6k sqft110 Brampton Cir, Clayton, NC 27527For SaleMLS ID #10176550, Laura Talbot. Doorify MLS
- $364,9003 bd2 ba1.6k sqft27 Old Tree Ct, Willow Spring, NC 27592For SaleMLS ID #10199230, Nogui Aramburo. Doorify MLS
