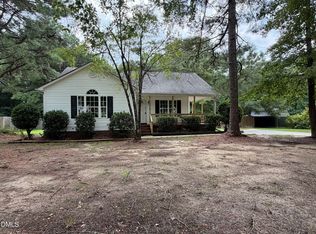
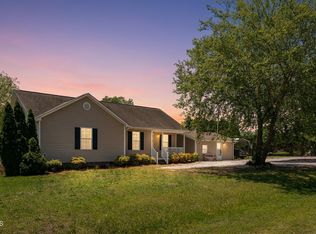
Move-In Ready with a Huge Sunroom & Possible 100% Financing for Qualified Buyers! Welcome home to this beautifully maintained 3-bedroom, 2-bath home offering the perfect combination of comfort, functionality, and everyday living. From the inviting curb appeal and mature landscaping to the spacious interior, this home is ready for its next owner. The heart of the home features a welcoming family room that flows seamlessly into the kitchen and dining area, creating an open layout that's perfect for entertaining, family gatherings, or relaxing at the end of the day. One of the home's standout features is the expansive sunroom—an ideal space for morning coffee, reading, hobbies, entertaining guests, or simply enjoying the view year-round. Additional features include a separate laundry room for added convenience and a detached storage building that provides plenty of room for tools, lawn equipment, seasonal décor, or a workshop. Outside, you'll love the beautifully landscaped yard that offers both charm and curb appeal while creating a welcoming outdoor setting. Home Highlights: • $299,900 • 3 Bedrooms | 2 Full Bathrooms • Huge Sunroom • Open Family Room, Kitchen & Dining Area • Separate Laundry Room • Detached Storage Building • Beautifully Landscaped Yard • Convenient location with easy access to shopping, dining, schools, and major highways • Ask about possible 100% financing for qualified buyers! This home offers the space, comfort, and value today's buyers are looking for. Don't miss your opportunity to make 108 Forest Island Avenue your new address. **Schedule your private showing today before this beautiful home is gone
For sale
$299,900
108 Forest Island Ave, Smithfield, NC 27577
3beds
1,301sqft
:
Get pre-qualified$1,847/mo
Single Family Residence, Residential
Built in 2018
0.4 Acres Lot
$293,500 Zestimate®
$231/sqft
$32/mo HOA
What's special
Detached storage buildingInviting curb appealBeautifully landscaped yardExpansive sunroomMature landscapingSpacious interiorSeparate laundry room
- 4 days |
- 493 |
- 39 |
Likely to sell faster than
Zillow last checked:
Listing updated:
Listed by:
Erica Banks 919-427-8550,
HomeTowne Realty
Source: Doorify MLS,MLS#: 10182592
Facts & features
Interior
Bedrooms & bathrooms
- Bedrooms: 3
- Bathrooms: 2
- Full bathrooms: 2
Heating
- None
Cooling
- Ceiling Fan(s), Central Air, Electric
Appliances
- Included: Dishwasher, Electric Range, Plumbed For Ice Maker, Water Heater
- Laundry: Laundry Room
Features
- Bathtub/Shower Combination, Ceiling Fan(s), Eat-in Kitchen, High Speed Internet, Master Downstairs, Walk-In Closet(s)
- Flooring: Vinyl
Interior area
- Total structure area: 1,301
- Total interior livable area: 1,301 sqft
- Finished area above ground: 1,301
- Finished area below ground: 0
Property
Parking
- Total spaces: 6
- Parking features: Concrete
- Uncovered spaces: 6
Accessibility
- Accessibility features: Accessible Entrance
Features
- Levels: One
- Stories: 1
- Patio & porch: Front Porch, Glass Enclosed, Patio
- Exterior features: Private Yard, Rain Gutters
- Has view: Yes
Lot
- Size: 0.4 Acres
- Features: Back Yard, Cleared, Few Trees, Front Yard, Landscaped
Details
- Additional structures: Storage
- Parcel number: 17K08032K
- Zoning: RES
- Special conditions: Standard
Construction
Type & style
- Home type: SingleFamily
- Architectural style: Ranch
- Property subtype: Single Family Residence, Residential
Materials
- Vinyl Siding
- Foundation: Slab
- Roof: Shingle
Condition
- New construction: No
- Year built: 2018
Utilities & green energy
- Sewer: Public Sewer
- Water: Public
- Utilities for property: Cable Available, Electricity Connected
Community & HOA
Community
- Subdivision: Johnston Farms
HOA
- Has HOA: Yes
- Services included: Maintenance Grounds
- HOA fee: $32 monthly
Location
- Region: Smithfield
Financial & listing details
- Price per square foot: $231/sqft
- Tax assessed value: $273,990
- Annual tax amount: $1,739
- Date on market: 7/26/2026
- Road surface type: Asphalt
Estimated market value
$293,500
$279,000 - $308,000
$1,740/mo
Price history
| Date | Event | Price |
|---|---|---|
| 7/26/2026 | Listed for sale | $299,900+100.1%$231/sqft |
Source:  Doorify MLS #10182592 Report a problem Doorify MLS #10182592 Report a problem | ||
| 1/31/2019 | Sold | $149,900$115/sqft |
Source: Doorify MLS #2227555 Report a problem | ||
| 12/27/2018 | Pending sale | $149,900$115/sqft |
Source: Re/Max One Realty #2227555 Report a problem | ||
| 12/10/2018 | Price change | $149,900+4.2%$115/sqft |
Source: Re/Max One Realty #2227555 Report a problem | ||
| 12/8/2018 | Listed for sale | $143,900$111/sqft |
Source: Re/Max One Realty #2227555 Report a problem | ||
Public tax history
| Year | Property taxes | Tax assessment |
|---|---|---|
| 2025 | $1,740 +44% | $273,990 +83.7% |
| 2024 | $1,208 +5.2% | $149,160 |
| 2023 | $1,149 -2.5% | $149,160 |
| 2022 | $1,178 +2.5% | $149,160 +2.5% |
| 2021 | $1,150 -3.7% | $145,530 |
| 2020 | $1,193 | $145,530 |
| 2019 | $1,193 | $145,530 +561.5% |
| 2018 | -- | $22,000 |
| 2017 | $185 | $22,000 |
| 2016 | $185 | $22,000 |
| 2015 | $185 | $22,000 |
Find assessor info on the county website
Monthly payment
Est. payment
Payment breakdown
Explore the cost of this home by adjusting the details. Changes won't be saved.Climate risks
Neighborhood: 27577
Nearby schools
GreatSchools rating
- 5/10Wilson's Mills ElementaryGrades: PK-5Distance: 1.4 mi
- 6/10Smithfield MiddleGrades: 6-8Distance: 3.2 mi
- 3/10Smithfield-Selma HighGrades: 9-12Distance: 3.1 mi
Schools provided by the listing agent
- Elementary: Johnston - Wilsons Mills Elementary
- Middle: Johnston - Smithfield Middle
- High: Johnston - Smithfield Selma High
Source: Doorify MLS. This data may not be complete. We recommend contacting the local school district to confirm school assignments for this home.
- $208,2003 bd2 ba1k sqft88 Forest Island Ave, Smithfield, NC 27577Off Market

- $305,7293 bd3 ba1.8k sqft123 Clearwater Dr, Smithfield, NC 27577Sold
- $255,0003 bd2 ba1.1k sqft119 Clearwater Dr, Smithfield, NC 27577For Sale

- $265,5003 bd2 ba2.1k sqft107 Forest Island Ave, Smithfield, NC 27577Off Market

- $279,5004 bd3 ba2k sqft62 Forest Island Ave, Smithfield, NC 27577Off Market
- $254,9003 bd2 ba1.1k sqft89 Forest Island Ave, Smithfield, NC 27577Off Market
- $269,5003 bd2 ba1.5k sqft115 Clear Water Dr, Smithfield, NC 27577Off Market
- $246,1003 bd2 ba979 sqft131 Clearwater Dr, Smithfield, NC 27577Off Market
A local agent can set up tours, give advice and negotiate with sellers.
Similar homes
- $255,0003 bd2 ba1.1k sqft119 Clearwater Dr, Smithfield, NC 27577For Sale
 MLS ID #10180580, Jordan Clark. Doorify MLS
 - $283,0003 bd2 ba1.2k sqft576 Sunray Dr, Clayton, NC 27520For Sale
 MLS ID #10182880, Thomas Ladane Shoupe. Doorify MLS
 - $324,9003 bd2 ba1.7k sqft124 Carissa Drive, Smithfield, NC 27577For Sale

 MLS ID #100587055, Joey Millard-Edwards, Carolina Realty. Hive MLS
 - $299,9004 bd3 ba1.6k sqft26 Weatherspoon Ln, Smithfield, NC 27577For Sale
 MLS ID #10174513, Craig Tribus. Doorify MLS
 - $265,0003 bd2 ba1.2k sqft100 Stoney Creek Cir, Smithfield, NC 27577For SaleMLS ID #10172170, Alicia Viridiana Martell. Doorify MLS
- $292,0003 bd2 ba1.3k sqft278 Bella Sq, Smithfield, NC 27577For SaleMLS ID #10173338, Mia Taylor Johnson. Doorify MLS
- $250,0003 bd1 ba1.1k sqft205 Cloverdale Dr, Smithfield, NC 27577For SaleMLS ID #10182158, Jennifer Reiner. Doorify MLS
- $219,0003 bd1 ba1k sqft303 Shady Lane Dr, Smithfield, NC 27577For SaleMLS ID #10183267, Lydia Moore. Doorify MLS
- $274,0003 bd2 ba1.2k sqft303 Bella Sq, Smithfield, NC 27577For SaleMLS ID #10174058, Matthew Fiandach. Doorify MLS
- $299,0003 bd2 ba1.2k sqft618 Lockwood Drive, Clayton, NC 27527For SaleMLS ID #100584479, Beverly H Knight, HOMETOWNE REALTY CLAYTON EAST. Hive MLS
- $269,9003 bd2 ba1.5k sqft5 Eden Dr, Smithfield, NC 27577For SaleMLS ID #10171201, Naomi Richardson. Doorify MLS
- $349,9003 bd2 ba1.6k sqft144 Carissa Drive, Smithfield, NC 27577For SaleMLS ID #100587102, Thomas Parker, The Thomas Parker Realty Group. Hive MLS
- $298,0003 bd3 ba1.5k sqft117 Sunfish St, Smithfield, NC 27577For SaleMLS ID #10149075, Rosa Munoz. Doorify MLS
- $274,9003 bd3 ba1.4k sqft117 Stephenson Dr, Smithfield, NC 27577For SaleMLS ID #10145869, Marika La Sorsa. Doorify MLS
- $330,0003 bd2 ba1.4k sqft20 Sequoia Dr, Clayton, NC 27527For SaleMLS ID #10182361, Tina Barletta. Doorify MLS
- $294,9002 bd1 ba1k sqft1094 Wilsons Mills Rd, Smithfield, NC 27577For SaleMLS ID #10167537, John Cole. Doorify MLS
- $309,8603 bd3 ba1.7k sqftD.R. Horton, Smithfield, NC 27577New ConstructionDoorify MLS
- $320,7504 bd2 ba1.7k sqft113 Daniel Rd, Smithfield, NC 27577New ConstructionDoorify MLS
- $260,0003 bd1 ba1.4k sqft356 Holland Drive, Smithfield, NC 27577For SaleMLS ID #100575971, Raquel Beniquez Foreman, Premier Agents Network. Hive MLS
- $255,0003 bd2 ba1.4k sqft118 Castle Cir, Smithfield, NC 27577For SaleMLS ID #10165039, Lindsey Jenkins. Doorify MLS
