Active for showings 7/18/26. Welcome home to 144 Carissa Drive, nestled in the sought-after Tralee Subdivision on Swift Creek in Smithfield, NC! Built in 2020, this well-kept 3-bedroom, 2-bath home offers 1,627 square feet of comfortable, easy-living space with all the modern touches today's buyers are looking for. Beautiful stonework at the entrance sets the tone the moment you arrive, adding standout curb appeal and a warm welcome. Inside, an open floor plan flows effortlessly from the living area to the kitchen -- where brand-new quartz countertops add a fresh, modern touch that's as durable as it is beautiful. Retreat to a large primary suite that offers a comfortable, private escape at the end of the day, while two additional bedrooms provide plenty of room for family, guests, or a home office. A 2-car garage adds everyday convenience and plenty of storage. Step out to a privacy-fenced back yard where you can enjoy the best of both worlds: a HUGE oversized patio perfect for entertaining and weekend cookouts, plus a cozy covered patio ideal for shaded morning coffee or unwinding rain or shine. As a resident of Tralee, you'll enjoy fantastic community amenities including an amazing pool and splash pad -- perfect for cooling off on hot Carolina summer days. Best of all is the unbeatable location: just 1/2 mile from Exit 329 (Swift Creek Road) off US-70 (I-42), you're set up for an easy commute to Raleigh, Goldsboro, or Wilson, with local shops, dining, and schools just minutes away. Homes in this area move quickly -- don't miss your chance to make 144 Carissa Drive your own. Schedule your showing today!
For sale
Price cut: $10K (8/1)
$339,900
144 Carissa Drive, Smithfield, NC 27577
3beds
1,627sqft
:
Get pre-qualified$2,111/mo
Single Family Residence
Built in 2020
9,148 Square Feet Lot
$-- Zestimate®
$209/sqft
$76/mo HOA
What's special
- 39 days |
- 229 |
- 17 |
Zillow last checked:
Listing updated:
Listed by:
Thomas Parker 919-631-7400,
The Thomas Parker Realty Group
Source: Hive MLS,MLS#: 100587102 Originating MLS: Johnston County Association of REALTORS
Originating MLS: Johnston County Association of REALTORSFacts & features
Interior
Bedrooms & bathrooms
- Bedrooms: 3
- Bathrooms: 2
- Full bathrooms: 2
Rooms
- Room types: Master Bedroom, Living Room, Dining Room, Bedroom 2, Bedroom 3
Primary bedroom
- Level: Main
- Dimensions: 14.66 x 15.66
Bedroom 2
- Level: Main
- Dimensions: 11.75 x 12.75
Bedroom 3
- Level: Main
- Dimensions: 11.75 x 12.92
Dining room
- Level: Main
- Dimensions: 13.17 x 9
Kitchen
- Level: Main
- Dimensions: 11.75 x 14.33
Living room
- Level: Main
- Dimensions: 15.17 x 19.33
Heating
- Heat Pump, Electric, Forced Air
Cooling
- Central Air, Ceiling Fan(s), Heat Pump
Features
- Walk-in Closet(s), Entrance Foyer, Mud Room, Solid Surface, Bookcases, Ceiling Fan(s), Walk-In Closet(s)
Interior area
- Total structure area: 1,627
- Total interior livable area: 1,627 sqft
Video & virtual tour
Property
Parking
- Total spaces: 2
- Parking features: Garage Faces Front, Concrete, Garage Door Opener, Off Street, On Site, Garage
- Attached garage spaces: 2
Features
- Levels: One
- Patio & porch: Covered, Porch, Front Porch, Rear Porch
- Fencing: Back Yard
- Has view: Yes
- View description: None
- Frontage type: See Remarks
Lot
- Size: 9,148 Square Feet
- Dimensions: 119 x 75 x 118 x 74
Details
- Parcel number: 17j07039
- Zoning: RES
- Special conditions: Standard
Construction
Type & style
- Home type: SingleFamily
- Property subtype: Single Family Residence
Materials
- Vinyl Siding, Wood Frame
- Foundation: Slab
- Roof: Architectural Shingle
Condition
- New construction: No
- Year built: 2020
Utilities & green energy
- Utilities for property: Sewer Connected, Water Connected
Community & HOA
Community
- Subdivision: Tralee
HOA
- Has HOA: Yes
- Amenities included: Pool, Fitness Center, Maintenance Common Areas, Management
- HOA fee: $916 annually
- HOA name: Fred Smith Management Company
- HOA phone: 919-553-9667
Location
- Region: Smithfield
Financial & listing details
- Price per square foot: $209/sqft
- Tax assessed value: $348,760
- Annual tax amount: $2,214
- Date on market: 7/18/2026
- Cumulative days on market: 39 days
- Listing agreement: Exclusive Right To Sell
- Listing terms: Cash,Conventional,FHA,USDA Loan,VA Loan
Estimated market value
Not available
Estimated sales range
Not available
$1,839/mo
Price history
| Date | Event | Price |
|---|---|---|
| 8/1/2026 | Price change | $339,900-2.9%$209/sqft |
Source:  Hive MLS #100587102 Report a problem Hive MLS #100587102 Report a problem | ||
| 7/18/2026 | Listed for sale | $349,900+51.9%$215/sqft |
Source: Hive MLS #100587102 Report a problem | ||
| 6/16/2020 | Sold | $230,295$142/sqft |
Source:  Doorify MLS #2302679 Report a problem Doorify MLS #2302679 Report a problem | ||
Public tax history
| Year | Property taxes | Tax assessment |
|---|---|---|
| 2025 | $2,215 +27.3% | $348,760 +62.3% |
| 2024 | $1,740 +5.2% | $214,840 |
| 2023 | $1,654 -2.5% | $214,840 |
| 2022 | $1,697 | $214,840 |
| 2021 | $1,697 +546.8% | $214,840 +571.4% |
| 2020 | $262 | $32,000 |
Find assessor info on the county website
Monthly payment
Est. payment
Payment breakdown
Explore the cost of this home by adjusting the details. Changes won't be saved.Climate risks
Neighborhood: 27577
Nearby schools
GreatSchools rating
- 5/10Wilson's Mills ElementaryGrades: PK-5Distance: 1.1 mi
- 6/10Smithfield MiddleGrades: 6-8Distance: 3.2 mi
- 3/10Smithfield-Selma HighGrades: 9-12Distance: 3.5 mi
Schools provided by the listing agent
- Elementary: Wilson's Mills Elementary School
- Middle: Smithfield Middle School
- High: Smithfield/Selma
Source: Hive MLS. This data may not be complete. We recommend contacting the local school district to confirm school assignments for this home.
- $270,1003 bd2 ba1.3k sqft150 Carissa Dr, Smithfield, NC 27577Off Market

- $299,4003 bd2 ba1.6k sqft138 Carissa, Smithfield, NC 27577Off Market
- $326,8003 bd3 ba1.9k sqft142 Carissa Dr, Smithfield, NC 27577Off Market
- $286,8003 bd2 ba1.6k sqft154 Carissa Dr, Smithfield, NC 27577Off Market
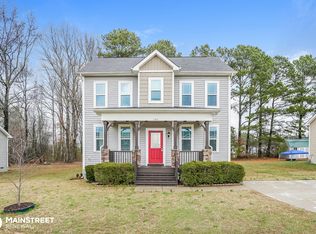
- $276,8003 bd3 ba1.3k sqft140 Carissa Dr, Smithfield, NC 27577Off Market
- $285,0003 bd3 ba1.6k sqft145 Carissa Dr, Smithfield, NC 27577Sold
- $301,9003 bd3 ba1.7k sqft143 Carissa Dr, Smithfield, NC 27577Off Market
- $281,7003 bd2 ba1.3k sqft149 Carissa Dr, Smithfield, NC 27577Off Market
A local agent can set up tours, give advice and negotiate with sellers.
Similar homes
- $350,0004 bd4 ba2k sqft57 Bella Sq, Smithfield, NC 27577For Sale

 MLS ID #10182404, Kim La'Shon Burke. Doorify MLS
 - $--3 bd2 ba1.7k sqft136 Poplar Dr, Clayton, NC 27520Auction
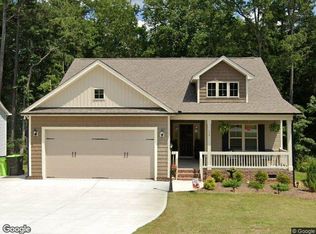 Xome
Xome - $339,0003 bd2 ba1.7k sqft510 S 4th Street, Smithfield, NC 27577For Sale
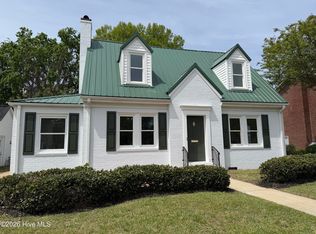
 MLS ID #100560319, Debbie Edwards Howard, Carolina Realty. Hive MLS
 - $330,0003 bd2 ba1.4k sqft20 Sequoia Dr, Clayton, NC 27527For Sale
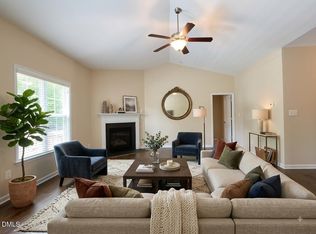 MLS ID #10182361, Tina Barletta. Doorify MLS
 - $340,0003 bd3 ba1.8k sqft122 Continental Lane, Smithfield, NC 27577For SaleMLS ID #100583604, Beth Hines, RE/MAX Southland Realty II. Hive MLS
- $334,8004 bd3 ba1.8k sqft175 Cordgrass Ct, Smithfield, NC 27577New ConstructionDoorify MLS
- $318,2993 bd2 ba1.5k sqft72 Hagood Street, Smithfield, NC 27577New ConstructionMLS ID #100582588, Tammy Register, EXP Realty LLC - C. Hive MLS
- $349,7063 bd2 ba1.8k sqft20 Yardley Drive, Smithfield, NC 27577New ConstructionMLS ID #100591846, Tammy Register, EXP Realty LLC - C. Hive MLS
- $--3 bd2 ba1.2k sqft3306 Earl Of Mar Ct, Zebulon, NC 27597AuctionAuction.com 1
- $316,5993 bd2 ba1.5k sqft133 Hagood Street, Smithfield, NC 27577New ConstructionMLS ID #100582599, Tammy Register, EXP Realty LLC - C. Hive MLS
- $359,9003 bd2 ba1.9k sqft100 Bernie Dr, Selma, NC 27576New ConstructionMLS ID #10183864, Robyn Williams. Doorify MLS
- $359,0003 bd3 ba1.6k sqft95 Ashley Woods Ct, Clayton, NC 27527For SaleMLS ID #10169666, Diana S May. Doorify MLS
- $374,9953 bd2 ba2.2k sqft84 Yardley Drive, Smithfield, NC 27577New ConstructionMLS ID #100584222, Tammy Register, EXP Realty LLC - C. Hive MLS
- $339,9003 bd3 ba1.8k sqft82 Surf Scoter Drive, Selma, NC 27576For SaleMLS ID #100581910, Jamie Wooten, Statewide Realty. Hive MLS
- $425,0003 bd1 ba1.3k sqft429 5th & Brogden Rd, Smithfield, NC 27577For SaleMLS ID #10100907, Alice Harris. Doorify MLS
- $359,9003 bd3 ba2k sqft21 Yardley Drive, Smithfield, NC 27577New ConstructionMLS ID #100577527, Tammy Register, EXP Realty LLC - C. Hive MLS
- $369,9953 bd3 ba2.3k sqft261 Yardley Drive, Smithfield, NC 27577New ConstructionMLS ID #100584238, Tammy Register, EXP Realty LLC - C. Hive MLS
- $319,9003 bd2 ba1.1k sqft124 Stockbridge Drive, Selma, NC 27576For SaleMLS ID #100577603, Debbie Reason, Our Town Properties Inc.. Hive MLS
- $394,9003 bd1 ba1.5k sqft1264 Buffalo Road, Smithfield, NC 27577For SaleMLS ID #100576940, Debbie Edwards Howard, Carolina Realty. Hive MLS
- $449,0004 bd2 ba1.8k sqft10666 Cleveland Rd, Garner, NC 27529For SaleMLS ID #10186065, Mohamed Kayyali. Doorify MLS
