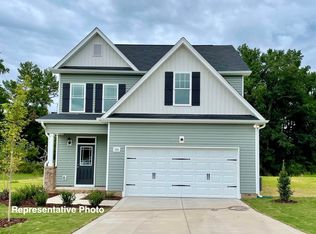
Beautiful Franklin floor plan in the Marin Woods community! Spacious living and dining rooms open into the beautiful kitchen with large island and stainless steel appliances. Gorgeous first floor main suite with walk in closet and 5ft shower, plus 3 large bedrooms upstairs. Enjoy life in this maintenance-free community! Photos of similar homes and cut sheets are for representation only and may include options, upgrades or elevations not included in this home.
Under contract
Price cut: $300 (10/1)
$334,500
175 Cordgrass Court, Smithfield, NC 27577
4beds
1,863sqft
Single Family Residence
Built in 2026
7,405 Square Feet Lot
$334,100 Zestimate®
$180/sqft
$96/mo HOA
What's special
Walk in closetStainless steel appliances
- 143 days
- 68
- 2
Zillow last checked:
Listing updated:
Listed by:
Jaclyn Smith 919-813-0123,
HomeTowne Realty,
Mark Pahlmann 919-427-5232,
HomeTowne Realty
Source: Hive MLS,MLS#: 100583013 Originating MLS: Johnston County Association of REALTORS
Facts & features
Interior
Bedrooms & bathrooms
- Bedrooms: 4
- Bathrooms: 3
- Full bathrooms: 2
- 1/2 bathrooms: 1
Rooms
- Room types: Living Room, Dining Room, Master Bedroom, Bedroom 2, Bedroom 3, Bedroom 4, Laundry
Primary bedroom
- Level: First
Bedroom 2
- Level: Second
Bedroom 3
- Level: Second
Bedroom 4
- Level: Second
Dining room
- Level: First
Kitchen
- Level: First
Laundry
- Level: First
Living room
- Level: First
Heating
- Electric, Heat Pump, Zoned
Cooling
- Central Air, Zoned
Appliances
- Included: Built-In Microwave, Self Cleaning Oven, Dishwasher
- Laundry: Laundry Room
Features
- Master Downstairs, Walk-in Closet(s), Kitchen Island, Ceiling Fan(s), Pantry, Walk-In Closet(s)
- Flooring: Carpet, Laminate
- Number of fireplaces: 1
Interior area
- Total structure area: 1,863
- Total interior livable area: 1,863 sqft
Property
Parking
- Total spaces: 2
- Parking features: Garage Faces Front, Attached, Concrete, Garage Door Opener
- Attached garage spaces: 2
Features
- Levels: Two
- Patio & porch: Covered, Porch
- Fencing: None
- View description: None
- Frontage type: See Remarks
Lot
- Size: 7,405 Square Feet
Details
- Parcel number: 15077008v
- Zoning: RES
- Special conditions: Standard
Construction
Type & style
- Home type: SingleFamily
- Property subtype: Single Family Residence
Materials
- Brick, Vinyl Siding, Wood Frame
- Foundation: Block
- Roof: Shingle
Condition
- New construction: Yes
- Year built: 2026
Utilities & green energy
- Utilities for property: Cable Available, Sewer Connected, Water Connected
Community & HOA
Community
- Subdivision: Marin Woods
HOA
- Has HOA: Yes
- Amenities included: Maintenance Grounds
- HOA fee: $1,152 annually
- HOA name: Marin Woods HOA
- HOA phone: 919-322-4680
Location
- Region: Smithfield
Financial & listing details
- Price per square foot: $180/sqft
- Tax assessed value: $65,000
- Annual tax amount: $62
- Date on market: 6/19/2026
- Cumulative days on market: 143 days
- Listing agreement: Exclusive Right To Sell
- Listing terms: Cash,Conventional,FHA,USDA Loan,VA Loan
- Road surface type: Paved
Estimated market value
$334,100
$317,000 - $351,000
$2,080/mo
Price history
| Date | Event | Price |
|---|---|---|
| 10/19/2026 | Contingent | $334,500$180/sqft |
Source:  Hive MLS #100583013 Report a problem | ||
| 10/19/2026 | Pending sale | $334,500$180/sqft |
Source:  Doorify MLS #10175285 Report a problem | ||
| 10/1/2026 | Price change | $334,500-0.1%$180/sqft |
Source: Doorify MLS #10175285 Report a problem | ||
| 7/8/2026 | Price change | $334,8000%$180/sqft |
Source: Doorify MLS #10175285 Report a problem | ||
| 6/19/2026 | Listed for sale | $334,900$180/sqft |
Source: Doorify MLS #10175285 Report a problem | ||
Public tax history
| Year | Property taxes | Tax assessment |
|---|---|---|
| 2025 | $62 -21.8% | $65,000 +44.4% |
| 2024 | $79 | $45,000 |
Find assessor info on the county website
Monthly payment
Est. payment
Payment breakdown
Explore the cost of this home by adjusting the details. Changes won't be saved.Climate risks
Neighborhood: 27577
Nearby schools
Schools provided by the listing agent
- Elementary: South Smithfield Elementary School
- Middle: Smithfield Middle School
- High: Smithfield/Selma
Source: Hive MLS. This data may not be complete. We recommend contacting the local school district to confirm school assignments for this home.

Similar homes
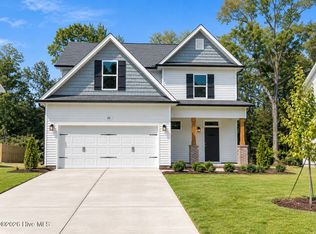
- $335,4003 bd3 ba1.6k sqft55 Hagood Street, Smithfield, NC 27577New Construction
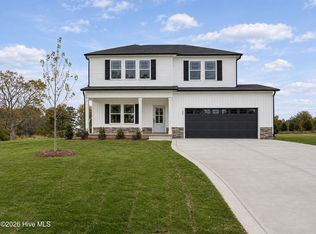
 MLS ID #100606231, Tammy Register, EXP Realty LLC - C. Hive MLS
- $345,9904 bd3 ba2.3k sqft16 Valley Forge Ln, Smithfield, NC 27577New Construction

 Doorify MLS
- $335,4003 bd3 ba1.6k sqft55 Hagood St #35, Smithfield, NC 27577New Construction
 MLS ID #10194538, Tammy Register. Doorify MLS
- $331,9903 bd3 ba1.8k sqft308 Spirit Springs Rd, Smithfield, NC 27577New Construction
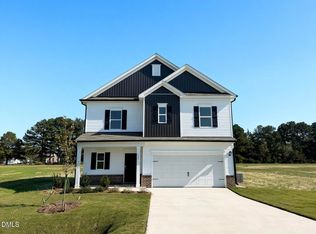 Doorify MLS
- $354,9903 bd2 ba2.2k sqft257 Cheshire Farm Dr, Smithfield, NC 27577New ConstructionDoorify MLS
- $362,5003 bd3 ba1.7k sqft14 Silver Court, Smithfield, NC 27577New ConstructionMLS ID #100606219, Tammy Register, EXP Realty LLC - C. Hive MLS
- $379,9903 bd3 ba2.4k sqft47 Cheshire Farm Dr, Smithfield, NC 27577New ConstructionDoorify MLS
- $339,7064 bd3 ba2.2k sqft91 Crossvine Street, Selma, NC 27576New ConstructionMLS ID #100591817, Tammy Register, EXP Realty LLC - C. Hive MLS
- $369,9953 bd3 ba2.3k sqft261 Yardley Drive, Smithfield, NC 27577New ConstructionMLS ID #100584238, Tammy Register, EXP Realty LLC - C. Hive MLS
- $339,9004 bd3 ba1.8k sqft23 Macie Meadows Drive, Kenly, NC 27542New ConstructionMLS ID #100613427, Jaclyn Smith, HomeTowne Realty. Hive MLS
- $382,9903 bd3 ba2.4k sqft243 Spirit Springs Rd, Smithfield, NC 27577New ConstructionDoorify MLS
- $339,7064 bd3 ba2.2k sqft91 Crossvine St #8, Selma, NC 27576New ConstructionMLS ID #10182268, Tammy Register. Doorify MLS
- $342,5004 bd3 ba2.3k sqft119 Crossvine Street, Selma, NC 27576New ConstructionHive MLS
- $339,7064 bd3 ba2.2k sqft259 Crossvine Street, Selma, NC 27576New ConstructionMLS ID #100591826, Tammy Register, EXP Realty LLC - C. Hive MLS
- $326,5004 bd2 ba1.8k sqft127 Crossvine Street, Selma, NC 27576New ConstructionHive MLS
- $342,5004 bd3 ba2.3k sqft51 Fiddleneck Court, Selma, NC 27576New ConstructionMLS ID #100570603, Tammy Register, EXP Realty LLC - C. Hive MLS
- $329,9004 bd3 ba1.8k sqft51 Macie Meadows Drive, Kenly, NC 27542New ConstructionMLS ID #100613430, Jaclyn Smith, HomeTowne Realty. Hive MLS
- $324,8004 bd3 ba2.1k sqft12 W Coulter Ct, Selma, NC 27576New ConstructionDoorify MLS
- $326,5004 bd2 ba1.8k sqft127 Crossvine St Lot 12, Selma, NC 27576New ConstructionDoorify MLS
- $329,9003 bd3 ba1.8k sqft82 Surf Scoter Drive, Selma, NC 27576For SaleMLS ID #100581910, Jamie Wooten, Statewide Realty. Hive MLS
